418 Highway 32
02 - Front of Leeds & Seeleys Bay, Front of Leeds & Seeleys Bay, K7G 2V3
$625,000
- 3 bedrooms
- 2 bathrooms
- 6 parking
- 1500-2000 sq ft
Listed 14 days ago · MLS® X13866556
Open house
- Sunday, October 25 at 2:00 p.m. to 4:00 p.m. Add to calendar
About this home
Experience the perfect blend of history, craftsmanship, and modern comfort in this exceptional 3-bedroom, 1.5-bathroom log home. Originally handcrafted in Northern Quebec in the 1800s, the home was meticulously dismantled and rebuilt in 2012 with all modern services, preserving its authentic character while offering today's conveniences. Set on 5.9 private acres, this remarkable property is surrounded by mature forest, striking Canadian Shield rock outcroppings, and a peaceful babbling creek, creating an idyllic setting for those seeking privacy and a connection to nature. Inside, rustic elegance meets contemporary design. The open-concept living space features soaring log walls, radiant in-floor heating, polished concrete floors, and a beautiful freestanding wood-burning stove that creates a warm and inviting atmosphere year-round. The newly renovated custom kitchen is a true showpiece, offering quartz countertops, quality cabinetry, and thoughtful design that makes it as functional as it is beautiful. Step outside to the private rear deck, where you can relax in the hot tub, enjoy the sounds of nature, and take in the peaceful surroundings of your own forested retreat. The property is serviced by a drilled well and septic system, providing reliable, low-maintenance country living. Conveniently located just 5 minutes from the vibrant waterfront community of Gananoque, the St. Lawrence River and public boat launch, and only minutes north of Highway 401, this unique property offers an easy commute to Kingston, Brockville, and beyond. Whether you're searching for a full-time residence, a weekend getaway, or a one-of-a-kind country retreat, this extraordinary log home offers timeless charm, modern amenities, and an unparalleled natural setting.
Details
- Type
- Detached
- Style
- 1 1/2 Storey
- Age
- 6-15 years
- Size
- 1500-2000 sq ft
- Lot
- 538 × 605 ft
- Basement
- None
- Garage
- None
- Kitchens
- 1
- Property tax
- $3,080 (2026)
- Neighbourhood
- 02 - Front of Leeds & Seeleys Bay
- Municipality
- Front of Leeds & Seeleys Bay
- Price per sq ft
- $357 (9% below detached houses in 02 - Front of Leeds & Seeleys Bay, $392)
Interior
- Bedrooms
- 3 above ground
- Bathrooms
- 1 × 2-piece (ground), 1 × 4-piece (second)
- Rooms
- 9 above ground
- Family room or den
- No
- Fireplace
- Family Room, Freestanding, Wood Stove
- Features
- ERV/HRV, Propane Tank, Water Heater Owned, Water Treatment
Heating, cooling and services
- Heating
- Radiant, Propane
- Air conditioning
- Window Unit(s)
- Water and sewer
- Septic
Building and exterior
- Style
- 1 1/2 Storey
- Exterior
- Log
- Roof
- Asphalt Shingle
- Foundation
- Slab
- Age
- 6-15 years
- Faces
- West
- Outdoor
- Deck, Hot Tub, Privacy, Year Round Living
Parking
- Total parking
- 6
- Driveway and parking
- Mutual
Lot
- Size
- 538 × 605 ft (irregular)
- Acreage
- 5-9.99
More
- Possession
- Flexible
- Nearby
- Golf, Place Of Worship, School Bus Route, Wooded/Treed
- Cross street
- Hwy 32 and Cheeseborough
Rooms
| Room | Level | Size | Features |
|---|---|---|---|
| Living Room | Ground | 7.25 × 5.72 m (23'9" × 18'9") | |
| Dining Room | Ground | 3.51 × 4.04 m (11'6" × 13'3") | |
| Kitchen | Ground | 3.72 × 4.74 m (12'2" × 15'7") | |
| Bathroom | Ground | 1.63 × 0.94 m (5'4" × 3'1") | |
| Utility Room | Ground | 2.67 × 2.27 m (8'9" × 7'5") | |
| Bathroom | Second | 2.78 × 3.98 m (9'1" × 13'1") | |
| Primary Bedroom | Second | 3.91 × 3.97 m (12'10" × 13') | |
| Bedroom 2 | Second | 3.21 × 3.98 m (10'6" × 13'1") | |
| Bedroom 3 | Second | 3.51 × 3.96 m (11'6" × 13') |
Listed by ROYAL LEPAGE PROALLIANCE REALTY, BROKERAGE.
Listing information provided by PropTx Innovations Inc. and TRREB; deemed reliable but not guaranteed accurate by PropTx.
Similar homes nearby
See more in Front of Leeds & Seeleys Bay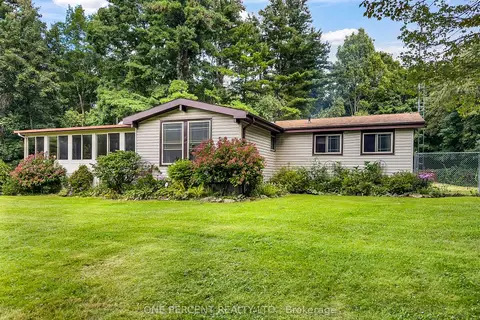
$638,888
Reduced $10,112
4 bd2 ba10 pk1500-2000 ft²
87 Fitzsimmons Road
02 - Front of Leeds & Seeleys Bay, Front of Leeds & Seeleys Bay
Detached · MLS® X13764518 · ONE PERCENT REALTY LTD.
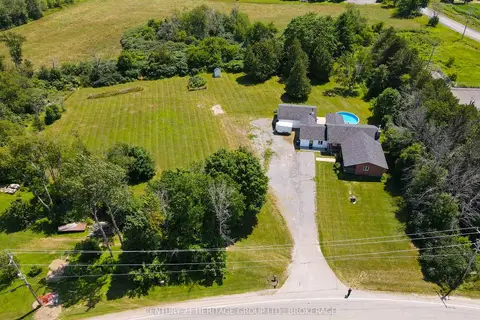
$649,900
4 bd3 ba10 pk2000-2500 ft²
31 Station Road
02 - Front of Leeds & Seeleys Bay, Front of Leeds & Seeleys Bay
Detached · MLS® X13869140 · CENTURY 21 HERITAGE GROUP LTD., BROKERAGE
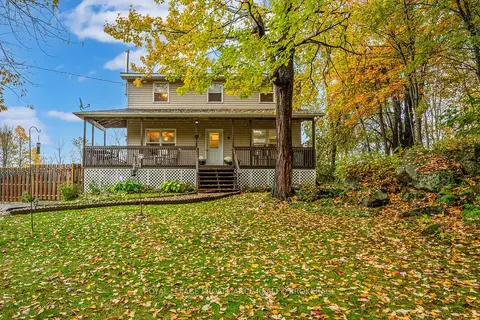 New
$599,900
3+1 bd3 ba6 pk1500-2000 ft²
435 County Road 2 E
02 - Front of Leeds & Seeleys Bay, Front of Leeds & Seeleys Bay
Detached · MLS® X14097192 · ROYAL LEPAGE PROALLIANCE REALTY, BROKERAGE
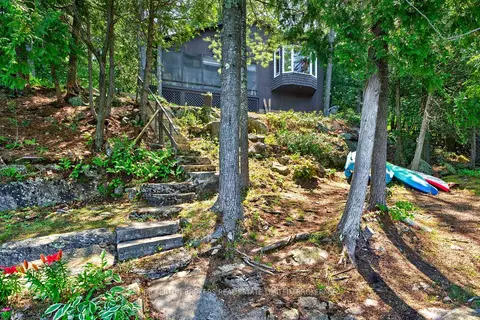
$599,000
Reduced $26,000
3 bd1 ba8 pk700-1100 ft²
468 Moorhead Lane
02 - Front of Leeds & Seeleys Bay, Front of Leeds & Seeleys Bay
Detached · MLS® X13574848 · BICKERTON BROKERS REAL ESTATE LIMITED, BROKERAGE
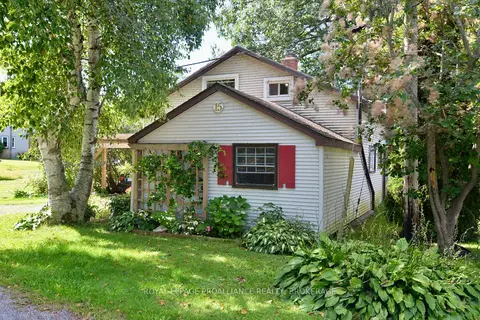
$589,900
3 bd2 ba3 pk1500-2000 ft²
15 Sturtivans Lane
02 - Front of Leeds & Seeleys Bay, Front of Leeds & Seeleys Bay
Detached · MLS® X13753386 · ROYAL LEPAGE PROALLIANCE REALTY, BROKERAGE
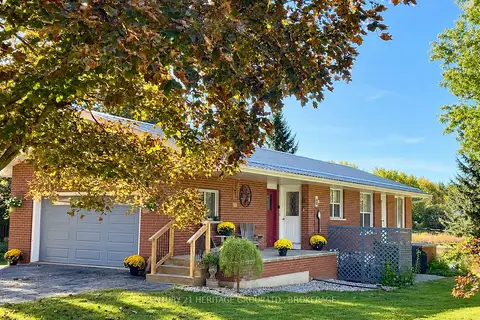
$669,900
Reduced $10,000
2+1 bd2 ba6 pk700-1100 ft²
103 Rocklind Close Lane
02 - Front of Leeds & Seeleys Bay, Front of Leeds & Seeleys Bay
Rural Residential · MLS® X13862352 · CENTURY 21 HERITAGE GROUP LTD., BROKERAGE
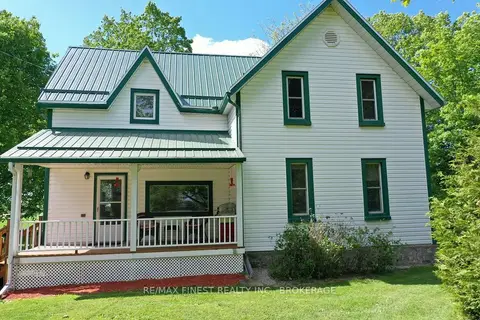
$574,000
Reduced $25,000
4 bd2 ba11 pk1500-2000 ft²
697 Warburton Road
02 - Front of Leeds & Seeleys Bay, Front of Leeds & Seeleys Bay
Detached · MLS® X13656376 · RE/MAX FINEST REALTY INC., BROKERAGE
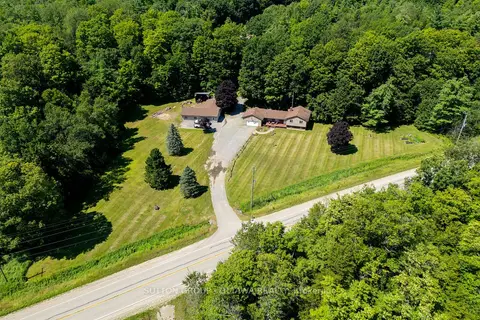
$699,000
Reduced $50,000
3 bd2 ba14 pk1500-2000 ft²
3100 Highway 32
02 - Front of Leeds & Seeleys Bay, Front of Leeds & Seeleys Bay
Other · MLS® X13768058 · SUTTON GROUP - OTTAWA REALTY