87 Fitzsimmons Road
02 - Front of Leeds & Seeleys Bay, Front of Leeds & Seeleys Bay, K0E 1L0
$638,888
Reduced $10,112 from $649,000
- 4 bedrooms
- 2 bathrooms
- 10 parking
- 1500-2000 sq ft
Listed 40 days ago · MLS® X13764518
About this home
Get paid $400 per month and free internet worth $150 per month ($6600 per year total benefit) from KOS (Kingston Online Services) with their tower on the property that can't even be seen from the home! Set back from the road and surrounded by trees, this 7-acre property offers privacy, space and plenty of possibilities while still being conveniently located a short walk from the 1000 Islands Parkway waterfront trail, and a short drive to a marina, the 401 and the US border. The spacious one-level home offers 4 bedrooms, 2 bathrooms, a large laundry room and a large mudroom with a wash sink and walkout to the deck and pool. The open-concept kitchen, dining and living area is bright and inviting with vaulted ceilings, skylight and plenty of natural light. The kitchen features beautiful wood cabinetry, ample storage, a convenient breakfast bar and propane stove. The large living room offers plenty of room to relax and features a cozy wood stove (2024), along with a walkout to the wrap-around deck. Outside, there is plenty of room for hobbies, animals and storage with a large shed and kennel with space for 3 dogs and separate runs that could also be used as a chicken coop. The large steel Quonset hut was previously used for horses and includes power and heated water, making it ideal for a workshop, boat storage, livestock or a variety of other uses. At the rear of the property, the private in-ground pool and large surrounding deck provide the perfect spot for entertaining or relaxing, with an outdoor shower, hot tub and a bar. Wildlife is abundant throughout the property, making this a great opportunity for anyone looking to enjoy nature, privacy and plenty of outdoor space. Circular driveway and lots of parking complete the package. With income from the KOS tower, free internet, a pool, outbuildings and plenty of room for animals and hobbies, this is a unique property with privacy, flexibility and a great location - don't miss it!
Details
- Type
- Detached
- Style
- Bungalow
- Age
- 51-99 years
- Size
- 1500-2000 sq ft
- Lot
- 1091 × 578.65 ft
- Basement
- Crawl Space, Unfinished
- Garage
- None
- Kitchens
- 1
- Property tax
- $2,605 (2025)
- Neighbourhood
- 02 - Front of Leeds & Seeleys Bay
- Municipality
- Front of Leeds & Seeleys Bay
- Price per sq ft
- $365 (5% below detached houses in 02 - Front of Leeds & Seeleys Bay, $385)
Interior
- Bedrooms
- 4 above ground
- Bathrooms
- 1 × 4-piece (main), 1 × 4-piece (main)
- Rooms
- 11 above ground
- Family room or den
- No
- Fireplace
- Wood Stove
- Features
- Primary Bedroom - Main Floor, Storage, Water Heater
Heating, cooling and services
- Heating
- Forced Air, Propane
- Air conditioning
- Central Air
- Water and sewer
- Septic
Building and exterior
- Style
- Bungalow
- Exterior
- Vinyl Siding
- Roof
- Asphalt Shingle
- Foundation
- Block
- Age
- 51-99 years
- Faces
- East
- Pool
- Inground
- Outdoor
- Deck, Privacy, Kennel, Quonset, Shed
Parking
- Total parking
- 10
- Driveway and parking
- Circular Drive, Private
Lot
- Size
- 1091 × 578.65 ft (rectangular)
- Acreage
- 5-9.99
More
- Possession
- Quick possession available
- Nearby
- Marina, Part Cleared, River/Stream, School Bus Route, Wooded/Treed
- Cross street
- Thousand Island Parkway and Fitzsimmons Rd
Rooms
| Room | Level | Size | Features |
|---|---|---|---|
| Kitchen | Main | 4.47 × 2.92 m (14'8" × 9'7") | Breakfast Bar |
| Dining Room | Main | 4.04 × 2.95 m (13'3" × 9'8") | Skylight |
| Living Room | Main | 8.38 × 7.72 m (27'6" × 25'4") | |
| Primary Bedroom | Main | 4.5 × 3.91 m (14'9" × 12'10") | |
| Bedroom 2 | Main | 5.79 × 3.05 m (19' × 10') | |
| Bedroom 3 | Main | 3.96 × 3.35 m (13' × 11') | |
| Bedroom 4 | Main | 2.26 × 4.01 m (7'5" × 13'2") | |
| Bathroom | Main | 2.74 × 1.52 m (9' × 5') | 4 Pc Bath |
| Bathroom | Main | 2.13 × 1.52 m (7' × 5') | 4 Pc Bath |
| Laundry | Main | 2.82 × 2.39 m (9'3" × 7'10") | |
| Mud Room | Main | 4.08 × 2.79 m (13'5" × 9'2") | Overlooks Pool, Enamel Sink, Sliding Doors |
History of this address
4 earlier listings at this address, with sold and leased prices. Create a free account or sign in to see them.
Location
Location is approximate. See nearby homes on the map
Recent sales nearby
See what similar homes within 1 km sold for in the last year. Create a free account or sign in to see them.
The neighbourhood
Getting around Car-dependent
No subway, LRT or GO station within a short trip.
Within a 10-minute walk: no grocery stores, 0 cafés and restaurants, 0 parks.
Who lives here postal area K0E
- Owners / renters
- 84% / 16%
- Median household income
- $83,000
- Average age
- 46
- Children under 15
- 15%
- Homes
- 88% detached, 0% high-rise
- Commute by transit
- 0%
- Population
- 39,649
Languages spoken most at home besides English: German 0.1%, Spanish 0.1%, Dutch, Punjabi (Panjabi).
Distances are approximate. Places © OpenStreetMap contributors. Neighbourhood figures: Statistics Canada, 2021 Census.
Living here
Commute
Noise Nothing major nearby
No highway within 500 m, rail line within 300 m, or airport flight path nearby.
Distances from the map, not noise measurements. Visit at rush hour to judge for yourself.
Internet High-speed
50/10 Mbps or faster available here by cable, fibre or DSL (the federal high-speed target).
From the federal broadband map. Check exact speeds and providers for the address.
Roads, rail, airports and planned stations © OpenStreetMap contributors. Internet: Innovation, Science and Economic Development Canada, National Broadband Data.
Listed by ONE PERCENT REALTY LTD..
Listing information provided by PropTx Innovations Inc. and TRREB; deemed reliable but not guaranteed accurate by PropTx.
Similar homes nearby
See more in Front of Leeds & Seeleys Bay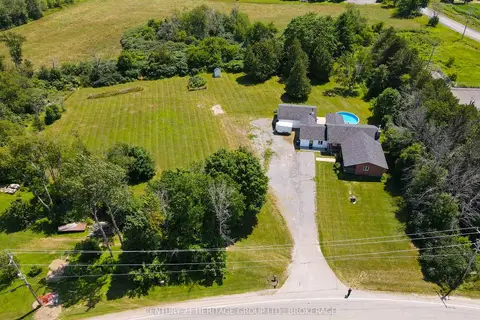
$649,900
4 bd3 ba10 pk2000-2500 ft²
31 Station Road
02 - Front of Leeds & Seeleys Bay, Front of Leeds & Seeleys Bay
Detached · MLS® X13869140 · CENTURY 21 HERITAGE GROUP LTD., BROKERAGE
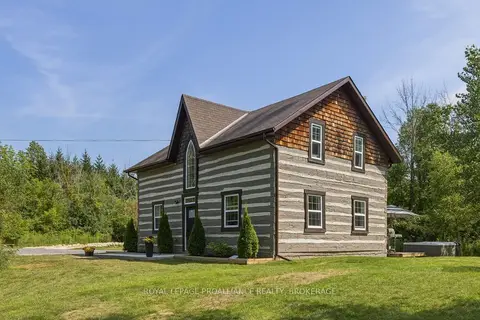
$625,000
3 bd2 ba6 pk1500-2000 ft²
418 Highway 32
02 - Front of Leeds & Seeleys Bay, Front of Leeds & Seeleys Bay
Detached · MLS® X13866556 · ROYAL LEPAGE PROALLIANCE REALTY, BROKERAGE
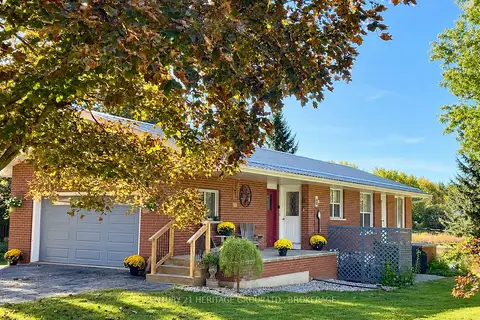
$669,900
Reduced $10,000
2+1 bd2 ba6 pk700-1100 ft²
103 Rocklind Close Lane
02 - Front of Leeds & Seeleys Bay, Front of Leeds & Seeleys Bay
Rural Residential · MLS® X13862352 · CENTURY 21 HERITAGE GROUP LTD., BROKERAGE
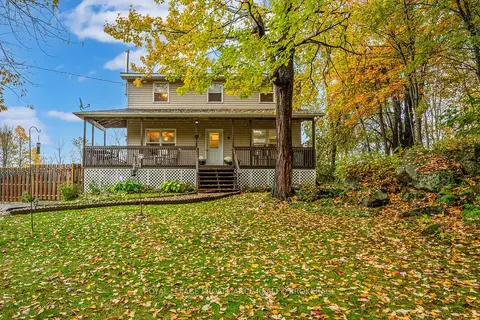 New
$599,900
3+1 bd3 ba6 pk1500-2000 ft²
435 County Road 2 E
02 - Front of Leeds & Seeleys Bay, Front of Leeds & Seeleys Bay
Detached · MLS® X14097192 · ROYAL LEPAGE PROALLIANCE REALTY, BROKERAGE
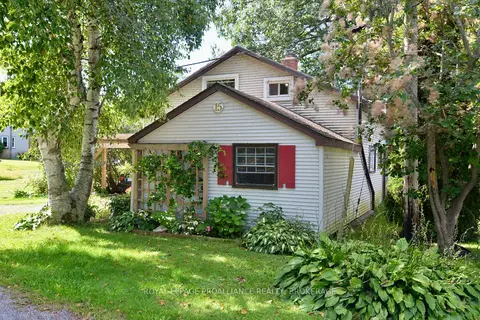
$589,900
3 bd2 ba3 pk1500-2000 ft²
15 Sturtivans Lane
02 - Front of Leeds & Seeleys Bay, Front of Leeds & Seeleys Bay
Detached · MLS® X13753386 · ROYAL LEPAGE PROALLIANCE REALTY, BROKERAGE
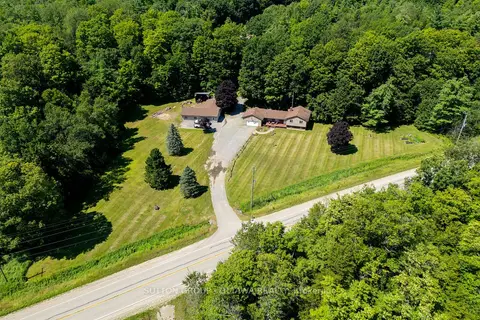
$699,000
Reduced $50,000
3 bd2 ba14 pk1500-2000 ft²
3100 Highway 32
02 - Front of Leeds & Seeleys Bay, Front of Leeds & Seeleys Bay
Other · MLS® X13768058 · SUTTON GROUP - OTTAWA REALTY
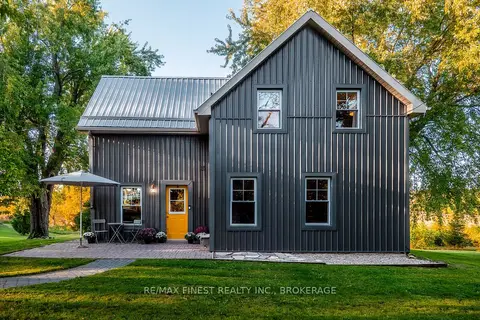
$699,900
3 bd2 ba7 pk1500-2000 ft²
4446 Highway 2
02 - Front of Leeds & Seeleys Bay, Front of Leeds & Seeleys Bay
Detached · MLS® X13797722 · RE/MAX FINEST REALTY INC., BROKERAGE
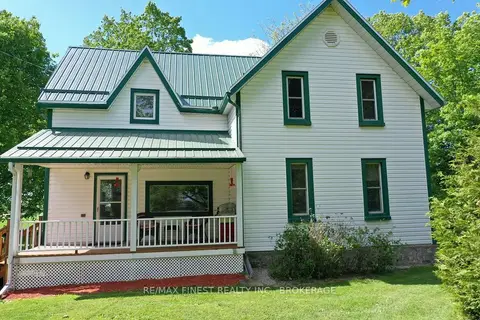
$574,000
Reduced $25,000
4 bd2 ba11 pk1500-2000 ft²
697 Warburton Road
02 - Front of Leeds & Seeleys Bay, Front of Leeds & Seeleys Bay
Detached · MLS® X13656376 · RE/MAX FINEST REALTY INC., BROKERAGE