103 Rocklind Close Lane
02 - Front of Leeds & Seeleys Bay, Front of Leeds & Seeleys Bay, K0H 2N0
$669,900
Reduced $10,000 from $679,900
- 2+1 bedrooms
- 2 bathrooms
- 6 parking
- 700-1100 sq ft
Listed 15 days ago · MLS® X13862352
Open house
- Sunday, October 25 at 1:00 p.m. to 3:00 p.m. Add to calendar
About this home
Waterfront living takes centre stage at this lovely Seeley's Bay home, set right on the Rideau System and less than half an hour from Kingston. Enjoy the beauty of the shoreline, the changing seasons in your spacious yard that gradually slopes down to the water, and the opportunity to boat the Rideau's connected waterways. The setting offers all the feels of a holiday home, while city amenities are within easy reach. The steel roof, brick work, two car garage and large shed deliver easy maintenance and storage capacity, while the central heating and cooling systems ensure the home feels comfortable all year-round. Nearby, the municipal docks offer an easy launch pad for your boat, and the famed Ridgway Chocolate shop offers delicious treats and wonderful gift giving options. Inside the home, the kitchen and dining area create a welcoming hub for everyday life and family gatherings. Hardwood floors run throughout the main level, connecting the living room and two well-positioned bedrooms. Downstairs, a spacious living area, wet bar, laundry and an additional bedroom offer flexibility for guests, extended family or multi-generational living. With its waterfront setting and versatile living space, this much-loved family home is now ready for its next chapter. Come live your best life on gorgeous Seeley's Bay.
Details
- Type
- Rural Residential
- Style
- Bungalow
- Size
- 700-1100 sq ft
- Lot
- 112 × 137 ft
- Basement
- Full, Finished
- Garage
- Attached
- Kitchens
- 2
- Property tax
- $4,084 (2026)
- Neighbourhood
- 02 - Front of Leeds & Seeleys Bay
- Municipality
- Front of Leeds & Seeleys Bay
Interior
- Bedrooms
- 2 above ground + 1 below
- Bathrooms
- 1 × 4-piece (main), 1 × 3-piece (lower)
- Kitchens
- 2 (1 below ground)
- Rooms
- 6 above ground + 5 below
- Family room or den
- Yes
- Fireplace
- No
- Features
- In-Law Capability, Storage
Heating, cooling and services
- Heating
- Forced Air, Propane
- Air conditioning
- Central Air
- Water and sewer
- Septic
Building and exterior
- Style
- Bungalow
- Exterior
- Brick Veneer
- Roof
- Metal
- Foundation
- Concrete Block
- Faces
- South
- Waterfront
- Direct
Parking
- Garage spaces
- 2
- Total parking
- 6
Lot
- Size
- 112 × 137 ft
- Acreage
- < .50
More
- Possession
- 30-59 days
- Cross street
- Highway 15 and Main
Rooms
| Room | Level | Size | Features |
|---|---|---|---|
| Kitchen | Main | 3.52 × 3.64 m (11'7" × 11'11") | |
| Dining Room | Main | 3.52 × 2.81 m (11'7" × 9'3") | |
| Living Room | Main | 7.1 × 4.96 m (23'4" × 16'3") | |
| Bathroom | 2.36 × 4.9 m (7'9" × 16'1") | ||
| Bedroom | Main | 3.42 × 3.61 m (11'3" × 11'10") | |
| Bedroom 2 | Main | 3.44 × 2.71 m (11'3" × 8'11") | |
| Recreation | Lower | 6.95 × 7 m (22'10" × 23') | |
| Bathroom | Lower | 1.98 × 1.81 m (6'6" × 5'11") | |
| Bedroom 3 | Lower | 3.41 × 3.32 m (11'2" × 10'11") | |
| Den | Lower | 3.44 × 1.81 m (11'3" × 5'11") | |
| Laundry | Lower | 1.89 × 2.37 m (6'2" × 7'9") |
Price history
| Date | Price | Change |
|---|---|---|
| Oct 14, 2026 | $679,900 | Listed |
| Oct 19, 2026 | $669,900 | −$10,000 |
Location
Location is approximate. See nearby homes on the map
Recent sales nearby
See what similar homes within 1 km sold for in the last year. Create a free account or sign in to see them.
The neighbourhood
Getting around Somewhat walkable
No subway, LRT or GO station within a short trip.
Within a 10-minute walk: 1 grocery store, 1 cafés and restaurants, 2 parks, 1 pharmacy. Nearest grocery: Freshmart (400 m). Nearest park: Centennial Park (500 m).
Who lives here postal area K0H
- Owners / renters
- 90% / 10%
- Median household income
- $92,000
- Average age
- 47
- Children under 15
- 14%
- Homes
- 94% detached
- Commute by transit
- 1%
- Population
- 47,286
Languages spoken most at home besides English: Portuguese 0.1%, Polish 0.1%, German, Spanish.
Distances are approximate. Places © OpenStreetMap contributors. Neighbourhood figures: Statistics Canada, 2021 Census.
Living here
Commute
Noise Nothing major nearby
No highway within 500 m, rail line within 300 m, or airport flight path nearby.
Distances from the map, not noise measurements. Visit at rush hour to judge for yourself.
Internet Limited
Up to 25/5 Mbps available here by cable, fibre or DSL.
From the federal broadband map. Check exact speeds and providers for the address.
Roads, rail, airports and planned stations © OpenStreetMap contributors. Internet: Innovation, Science and Economic Development Canada, National Broadband Data.
Listed by CENTURY 21 HERITAGE GROUP LTD., BROKERAGE.
Listing information provided by PropTx Innovations Inc. and TRREB; deemed reliable but not guaranteed accurate by PropTx.
Similar homes nearby
See more in Front of Leeds & Seeleys Bay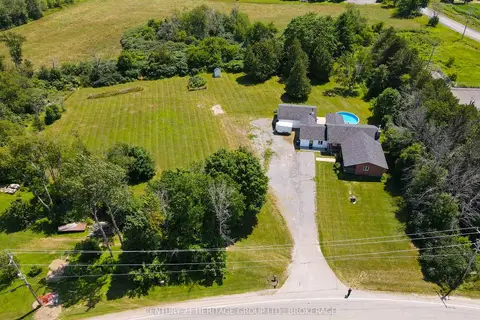
$649,900
4 bd3 ba10 pk2000-2500 ft²
31 Station Road
02 - Front of Leeds & Seeleys Bay, Front of Leeds & Seeleys Bay
Detached · MLS® X13869140 · CENTURY 21 HERITAGE GROUP LTD., BROKERAGE
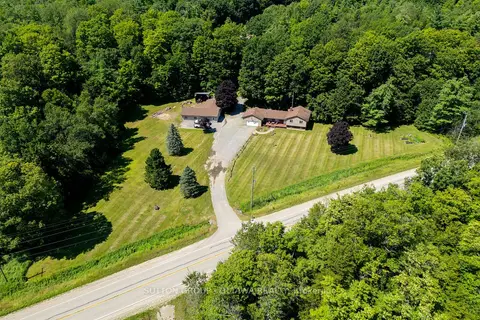
$699,000
Reduced $50,000
3 bd2 ba14 pk1500-2000 ft²
3100 Highway 32
02 - Front of Leeds & Seeleys Bay, Front of Leeds & Seeleys Bay
Other · MLS® X13768058 · SUTTON GROUP - OTTAWA REALTY
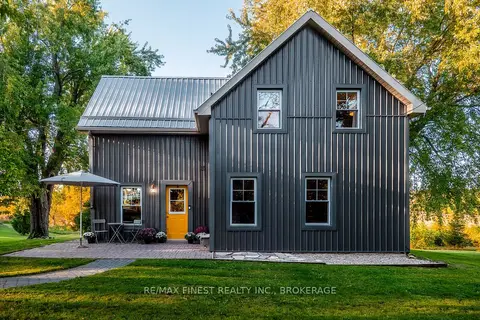
$699,900
3 bd2 ba7 pk1500-2000 ft²
4446 Highway 2
02 - Front of Leeds & Seeleys Bay, Front of Leeds & Seeleys Bay
Detached · MLS® X13797722 · RE/MAX FINEST REALTY INC., BROKERAGE
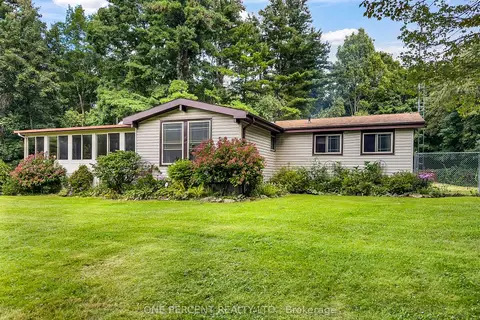
$638,888
Reduced $10,112
4 bd2 ba10 pk1500-2000 ft²
87 Fitzsimmons Road
02 - Front of Leeds & Seeleys Bay, Front of Leeds & Seeleys Bay
Detached · MLS® X13764518 · ONE PERCENT REALTY LTD.
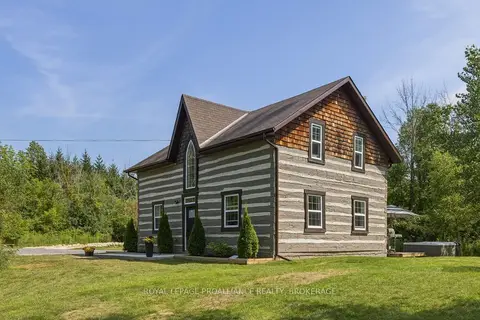
$625,000
3 bd2 ba6 pk1500-2000 ft²
418 Highway 32
02 - Front of Leeds & Seeleys Bay, Front of Leeds & Seeleys Bay
Detached · MLS® X13866556 · ROYAL LEPAGE PROALLIANCE REALTY, BROKERAGE
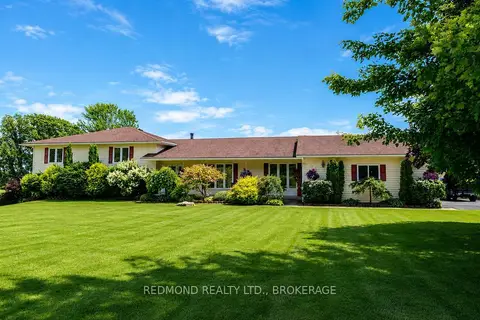
$739,900
4 bd3 ba8 pk2500-3000 ft²
449 County 2 Road
02 - Front of Leeds & Seeleys Bay, Front of Leeds & Seeleys Bay
Detached · MLS® X13611384 · REDMOND REALTY LTD., BROKERAGE
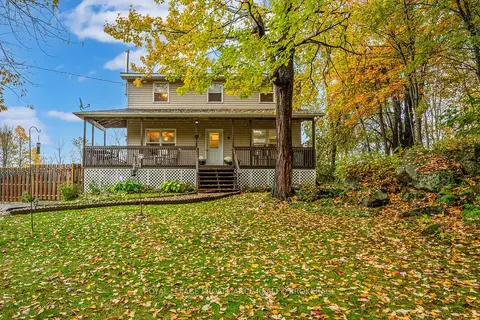 New
$599,900
3+1 bd3 ba6 pk1500-2000 ft²
435 County Road 2 E
02 - Front of Leeds & Seeleys Bay, Front of Leeds & Seeleys Bay
Detached · MLS® X14097192 · ROYAL LEPAGE PROALLIANCE REALTY, BROKERAGE
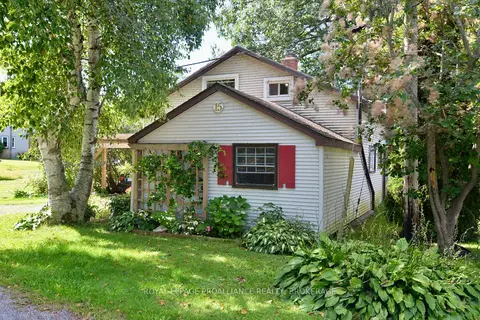
$589,900
3 bd2 ba3 pk1500-2000 ft²
15 Sturtivans Lane
02 - Front of Leeds & Seeleys Bay, Front of Leeds & Seeleys Bay
Detached · MLS® X13753386 · ROYAL LEPAGE PROALLIANCE REALTY, BROKERAGE