1991 Eden Grove Road
02 - Front of Leeds & Seeleys Bay, Front of Leeds & Seeleys Bay, K7G 2V4
$499,900
Reduced $50,000 from $549,900
- 3+1 bedrooms
- 2 bathrooms
- 8 parking
- 1100-1500 sq ft
Listed 61 days ago · MLS® X13692706
About this home
Welcome to peaceful country living in this spacious 3+1 bedroom, 2-bath bungalow, offering plenty of room for the entire family. The main level features a large kitchen and dining area, perfect for everyday family living and entertaining, along with a comfortable and functional layout. The fully developed lower level adds even more living space, highlighted by a large great room with a bar area-an ideal spot for hosting friends, family gatherings, movie nights, or simply relaxing. Outside, you'll find a large yard with an above-ground pool, providing plenty of space for children, pets, outdoor activities, and summer entertaining. The oversized attached garage/workshop offers excellent space for vehicles, storage, hobbies, or projects. Located in a great family-friendly country area on a school bus route, this property combines the space and privacy of rural living with the features today's families are looking for. A wonderful opportunity to enjoy country life with room to grow, play, and entertain.
Details
- Type
- Detached
- Style
- Bungalow-Raised
- Size
- 1100-1500 sq ft
- Lot
- 151.15 × 289.99 ft
- Basement
- Full, Finished
- Garage
- Attached
- Kitchens
- 1
- Property tax
- $3,304 (2025)
- Neighbourhood
- 02 - Front of Leeds & Seeleys Bay
- Municipality
- Front of Leeds & Seeleys Bay
- Price per sq ft
- $385 (about the same as detached houses in 02 - Front of Leeds & Seeleys Bay)
Interior
- Bedrooms
- 3 above ground + 1 below
- Bathrooms
- 1 × 3-piece (main), 1 × 4-piece (basement)
- Rooms
- 7 above ground + 3 below
- Family room or den
- No
- Fireplace
- Rec Room, Wood Stove
- Features
- Auto Garage Door Remote
Heating, cooling and services
- Heating
- Forced Air, Propane
- Air conditioning
- Central Air
- Water and sewer
- Septic
Building and exterior
- Style
- Bungalow-Raised
- Exterior
- Brick, Vinyl Siding
- Roof
- Asphalt Shingle
- Foundation
- Block
- Faces
- North
- Pool
- Above Ground
- Outdoor
- Deck, Landscaped, Year Round Living, Lighting
Parking
- Garage spaces
- 2
- Total parking
- 8
- Driveway and parking
- Private, Private Triple, RV/Truck
Lot
- Size
- 151.15 × 289.99 ft (irregular)
More
- Possession
- Flexible
- Cross street
- EDEN GROVE AND MARBLE ROCK ROAD
Rooms
| Room | Level | Size | Features |
|---|---|---|---|
| Kitchen | Main | 5.86 × 3.44 m (19'3" × 11'3") | |
| Dining Room | Main | 2.71 × 3.44 m (8'11" × 11'3") | |
| Living Room | Main | 4.86 × 3.44 m (15'11" × 11'3") | |
| Primary Bedroom | Main | 4.04 × 3.81 m (13'3" × 12'6") | |
| Bedroom 2 | Main | 4.29 × 3.28 m (14'1" × 10'9") | |
| Bedroom 3 | Main | 3.54 × 3.31 m (11'7" × 10'10") | |
| Bathroom | Main | 2.97 × 3.51 m (9'9" × 11'6") | 3 Pc Bath |
| Family Room | Basement | 6.29 × 4.47 m (20'8" × 14'8") | |
| Recreation | Basement | 6.01 × 2.8 m (19'9" × 9'2") | |
| Other | Basement | 4.25 × 2.59 m (13'11" × 8'6") | |
| Bedroom 4 | Basement | 4.65 × 2.69 m (15'3" × 8'10") | |
| Bathroom | Basement | 3.89 × 3.14 m (12'9" × 10'4") | 4 Pc Bath |
Location
Location is approximate. See nearby homes on the map
Recent sales nearby
See what similar homes within 1 km sold for in the last year. Create a free account or sign in to see them.
The neighbourhood
Getting around Car-dependent
No subway, LRT or GO station within a short trip.
Within a 10-minute walk: no grocery stores, 0 cafés and restaurants, 0 parks.
Who lives here postal area K7G
- Owners / renters
- 74% / 26%
- Median household income
- $77,500
- Average age
- 50
- Children under 15
- 12%
- Homes
- 69% detached, 3% high-rise
- Population
- 8,740
Languages spoken most at home besides English: Tagalog (Pilipino, Filipino) 0.1%, German 0.1%, Korean 0.1%, Arabic 0.1%.
Distances are approximate. Places © OpenStreetMap contributors. Neighbourhood figures: Statistics Canada, 2021 Census.
Living here
Commute
Noise Nothing major nearby
No highway within 500 m, rail line within 300 m, or airport flight path nearby.
Distances from the map, not noise measurements. Visit at rush hour to judge for yourself.
Internet Wireless only
50/10 Mbps or faster available here by wireless only (the federal high-speed target).
From the federal broadband map. Check exact speeds and providers for the address.
Roads, rail, airports and planned stations © OpenStreetMap contributors. Internet: Innovation, Science and Economic Development Canada, National Broadband Data.
Listed by REDMOND REALTY LTD., BROKERAGE.
Listing information provided by PropTx Innovations Inc. and TRREB; deemed reliable but not guaranteed accurate by PropTx.
Similar homes nearby
See more in Front of Leeds & Seeleys Bay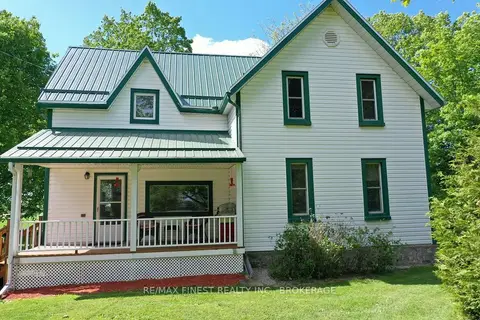
$574,000
Reduced $25,000
4 bd2 ba11 pk1500-2000 ft²
697 Warburton Road
02 - Front of Leeds & Seeleys Bay, Front of Leeds & Seeleys Bay
Detached · MLS® X13656376 · RE/MAX FINEST REALTY INC., BROKERAGE
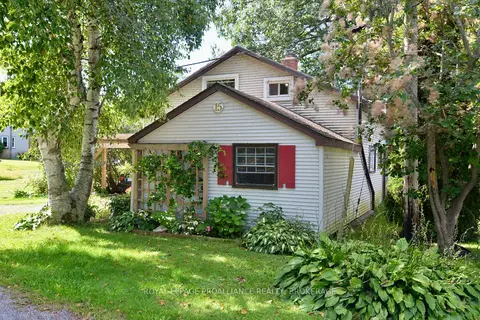
$589,900
3 bd2 ba3 pk1500-2000 ft²
15 Sturtivans Lane
02 - Front of Leeds & Seeleys Bay, Front of Leeds & Seeleys Bay
Detached · MLS® X13753386 · ROYAL LEPAGE PROALLIANCE REALTY, BROKERAGE