695 Richmond Street S 708
East F, London East, N6A 5M8
$324,900
- 2 bedrooms
- 2 bathrooms
- 1 parking
- 1200-1399 sq ft
Listed 8 days ago · MLS® X13937090
About this home
Welcome to this spacious 2-bedroom, 2-bathroom condo in the heart of downtown London, offering approximately 1,320 sq. ft. and views overlooking Richmond Street. This popular "Castlefield" layout features bright living spaces with expansive windows, updated wood flooring, a well-appointed kitchen with dishwasher and appliances, generous closet space, in-unit laundry, and a separate storage room. The primary bedroom offers excellent closet space and a private ensuite with bathtub. Residents enjoy secure entry, 24-hour concierge service, underground parking, an indoor pool, whirlpool, sauna and updated gym. Located within walking distance to downtown shopping, dining, entertainment, parks, trails, grocery stores, Fanshawe College and Central Secondary School, with direct bus service to Western University right outside.
Details
- Type
- Condo Apartment
- Style
- Multi-Level
- Size
- 1200-1399 sq ft
- Basement
- None
- Garage
- Underground
- Kitchens
- 1
- Property tax
- $3,269 (2025)
- Maintenance fee
- $715/month
- Neighbourhood
- East F
- Municipality
- London East
- Price per sq ft
- $250 (11% below condo apartments in East F, $280)
- Fee per sq ft
- $0.55/month
Interior
- Bedrooms
- 2 above ground
- Bathrooms
- 1 × 4-piece, 1 × 3-piece
- Rooms
- 8 above ground
- Family room or den
- Yes
- Fireplace
- No
- Laundry
- In-Suite Laundry, Ensuite
Heating, cooling and services
- Heating
- Electric
- Air conditioning
- Central Air
Building and exterior
- Style
- Multi-Level
- Exterior
- Concrete
Parking
- Garage spaces
- 1
- Total parking
- 1
Condo
- Monthly fee
- $715
- Fee includes
- Water Included, Building Insurance Included, Parking Included, Common Elements Included
- Exposure
- North East
- Pets
- Yes-with Restrictions
- Property manager
- Dickenson Condo Management
More
- Possession
- Flexible
- Cross street
- Richmond Street / Piccadilly Street
Rooms
| Room | Level | Size | Features |
|---|---|---|---|
| Living Room | Main | 6.04 × 5.58 m (19'10" × 18'4") | |
| Dining Room | 2.76 × 3.27 m (9'1" × 10'9") | ||
| Kitchen | Main | 3.22 × 2.66 m (10'7" × 8'9") | |
| Primary Bedroom | Main | 5.1 × 3.55 m (16'9" × 11'8") | |
| Bedroom | Main | 4.41 × 2.94 m (14'6" × 9'8") | |
| Bathroom | Main | 0.31 × 0.31 m (1' × 1') | 4 Pc Ensuite |
| Bathroom | Main | 0.31 × 0.31 m (1' × 1') | 3 Pc Bath |
| Other | Main | 2.13 × 1.07 m (7' × 3'6") | |
| Laundry | Main | 0.31 × 0.31 m (1' × 1') |
History of this address
1 earlier listing at this address, with sold and leased prices. Create a free account or sign in to see them.
Listed by NU-VISTA PINNACLE REALTY BROKERAGE INC.
Listing information provided by PropTx Innovations Inc. and TRREB; deemed reliable but not guaranteed accurate by PropTx.
Similar homes nearby
See more in London East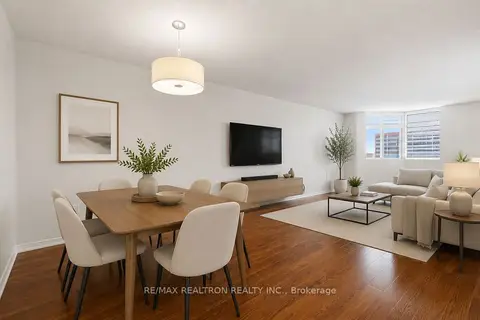
$324,500
2+1 bd2 ba1 pk1200-1399 ft²
695 Richmond Street 1006
East F, London East
Condo Apartment · MLS® X14087174 · RE/MAX REALTRON REALTY INC.
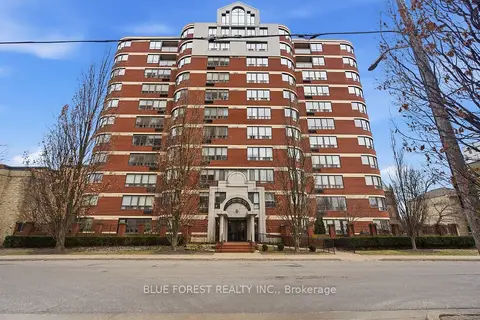
$322,700
2 bd2 ba1 pk1400-1599 ft²
7 Picton Street 501
East F, London East
Condo Apartment · MLS® X14082608 · BLUE FOREST REALTY INC.
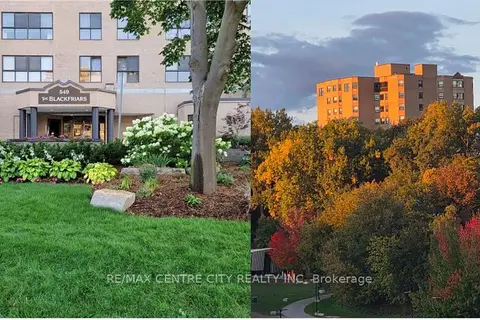
$327,900
Reduced $27,000
2 bd2 ba2 pk1000-1199 ft²
549 Ridout Street N 903
East F, London East
Condo Apartment · MLS® X13531106 · RE/MAX CENTRE CITY REALTY INC
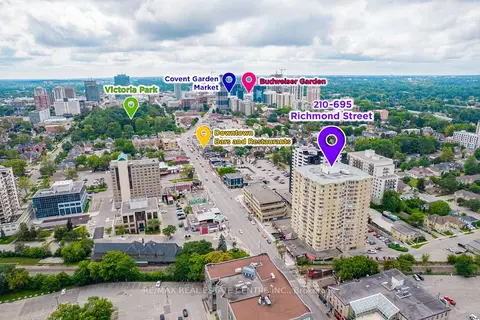 New
$329,900
1 bd1 ba1 pk900-999 ft²
695 RICHMOND Street 210
East F, London East
Condo Apartment · MLS® X14094228 · RE/MAX REAL ESTATE CENTRE INC.
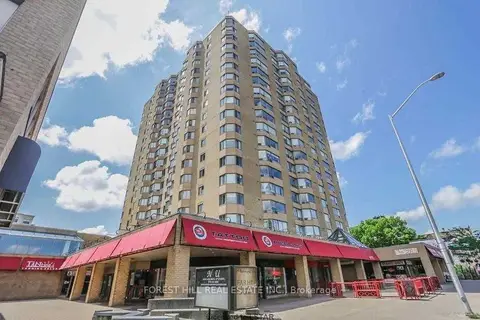
$319,000
2 bd2 ba1 pk1200-1399 ft²
695 Richmond Street 1111
East F, London East
Condo Apartment · MLS® X13671374 · FOREST HILL REAL ESTATE INC.
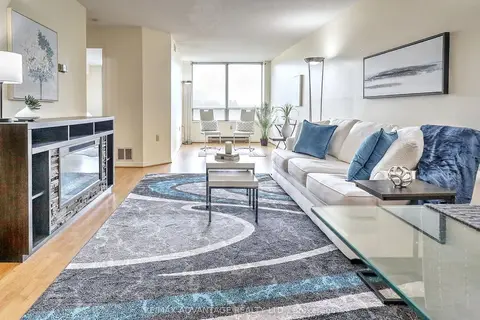
$318,900
1 bd1 ba1 pk900-999 ft²
695 Richmond Street 304
East F, London East
Condo Apartment · MLS® X13853978 · RE/MAX ADVANTAGE REALTY LTD.
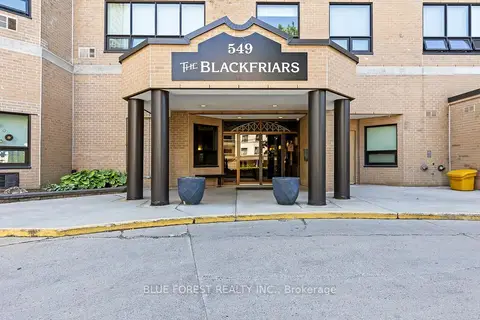
$299,000
Reduced $30,000
2 bd1 ba2 pk1200-1399 ft²
549 Ridout Street N 702
East F, London East
Condo Apartment · MLS® X13470190 · BLUE FOREST REALTY INC.
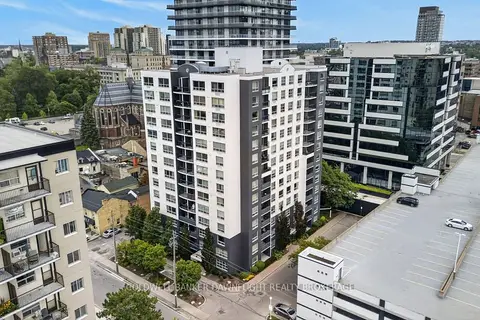
$299,000
Reduced $11,000
2 bd2 ba1 pk1000-1199 ft²
155 Kent Street 505
East F, London East
Condo Apartment · MLS® X13697368 · COLDWELL BANKER DAWNFLIGHT REALTY BROKERAGE