695 Richmond Street 1111
East F, London East, N6A 5M8
$319,000
- 2 bedrooms
- 2 bathrooms
- 1 parking
- 1200-1399 sq ft
Listed 68 days ago · MLS® X13671374
About this home
Welcome to Unit 1111 at 695 Richmond Street - London's Premier Address on Richmond Row Perched on the 11th floor of one of London's most iconic condo buildings, this spacious 2-bedroom, 1,322 sq ft residence delivers the ultimate downtown London lifestyle. Enjoy sweeping city views and an abundance of natural light in a generously sized layout perfectly suited for professionals, couples, or savvy investors.695 Richmond Street is London's premier Richmond Row condominium complex, featuring 24-hour concierge, an in-ground saltwater pool, and environmentally friendly geothermal heating and central air - keeping your monthly costs impressively low. This unit includes the added convenience of your own underground parking spot, a coveted feature in the heart of downtown. Step outside and you're surrounded by the best of Richmond Row - London's premier shopping, dining, and entertainment district, with Victoria Park, major city bus routes, and on-site conveniences including Tim Hortons, Pita Pit, and more all within easy reach. Western University is just a ten-minute bus ride away, and the recently updated indoor pool area, workout room, and terrace round out an amenity package that's hard to beat. At over 1,300 square feet with 2 bedrooms, in-suite amenities, and a private underground parking spot, this suite represents rare value in the heart of downtown London - space, style, and lifestyle all in one address.
Details
- Type
- Condo Apartment
- Style
- Apartment
- Size
- 1200-1399 sq ft
- Basement
- None
- Garage
- Underground
- Kitchens
- 1
- Property tax
- $3,303 (2025)
- Maintenance fee
- $715/month
- Neighbourhood
- East F
- Municipality
- London East
- Price per sq ft
- $245 (12% below condo apartments in East F, $280)
- Fee per sq ft
- $0.55/month
Interior
- Bedrooms
- 2 above ground
- Bathrooms
- 1 × 4-piece, 1 × 3-piece
- Rooms
- 6 above ground
- Family room or den
- No
- Fireplace
- No
- Laundry
- Ensuite
Heating, cooling and services
- Heating
- Heat Pump, Electric
- Air conditioning
- Central Air
Building and exterior
- Style
- Apartment
- Exterior
- Brick
Parking
- Garage spaces
- 1
- Total parking
- 1
- Driveway and parking
- Underground
Condo
- Monthly fee
- $715
- Fee includes
- Common Elements Included, Building Insurance Included, Parking Included, Water Included
- Amenities
- Concierge, Gym, Indoor Pool, Visitor Parking, Recreation Room, Sauna
- Exposure
- North East
- Pets
- Yes-with Restrictions
- Property manager
- Dickenson Condo Management
More
- Possession
- Immed/TBA
- Nearby
- Park, Public Transit, School
- Cross street
- Richmond & Oxford
Rooms
| Room | Level | Size | Features |
|---|---|---|---|
| Primary Bedroom | Main | 5.15 × 3.6 m (16'11" × 11'10") | 4 Pc Ensuite, Laminate, B/I Closet |
| Kitchen | Main | 3.26 × 2.71 m (10'8" × 8'11") | Tile Floor, Backsplash |
| Dining Room | Main | 3.32 × 2.77 m (10'11" × 9'1") | Laminate, Combined w/Living |
| Living Room | Main | 5.82 × 5.61 m (19'1" × 18'5") | Laminate, Combined w/Dining, Window |
| Bedroom | Main | 4.45 × 2.99 m (14'7" × 9'10") | Laminate, Window |
History of this address
5 earlier listings at this address, with sold and leased prices. Create a free account or sign in to see them.
Location
Location is approximate. See nearby homes on the map
Recent sales nearby
See what similar homes within 1 km sold for in the last year. Create a free account or sign in to see them.
The neighbourhood
Getting around Walkable
No subway, LRT or GO station within a short trip.
Within a 10-minute walk: 1 grocery store, 47 cafés and restaurants, 7 parks, 2 pharmacies. Nearest grocery: Your Independent Grocer (200 m). Nearest park: Piccadilly Park (300 m).
Schools nearby
Elementary
- St George's Public School Catholic
EQAO: Gr 6 reading 90%, math 81%10 min walk - Jeanne-Sauvé Public School
EQAO: Gr 6 reading 97%, math 58%15 min walk - Lord Roberts Public School17 min walk
- Ryerson Public School18 min walk
Secondary
- London Central Secondary School
EQAO: Gr 9 math 81%, literacy test 91%13 min walk - Catholic Central High School Catholic
EQAO: Gr 9 math 57%, literacy test 89%1.3 km - H.B. Beal Secondary School
EQAO: Gr 9 math 56%, literacy test 79%1.6 km
EQAO: share of students meeting the provincial standard (2024–25). Ontario average: Gr 6 reading 86%, math 51%; Gr 9 math 55%; literacy test 83%.
Closest schools, not school zones. Check which school serves this address with the school board before relying on it.
Who lives here postal area N6A
- Owners / renters
- 29% / 71%
- Median household income
- $61,200
- Average age
- 41
- Children under 15
- 7%
- Homes
- 19% detached, 55% high-rise
- Commute by transit
- 12%
- Population
- 13,810
Languages spoken most at home besides English: Spanish 1.1%, Mandarin 1%, Portuguese 0.8%, Arabic 0.6%.
Safety
Crime Severity Index for London police: 73 vs 57 for Ontario (2025).
Police-reported figures for the whole police service area, not this street. Rates use the area’s resident population.
Distances are approximate. Places © OpenStreetMap contributors. Neighbourhood figures: Statistics Canada, 2021 Census. School results: EQAO via Ontario Data Catalogue (Open Government Licence – Ontario). Crime Severity Index: Statistics Canada.
Living here
Commute
To downtown London: 1 km. Transit times · Driving times
Noise 1 source nearby
- 🚆 Rail line (Windsor Subdivision)0 m
Distances from the map, not noise measurements. Visit at rush hour to judge for yourself.
Internet High-speed
50/10 Mbps or faster available here by cable, fibre or DSL (the federal high-speed target).
From the federal broadband map. Check exact speeds and providers for the address.
Roads, rail, airports and planned stations © OpenStreetMap contributors. Internet: Innovation, Science and Economic Development Canada, National Broadband Data.
Listed by FOREST HILL REAL ESTATE INC..
Listing information provided by PropTx Innovations Inc. and TRREB; deemed reliable but not guaranteed accurate by PropTx.
Similar homes nearby
See more in London East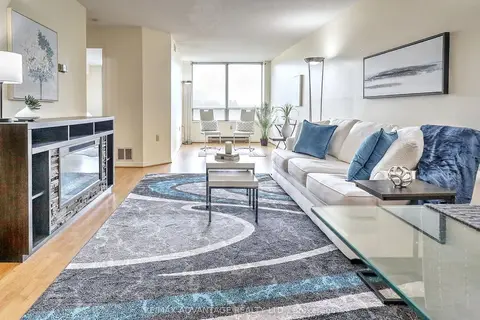
$318,900
1 bd1 ba1 pk900-999 ft²
695 Richmond Street 304
East F, London East
Condo Apartment · MLS® X13853978 · RE/MAX ADVANTAGE REALTY LTD.
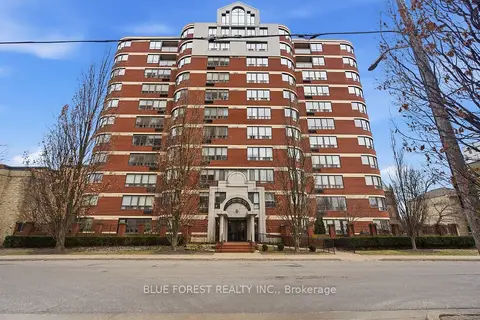
$322,700
2 bd2 ba1 pk1400-1599 ft²
7 Picton Street 501
East F, London East
Condo Apartment · MLS® X14082608 · BLUE FOREST REALTY INC.
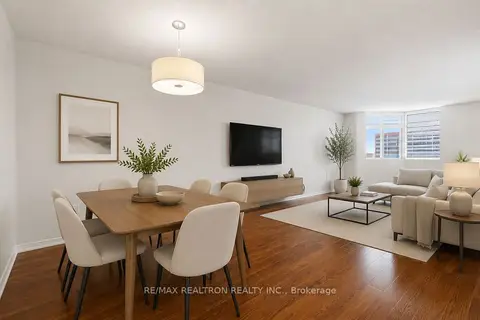
$324,500
2+1 bd2 ba1 pk1200-1399 ft²
695 Richmond Street 1006
East F, London East
Condo Apartment · MLS® X14087174 · RE/MAX REALTRON REALTY INC.
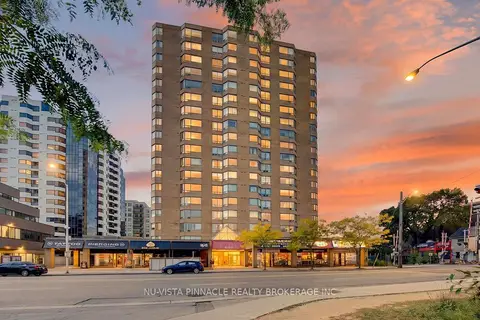
$324,900
2 bd2 ba1 pk1200-1399 ft²
695 Richmond Street S 708
East F, London East
Condo Apartment · MLS® X13937090 · NU-VISTA PINNACLE REALTY BROKERAGE INC
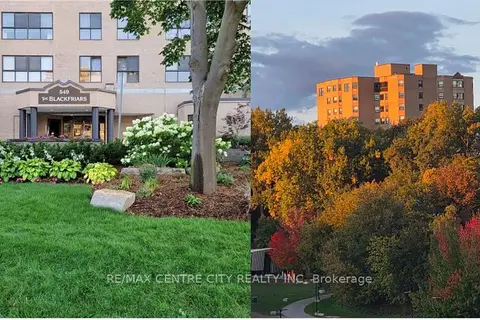
$327,900
Reduced $27,000
2 bd2 ba2 pk1000-1199 ft²
549 Ridout Street N 903
East F, London East
Condo Apartment · MLS® X13531106 · RE/MAX CENTRE CITY REALTY INC
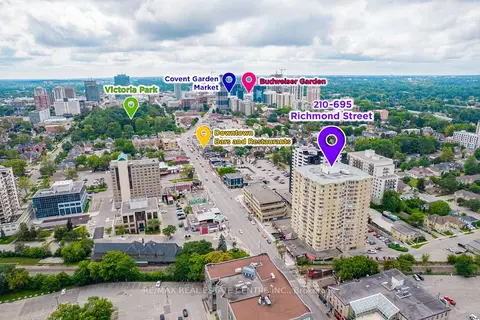 New
$329,900
1 bd1 ba1 pk900-999 ft²
695 RICHMOND Street 210
East F, London East
Condo Apartment · MLS® X14094228 · RE/MAX REAL ESTATE CENTRE INC.
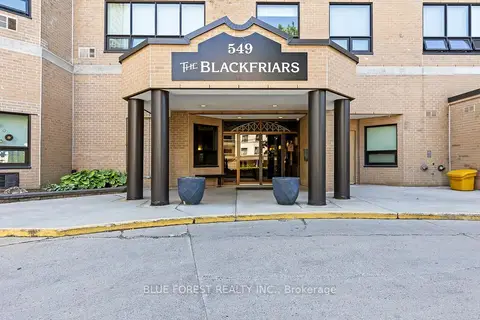
$299,000
Reduced $30,000
2 bd1 ba2 pk1200-1399 ft²
549 Ridout Street N 702
East F, London East
Condo Apartment · MLS® X13470190 · BLUE FOREST REALTY INC.
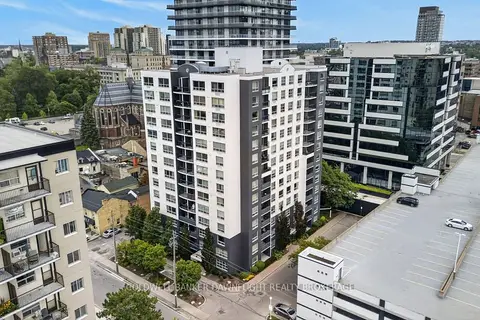
$299,000
Reduced $11,000
2 bd2 ba1 pk1000-1199 ft²
155 Kent Street 505
East F, London East
Condo Apartment · MLS® X13697368 · COLDWELL BANKER DAWNFLIGHT REALTY BROKERAGE