549 Ridout Street N 903
East F, London East, N6A 5N5
$327,900
Reduced $27,000 from $354,900
- 2 bedrooms
- 2 bathrooms
- 2 parking
- 1000-1199 sq ft
Listed 105 days ago · MLS® X13531106
About this home
Unique building, unique location! Rare Opportunity with Million Dollar View! Watch the sunset, seasons changing, geese and aspires flying over the river, from this cozy 2 bedroom, 2 bath corner unit on the 9th floor. The suite has a stunning unmatchable view of Harris Park, forks of Thames River and downtown. Enjoy a large great room (Living & dining combo) with wood burning fireplace with marble surrounding, spacious eat-in kitchen, large master with 3 piece ensuite, in-suite laundry and storage combination. NOTE: This is one of the few suites that has 2 of the most prime parking spots next to each other on 2nd-level by elevator; and a forced air heating and cooling system. The building is mostly owner occupied (retired seniors, young professionals), and has gone through some major renovations in the last 12 years. The building is one of the very few condo high rises in London with security cameras on all floors, underground parking, front and back patios. List of renos are quality windows in 2022, newer roof, elevators, underground parking, remodeled, elegant lobby with soaring ceilings, fireplace, and designer furniture, carpeting & wallpaper, art work on all floors, plus major landscaping, rebuilding retainer walls, and newer boardwalk, some added accessibility features all have been done in the last 12 years. There is an exercise room, and party room with kitchen, and there are 2 patios with patio sets, that overlook Harris park for relaxation and enjoyment of residents. The area is seeing large investments. The Harris Park restoration was started in 2025 and continues in 2026 with new look outs, fishing area etc. (which is behind the building). The corporation is financially strong. All amenities and renos have been all paid for. Don't miss this opportunity to live in one of Downtown's most vibrant neighborhoods.
Details
- Type
- Condo Apartment
- Style
- 1 Storey/Apt
- Age
- 31-50 years
- Size
- 1000-1199 sq ft
- Basement
- None
- Garage
- Underground
- Kitchens
- 1
- Property tax
- $3,034 (2025)
- Maintenance fee
- $670/month
- Neighbourhood
- East F
- Municipality
- London East
- Price per sq ft
- $298 (7% above condo apartments in East F, $280)
- Fee per sq ft
- $0.61/month
Interior
- Bedrooms
- 2 above ground
- Bathrooms
- 1 × 4-piece (main), 1 × 3-piece (main)
- Rooms
- 5 above ground
- Family room or den
- No
- Fireplace
- Wood
- Laundry
- In-Suite Laundry, Ensuite
- Features
- Central Vacuum
Heating, cooling and services
- Heating
- Forced Air, Electric
- Air conditioning
- Central Air
Building and exterior
- Style
- 1 Storey/Apt
- Exterior
- Brick
- Roof
- Asphalt Shingle
- Foundation
- Concrete
- Age
- 31-50 years
- Outdoor
- Patio
Parking
- Garage spaces
- 2
- Total parking
- 2
- Driveway and parking
- Reserved/Assigned
Condo
- Building
- Blackfriars
- Monthly fee
- $670
- Fee includes
- Building Insurance Included, Water Included, Parking Included, Common Elements Included
- Locker
- Ensuite
- Exposure
- West
- View
- Downtown, Panoramic, Trees/Woods
- Pets
- Yes-with Restrictions
- Security
- Security System
- Property manager
- Arnsby
More
- Possession
- Flexible
- Nearby
- Hospital, River/Stream, Terraced, Wooded/Treed
- Cross street
- Kent
Rooms
| Room | Level | Size | Features |
|---|---|---|---|
| Loft | Main | 4.57 × 4.47 m (15' × 14'8") | |
| Dining Room | Main | 4.57 × 3.07 m (15' × 10'1") | |
| Kitchen | Main | 4.31 × 3.25 m (14'2" × 10'8") | |
| Primary Bedroom | Main | 3.86 × 3.55 m (12'8" × 11'8") | |
| Bedroom 2 | Main | 3.55 × 2.76 m (11'8" × 9'1") | |
| Laundry | Main | 3.25 × 1.98 m (10'8" × 6'6") |
History of this address
2 earlier listings at this address, with sold and leased prices. Create a free account or sign in to see them.
Location
Location is approximate. See nearby homes on the map
Recent sales nearby
See what similar homes within 1 km sold for in the last year. Create a free account or sign in to see them.
The neighbourhood
Getting around Very walkable
No subway, LRT or GO station within a short trip.
Within a 10-minute walk: 4 grocery stores, 95 cafés and restaurants, 18 parks, 1 pharmacy. Nearest grocery: Sacred Earth Vegan Market (600 m). Nearest park: Harris Park (100 m).
Schools nearby
Elementary
- Jeanne-Sauvé Public School
EQAO: Gr 6 reading 97%, math 58%12 min walk - Lord Roberts Public School1.4 km
- St George's Public School Catholic
EQAO: Gr 6 reading 90%, math 81%1.4 km - Victoria Public School
EQAO: Gr 6 reading 42%, math 5%1.5 km
Secondary
- London Central Secondary School
EQAO: Gr 9 math 81%, literacy test 91%14 min walk - Catholic Central High School Catholic
EQAO: Gr 9 math 57%, literacy test 89%1.4 km - H.B. Beal Secondary School
EQAO: Gr 9 math 56%, literacy test 79%1.7 km
EQAO: share of students meeting the provincial standard (2024–25). Ontario average: Gr 6 reading 86%, math 51%; Gr 9 math 55%; literacy test 83%.
Closest schools, not school zones. Check which school serves this address with the school board before relying on it.
Who lives here postal area N6A
- Owners / renters
- 29% / 71%
- Median household income
- $61,200
- Average age
- 41
- Children under 15
- 7%
- Homes
- 19% detached, 55% high-rise
- Commute by transit
- 12%
- Population
- 13,810
Languages spoken most at home besides English: Spanish 1.1%, Mandarin 1%, Portuguese 0.8%, Arabic 0.6%.
Safety
Crime Severity Index for London police: 73 vs 57 for Ontario (2025).
Police-reported figures for the whole police service area, not this street. Rates use the area’s resident population.
Distances are approximate. Places © OpenStreetMap contributors. Neighbourhood figures: Statistics Canada, 2021 Census. School results: EQAO via Ontario Data Catalogue (Open Government Licence – Ontario). Crime Severity Index: Statistics Canada.
Living here
Commute
To downtown London: 1 km. Transit times · Driving times
Noise Nothing major nearby
No highway within 500 m, rail line within 300 m, or airport flight path nearby.
Distances from the map, not noise measurements. Visit at rush hour to judge for yourself.
Internet High-speed
50/10 Mbps or faster available here by cable, fibre or DSL (the federal high-speed target).
From the federal broadband map. Check exact speeds and providers for the address.
Roads, rail, airports and planned stations © OpenStreetMap contributors. Internet: Innovation, Science and Economic Development Canada, National Broadband Data.
Listed by RE/MAX CENTRE CITY REALTY INC.
Listing information provided by PropTx Innovations Inc. and TRREB; deemed reliable but not guaranteed accurate by PropTx.
Similar homes nearby
See more in London East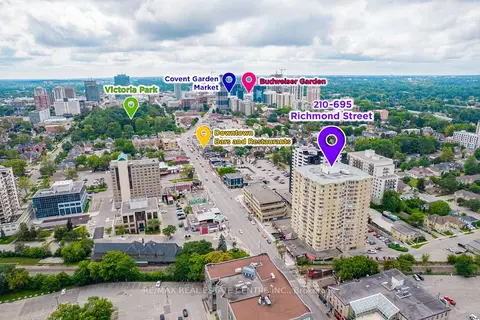 New
$329,900
1 bd1 ba1 pk900-999 ft²
695 RICHMOND Street 210
East F, London East
Condo Apartment · MLS® X14094228 · RE/MAX REAL ESTATE CENTRE INC.
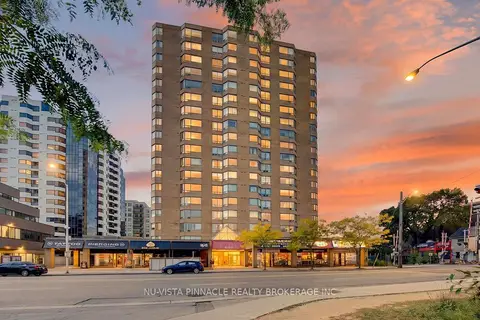
$324,900
2 bd2 ba1 pk1200-1399 ft²
695 Richmond Street S 708
East F, London East
Condo Apartment · MLS® X13937090 · NU-VISTA PINNACLE REALTY BROKERAGE INC
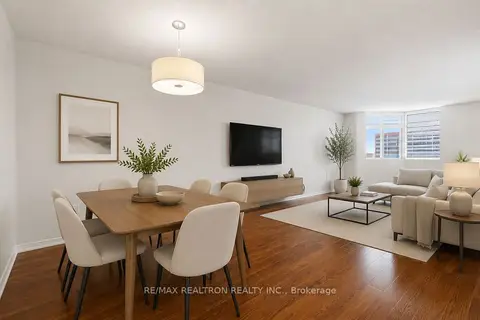
$324,500
2+1 bd2 ba1 pk1200-1399 ft²
695 Richmond Street 1006
East F, London East
Condo Apartment · MLS® X14087174 · RE/MAX REALTRON REALTY INC.
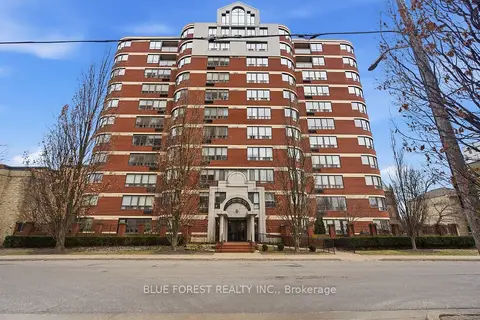
$322,700
2 bd2 ba1 pk1400-1599 ft²
7 Picton Street 501
East F, London East
Condo Apartment · MLS® X14082608 · BLUE FOREST REALTY INC.
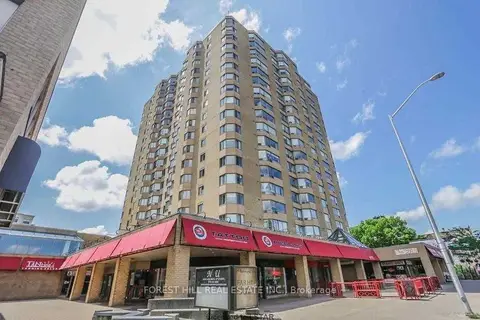
$319,000
2 bd2 ba1 pk1200-1399 ft²
695 Richmond Street 1111
East F, London East
Condo Apartment · MLS® X13671374 · FOREST HILL REAL ESTATE INC.
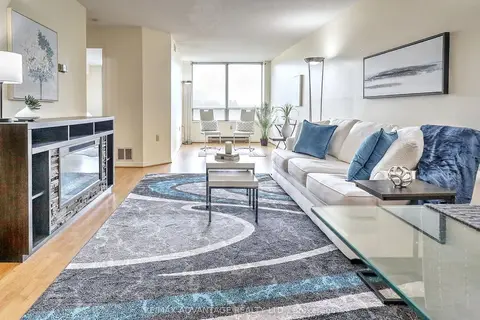
$318,900
1 bd1 ba1 pk900-999 ft²
695 Richmond Street 304
East F, London East
Condo Apartment · MLS® X13853978 · RE/MAX ADVANTAGE REALTY LTD.
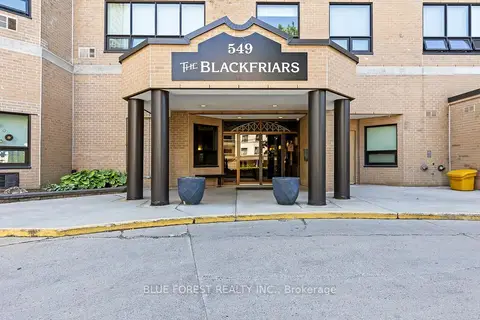
$299,000
Reduced $30,000
2 bd1 ba2 pk1200-1399 ft²
549 Ridout Street N 702
East F, London East
Condo Apartment · MLS® X13470190 · BLUE FOREST REALTY INC.
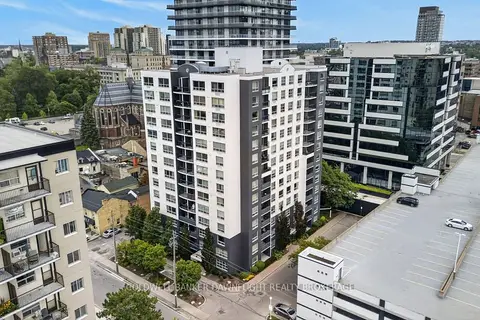
$299,000
Reduced $11,000
2 bd2 ba1 pk1000-1199 ft²
155 Kent Street 505
East F, London East
Condo Apartment · MLS® X13697368 · COLDWELL BANKER DAWNFLIGHT REALTY BROKERAGE