66 Tedwyn Drive
7701 - Barrhaven - Pheasant Run, Barrhaven, K2J 1T8
$539,900
- 3 bedrooms
- 2 bathrooms
- 2 parking
- 1100-1500 sq ft
Listed 4 days ago · MLS® X14083118
About this home
No rear neighbours, direct trail access & an unbeatable Barrhaven location! Welcome to 66 Tedwyn Drive, a beautiful 3-bedroom, 2-bathroom, 2-storey home attached only by the garage, offering extra privacy and the feel of a detached home. Step inside to an upgraded kitchen featuring high-end cabinetry, quartz countertops, mosaic backsplash and stainless steel appliances. The bright sunken living room features patio doors opening directly to the spacious deck and patio - perfect for entertaining and easy indoor-outdoor living. Upstairs, you'll find three generously sized bedrooms and a 4-piece bathroom with granite vanity. The finished lower-level recreation room provides versatile additional living space for movie nights, a home office, gym or playroom, plus plenty of storage. Outside, the backyard backs onto mature trees and walking trails with no rear neighbours, along with convenient access to the garage. A durable metal roof with 50-year shingles and a brand new furnace add peace of mind. And the location is hard to beat! Set in an established, family-friendly pocket of Barrhaven, you're close to the Walter Baker Sports Centre, Ruth E. Dickinson Library, John McCrae Secondary School, parks, playgrounds and everyday shopping along Greenbank and Strandherd. Commuters will appreciate nearby OC Transpo service with connections to Fallowfield Station and Barrhaven Centre, providing convenient access to Ottawa's broader transit network. Enjoy nearby walking and cycling trails, plus quick access to Chapman Mills Marketplace for shopping, dining and services. Privacy, upgrades, outdoor space and exceptional convenience - 66 Tedwyn Drive checks all the boxes!
Details
- Type
- Att/Row/Townhouse
- Style
- 2-Storey
- Size
- 1100-1500 sq ft
- Lot
- 29.17 × 100 ft
- Basement
- Finished
- Garage
- Attached
- Kitchens
- 1
- Property tax
- $3,510 (2025)
- Neighbourhood
- 7701 - Barrhaven - Pheasant Run
- Municipality
- Barrhaven
- Price per sq ft
- $415 (7% above freehold townhouses in Barrhaven, $387)
Interior
- Bedrooms
- 3 above ground
- Bathrooms
- 1 × 2-piece (main), 1 × 4-piece (second)
- Rooms
- 6 above ground
- Family room or den
- No
- Fireplace
- No
Heating, cooling and services
- Heating
- Forced Air, Gas
- Air conditioning
- Central Air
- Water and sewer
- Sewer
Building and exterior
- Style
- 2-Storey
- Exterior
- Brick, Stucco (Plaster)
- Roof
- Metal
- Foundation
- Concrete
- Faces
- West
Parking
- Garage spaces
- 1
- Total parking
- 2
Lot
- Size
- 29.17 × 100 ft
More
- Possession
- TBD
- Cross street
- Sherway Dr / Tedwyn Dr.
Rooms
| Room | Level | Size | Features |
|---|---|---|---|
| Living Room | Main | 5.08 × 3.4 m (16'8" × 11'2") | |
| Dining Room | Main | 2.92 × 2.71 m (9'7" × 8'11") | |
| Kitchen | Main | 2.92 × 2.81 m (9'7" × 9'3") | |
| Bathroom | Main | 1.01 × 1.95 m (3'4" × 6'5") | 2 Pc Bath |
| Primary Bedroom | Second | 5.08 × 3.55 m (16'8" × 11'8") | |
| Bathroom | Second | 2.97 × 1.52 m (9'9" × 5') | 4 Pc Bath |
| Bedroom | Second | 2.59 × 4.01 m (8'6" × 13'2") | |
| Bedroom | Second | 2.38 × 3.55 m (7'10" × 11'8") | |
| Laundry | Lower | ||
| Utility Room | Basement | 5.08 × 4.9 m (16'8" × 16'1") | |
| Bedroom | Basement | 5.08 × 3.96 m (16'8" × 13') |
History of this address
2 earlier listings at this address, with sold and leased prices. Create a free account or sign in to see them.
Location
Location is approximate. See nearby homes on the map
Recent sales nearby
See what similar homes within 1 km sold for in the last year. Create a free account or sign in to see them.
The neighbourhood
Getting around Walkable
- 🚇 Strandherd LRT16 min walk
- 🚇 Longfields LRT1.3 km
Within a 10-minute walk: 2 grocery stores, 7 cafés and restaurants, 7 parks, 2 pharmacies. Nearest grocery: Food Basics (850 m). Nearest park: Burnett Park (200 m).
Schools nearby
Elementary
- Jockvale Elementary School
EQAO: Gr 6 reading 80%, math 29%5 min walk - Barrhaven Public School
EQAO: Gr 6 reading 97%, math 55%11 min walk - St. Patrick School Catholic
EQAO: Gr 6 reading 96%, math 47%12 min walk - St. Elizabeth Ann Seton School Catholic
EQAO: Gr 6 reading 95%, math 58%17 min walk
Secondary
- John McCrae Secondary School
EQAO: Gr 9 math 64%, literacy test 83%7 min walk - Longfields Davidson Heights Secondary School
EQAO: Gr 9 math 68%, literacy test 87%1.4 km - Mother Teresa High School Catholic
EQAO: Gr 9 math 61%, literacy test 88%1.6 km
EQAO: share of students meeting the provincial standard (2024–25). Ontario average: Gr 6 reading 86%, math 51%; Gr 9 math 55%; literacy test 83%.
Closest schools, not school zones. Check which school serves this address with the school board before relying on it.
Who lives here postal area K2J
- Owners / renters
- 81% / 19%
- Median household income
- $122,000
- Average age
- 37
- Children under 15
- 21%
- Homes
- 50% detached, 1% high-rise
- Commute by transit
- 9%
- Population
- 81,863
Languages spoken most at home besides English: Mandarin 4%, Arabic 3.3%, Yue (Cantonese) 1.1%, Punjabi (Panjabi) 1%.
Distances are approximate. Places © OpenStreetMap contributors. Neighbourhood figures: Statistics Canada, 2021 Census. School results: EQAO via Ontario Data Catalogue (Open Government Licence – Ontario).
Living here
Commute
To downtown Ottawa: 17 km. Transit times · Driving times
Coming transit
- 🚧 Strandherd O-Train1.0 km · planned
- 🚧 Longfields O-Train1.3 km · planned
- 🚧 Barrhaven Centre O-Train1.7 km · planned
Stations under construction or approved. Opening dates are the latest public estimates and often move.
Noise 1 source nearby
- 🚆 Rail line (Smiths Falls Subdivision)300 m
Distances from the map, not noise measurements. Visit at rush hour to judge for yourself.
Internet High-speed
50/10 Mbps or faster available here by cable, fibre or DSL (the federal high-speed target).
From the federal broadband map. Check exact speeds and providers for the address.
Short-term rentals
Only in your principal residence (whole home or part of it), with a City host permit. Rural cottage rentals have a separate permit.
Roads, rail, airports and planned stations © OpenStreetMap contributors. Internet: Innovation, Science and Economic Development Canada, National Broadband Data.
Listed by EXP REALTY.
Listing information provided by PropTx Innovations Inc. and TRREB; deemed reliable but not guaranteed accurate by PropTx.
Similar homes nearby
See more in Barrhaven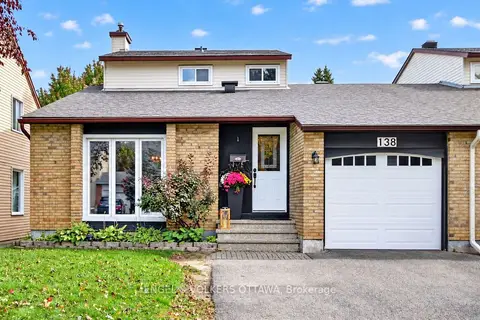
$575,000
3 bd3 ba4 pk1500-2000 ft²
138 Sherway Drive
7701 - Barrhaven - Pheasant Run, Barrhaven
Link · MLS® X13872936 · ENGEL & VOLKERS OTTAWA
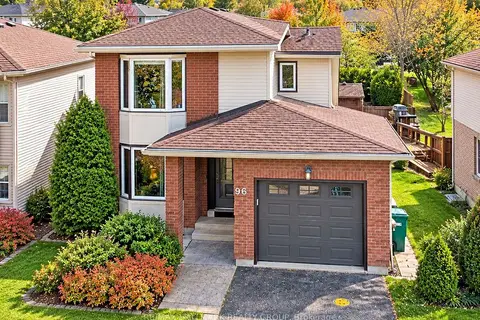
$629,000
Reduced $20,000
3 bd4 ba3 pk1500-2000 ft²
96 PHEASANT RUN Drive
7701 - Barrhaven - Pheasant Run, Barrhaven
Detached · MLS® X13841344 · RE/MAX HALLMARK REALTY GROUP
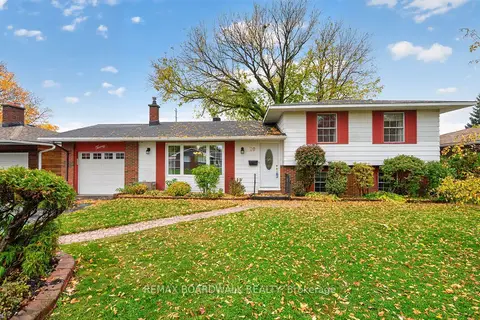 New
$639,900
3+1 bd2 ba3 pk1100-1500 ft²
20 Tripp Crescent
7701 - Barrhaven - Pheasant Run, Barrhaven
Detached · MLS® X14096540 · REMAX BOARDWALK REALTY
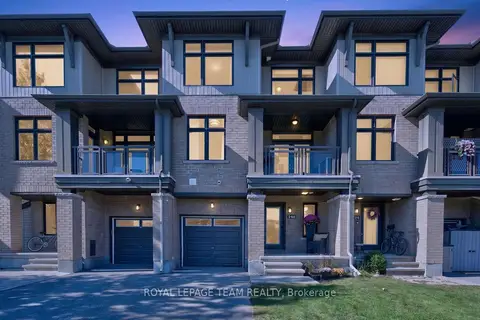
$539,900
2 bd4 ba3 pk1500-2000 ft²
246 Leather Leaf Terrace
7706 - Barrhaven - Longfields, Barrhaven
Att/Row/Townhouse · MLS® X13831252 · ROYAL LEPAGE TEAM REALTY
$539,900
3 bd3 ba3 pk1100-1500 ft²
106 Woodpark Way
7706 - Barrhaven - Longfields, Barrhaven
Att/Row/Townhouse · MLS® X13862696 · ROYAL LEPAGE TEAM REALTY
$537,990
3 bd3 ba2 pk1100-1500 ft²
63 Armadale Crescent
7703 - Barrhaven - Cedargrove/Fraserdale, Barrhaven
Att/Row/Townhouse · MLS® X13546250 · WAHI REALTY INC.
$543,000
3 bd2 ba4 pk1100-1500 ft²
80 Montana Way
7706 - Barrhaven - Longfields, Barrhaven
Att/Row/Townhouse · MLS® X13864778 · ROYAL LEPAGE TEAM REALTY
$535,000
Reduced $12,500
3 bd3 ba3 pk1100-1500 ft²
49 Longshire Circle
7706 - Barrhaven - Longfields, Barrhaven
Att/Row/Townhouse · MLS® X13846036 · SOLID ROCK REALTY