96 PHEASANT RUN Drive
7701 - Barrhaven - Pheasant Run, Barrhaven, K2J 2R5
$629,000
Reduced $20,000 from $649,000
- 3 bedrooms
- 4 bathrooms
- 3 parking
- 1500-2000 sq ft
Listed 20 days ago · MLS® X13841344
About this home
RARE 48-FT WIDE LOT with PRIVATE DRIVEWAY in the family-friendly community of PHEASANT RUN! An ideal opportunity for a FIRST-TIME BUYER or growing family, this updated detached home combines space, privacy and mature surroundings in one of Barrhaven's established neighbourhoods. Beautiful landscaping and ROSES LINING THE DRIVEWAY create a charming first impression and welcoming front entrance, while the , offers a deck for BBQ and entertaining and room for the whole family to enjoy.Inside, the functional layout provides plenty of space to spread out with separate LIVING, DINING and FAMILY ROOMS on the main level - a layout increasingly hard to find in newer homes. HARDWD FLOORS add warmth and character, while the RENOVATED EAT-IN KITCHEN features dark maple cabinetry, glass backsplash, generous storage and convenient pots-and-pans drawers. A cozy WOOD-BURNING FIREPLACE and bright bay window add to the inviting atmosphere.Upstairs, the spacious primary bedroom offers TWO CLOSETS and a private 3-piece ENSUITE, complemented by two other bedrms and an updated main bath. With 4 bathrms throughout the home, busy mornings and family life become that much easier. The FINISHED LOWER LEVEL adds a large recreation room, pot lights, 2-piece bath and updated flooring/wall finishes - ideal for movie nights, a playrm, office or gym.Step outside to your private backyard retreat featuring a LARGE DECK perfect for summer BBQs and entertaining, mature landscaping, newer fencing and a NEW SHED for valuable extra storage.Major updates include FURNACE 2023, ROOF 2018, OWNED TANKLESS HOT WATER SYSTEM, check valves 2023, stove 2024, washing machine approx. 2023, upstairs bathroom flooring 2025, fence 2019 and basement updates 2024.Close to COSTCO, Walter Baker Sports Centre, parks, schools, transit, restaurants and shopping, with easy access to Hwy 416 and the Queensway.
Details
- Type
- Detached
- Style
- 2-Storey
- Size
- 1500-2000 sq ft
- Lot
- 48.6 × 101.86 ft
- Basement
- Full, Finished
- Garage
- Attached
- Kitchens
- 1
- Property tax
- $4,560 (2025)
- Neighbourhood
- 7701 - Barrhaven - Pheasant Run
- Municipality
- Barrhaven
- Price per sq ft
- $359 (5% below detached houses in Barrhaven, $380)
Interior
- Bedrooms
- 3 above ground
- Bathrooms
- 1 × 4-piece (second), 1 × 3-piece (second), 1 × 2-piece (main), 1 × 2-piece (basement)
- Rooms
- 11 above ground + 2 below
- Family room or den
- Yes
- Fireplace
- Wood
- Features
- Water Heater Owned
Heating, cooling and services
- Heating
- Forced Air, Gas
- Air conditioning
- Central Air
- Water and sewer
- Sewer
Building and exterior
- Style
- 2-Storey
- Exterior
- Brick
- Roof
- Asphalt Shingle
- Foundation
- Concrete
- Faces
- East
- Outdoor
- Deck
Parking
- Garage spaces
- 1
- Total parking
- 3
Lot
- Size
- 48.6 × 101.86 ft
More
- Possession
- flexible
- Nearby
- Public Transit
- Cross street
- from Cedarview go south past Fallowfield, left on Jockvale, left on Jennifer, left on Pheasant Run
Rooms
| Room | Level | Size | Features |
|---|---|---|---|
| Kitchen | Main | 3.35 × 2.79 m (11' × 9'2") | |
| Dining Room | Main | 3.2 × 2.74 m (10'6" × 9') | |
| Family Room | Lower | 5.94 × 5.18 m (19'6" × 17') | |
| Primary Bedroom | Second | 4.87 × 4.72 m (16' × 15'6") | |
| Living Room | Main | 4.57 × 3.2 m (15' × 10'6") | |
| Bedroom | Second | 3.96 × 3.35 m (13' × 11') | |
| Bedroom | Second | 3.04 × 3.04 m (10' × 10') | |
| Laundry | Lower | ||
| Dining Room | Main | 3.5 × 3.2 m (11'6" × 10'6") | |
| Bathroom | Second | ||
| Bathroom | Lower | ||
| Other | Lower | ||
| Laundry | Lower | ||
| Bathroom | Main | ||
| Bathroom | Second |
History of this address
1 earlier listing at this address, with sold and leased prices. Create a free account or sign in to see them.
Location
Location is approximate. See nearby homes on the map
Recent sales nearby
See what similar homes within 1 km sold for in the last year. Create a free account or sign in to see them.
The neighbourhood
Getting around Somewhat walkable
- 🚇 Strandherd LRT2.5 km
Within a 10-minute walk: no grocery stores, 10 cafés and restaurants, 6 parks, 1 pharmacy. Nearest park: Pheasant Run Park (250 m).
Schools nearby
Elementary
- St. Elizabeth Ann Seton School Catholic
EQAO: Gr 6 reading 95%, math 58%13 min walk - Mary Honeywell Elementary School
EQAO: Gr 6 reading 96%, math 73%18 min walk - Barrhaven Public School
EQAO: Gr 6 reading 97%, math 55%18 min walk - Jockvale Elementary School
EQAO: Gr 6 reading 80%, math 29%1.4 km
Secondary
- Cedarview Middle School5 min walk
- John McCrae Secondary School
EQAO: Gr 9 math 64%, literacy test 83%17 min walk
EQAO: share of students meeting the provincial standard (2024–25). Ontario average: Gr 6 reading 86%, math 51%; Gr 9 math 55%; literacy test 83%.
Closest schools, not school zones. Check which school serves this address with the school board before relying on it.
Who lives here postal area K2J
- Owners / renters
- 81% / 19%
- Median household income
- $122,000
- Average age
- 37
- Children under 15
- 21%
- Homes
- 50% detached, 1% high-rise
- Commute by transit
- 9%
- Population
- 81,863
Languages spoken most at home besides English: Mandarin 4%, Arabic 3.3%, Yue (Cantonese) 1.1%, Punjabi (Panjabi) 1%.
Distances are approximate. Places © OpenStreetMap contributors. Neighbourhood figures: Statistics Canada, 2021 Census. School results: EQAO via Ontario Data Catalogue (Open Government Licence – Ontario).
Living here
Commute
To downtown Ottawa: 17 km. Transit times · Driving times
Noise Nothing major nearby
No highway within 500 m, rail line within 300 m, or airport flight path nearby.
Distances from the map, not noise measurements. Visit at rush hour to judge for yourself.
Internet High-speed
50/10 Mbps or faster available here by cable, fibre or DSL (the federal high-speed target).
From the federal broadband map. Check exact speeds and providers for the address.
Short-term rentals
Only in your principal residence (whole home or part of it), with a City host permit. Rural cottage rentals have a separate permit.
Roads, rail, airports and planned stations © OpenStreetMap contributors. Internet: Innovation, Science and Economic Development Canada, National Broadband Data.
Listed by RE/MAX HALLMARK REALTY GROUP.
Listing information provided by PropTx Innovations Inc. and TRREB; deemed reliable but not guaranteed accurate by PropTx.
Similar homes nearby
See more in Barrhaven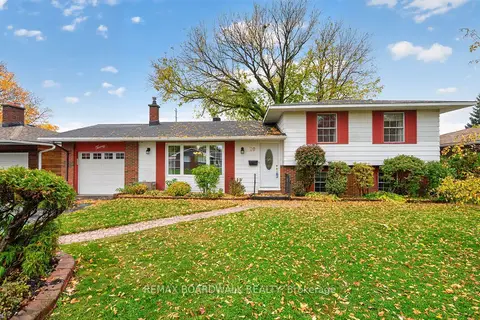 New
$639,900
3+1 bd2 ba3 pk1100-1500 ft²
20 Tripp Crescent
7701 - Barrhaven - Pheasant Run, Barrhaven
Detached · MLS® X14096540 · REMAX BOARDWALK REALTY
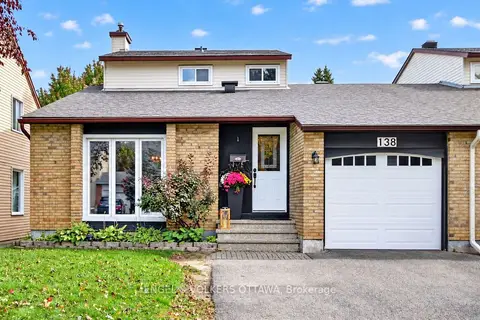
$575,000
3 bd3 ba4 pk1500-2000 ft²
138 Sherway Drive
7701 - Barrhaven - Pheasant Run, Barrhaven
Link · MLS® X13872936 · ENGEL & VOLKERS OTTAWA
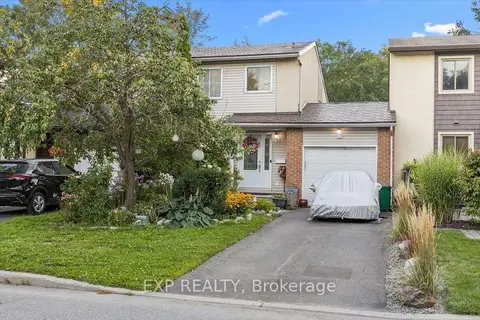
$539,900
3 bd2 ba2 pk1100-1500 ft²
66 Tedwyn Drive
7701 - Barrhaven - Pheasant Run, Barrhaven
Att/Row/Townhouse · MLS® X14083118 · EXP REALTY
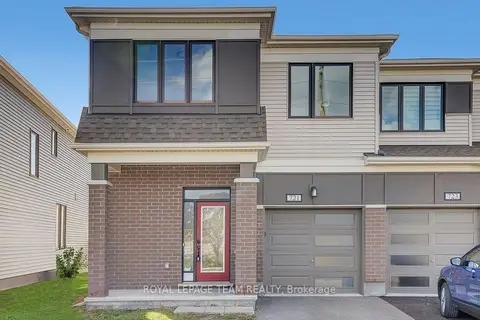
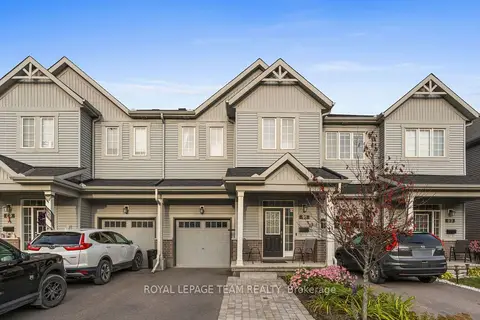
$629,000
4 bd3 ba2 pk1500-2000 ft²
721 Megrez Way
7711 - Barrhaven - Half Moon Bay, Barrhaven
Att/Row/Townhouse · MLS® X13885404 · ROYAL LEPAGE TEAM REALTY
 New
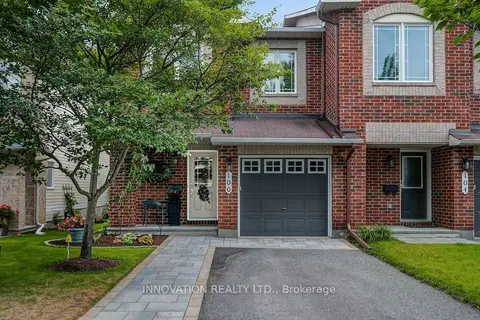
$629,900
3 bd3 ba3 pk1500-2000 ft²
91 Mesa Drive
7711 - Barrhaven - Half Moon Bay, Barrhaven
Att/Row/Townhouse · MLS® X14092024 · ROYAL LEPAGE TEAM REALTY
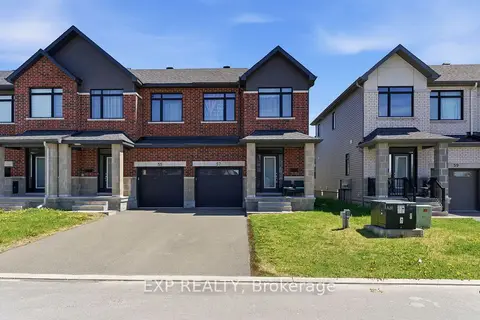
$632,500
3 bd3 ba2 pk1500-2000 ft²
106 Tacom Circle
7709 - Barrhaven - Strandherd, Barrhaven
Att/Row/Townhouse · MLS® X13879136 · INNOVATION REALTY LTD.
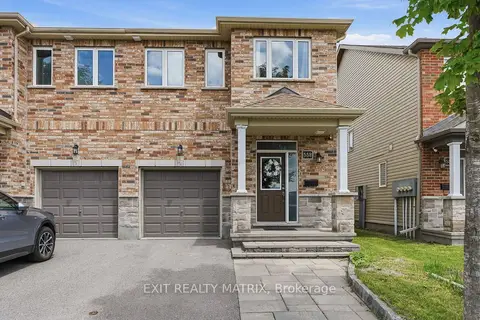
$625,000
3 bd3 ba2 pk1500-2000 ft²
57 Robusta Lane
7704 - Barrhaven - Heritage Park, Barrhaven
Att/Row/Townhouse · MLS® X13825546 · EXP REALTY
$625,000
3 bd4 ba4 pk1100-1500 ft²
552 Via Mattino Way
7706 - Barrhaven - Longfields, Barrhaven
Att/Row/Townhouse · MLS® X13863236 · EXIT REALTY MATRIX