6588 Tree Haven Road
723 - South Glengarry (Charlottenburgh) Twp, South Glengarry, K0C 2E0
$875,000
- 3 bedrooms
- 3 bathrooms
- 8 parking
- 1500-2000 sq ft
Listed 82 days ago · MLS® X13620816
About this home
Welcome to your own slice of waterfront paradise, offering an impressive 180 ft of frontage along the majestic St. Lawrence River with breathtaking views stretching to the Adirondack Mountains. From picturesque sunrises to watching ships glide by, this property delivers a front-row seat to one of Ontario's most iconic waterways. A fisherman's or nature lovers playground. Set on a beautifully landscaped half-acre lot, this property is a balanced blend of tranquility and functionality. A quiet canal leads you to your private dock and boathouse, making it ideal for boating enthusiasts and those craving life on the water. The spacious living room and dining area are flooded with natural light thanks to southern exposure and anchored by a cozy propane fireplace, creating the perfect setting for both relaxing and entertaining. The gourmet kitchen with heated flooring features granite countertops and stainless steel appliances. The main level offers two well-appointed bedrooms, a 4pc bathroom, convenient main floor laundry, and a 2pc guest bath. Upstairs, escape to your private retreat in the primary suite, complete with a walk-in closet, 3pc ensuite, and a private balcony overlooking the river-your morning coffee will never be the same. Step outside and enjoy the best of outdoor living with a screened-in rear porch, plus evenings around the stone fire pit surrounded by nature and serenity. The property also features a double car garage, paved driveway with ample parking, a charming log workshop/potential bunkie or creative space, and three additional sheds for all your storage needs. Located just minutes from marinas, camping, and recreation, and offering a quick commute to Lancaster with easy access to Highway 401, this is waterfront living without compromise. A rare opportunity to own a riverfront property-where every day feels like a getaway. *Some photos have been virtually staged. *As per Seller direction allow 24 hour irrevocable on offers.
Details
- Type
- Detached
- Style
- 2-Storey
- Size
- 1500-2000 sq ft
- Lot
- 180 × 162 ft
- Basement
- Crawl Space
- Garage
- Attached
- Kitchens
- 1
- Property tax
- $3,318 (2025)
- Neighbourhood
- 723 - South Glengarry (Charlottenburgh) Twp
- Municipality
- South Glengarry
- Price per sq ft
- $500 (21% above detached houses in 723 - South Glengarry (Charlottenburgh) Twp, $414)
Interior
- Bedrooms
- 3 above ground
- Bathrooms
- 1 × 2-piece (main), 1 × 4-piece (main), 1 × 3-piece (second)
- Rooms
- 9 above ground
- Family room or den
- No
- Fireplace
- Propane
- Features
- Auto Garage Door Remote, Water Heater Owned, Sump Pump
Heating, cooling and services
- Heating
- Forced Air, Propane
- Air conditioning
- Central Air
- Water and sewer
- Septic
Building and exterior
- Style
- 2-Storey
- Exterior
- Brick
- Roof
- Asphalt Shingle
- Foundation
- Concrete
- Faces
- South
- Outdoor
- Deck, Porch Enclosed, Garden Shed, Workshop, Shed
- Waterfront
- Direct
Parking
- Garage spaces
- 2
- Total parking
- 8
- Driveway and parking
- Private Double
Lot
- Size
- 180 × 162 ft
More
- Possession
- TBA
- Nearby
- River/Stream, Marina, Waterfront, Campground, Beach, Wooded/Treed
- Cross street
- Tree Haven Rd and County Rd 2
Rooms
| Room | Level | Size | Features |
|---|---|---|---|
| Foyer | Main | 2.01 × 1.66 m (6'7" × 5'5") | |
| Kitchen | Main | 4.13 × 3.6 m (13'7" × 11'10") | |
| Dining Room | Main | 4.24 × 2.39 m (13'11" × 7'10") | |
| Laundry | Main | 3.01 × 1.57 m (9'11" × 5'2") | |
| Bedroom | Main | 3.19 × 3.71 m (10'6" × 12'2") | Walk-In Closet(s) |
| Primary Bedroom | Second | 5.22 × 5.45 m (17'2" × 17'11") | Walk-In Closet(s), Balcony |
| Bedroom | Main | 3.45 × 3.19 m (11'4" × 10'6") | |
| Living Room | Main | 5.94 × 3.48 m (19'6" × 11'5") |
History of this address
2 earlier listings at this address, with sold and leased prices. Create a free account or sign in to see them.
Location
Location is approximate. See nearby homes on the map
Recent sales nearby
See what similar homes within 1 km sold for in the last year. Create a free account or sign in to see them.
The neighbourhood
Getting around Car-dependent
No subway, LRT or GO station within a short trip.
Within a 10-minute walk: no grocery stores, 0 cafés and restaurants, 0 parks.
Who lives here postal area K0C
- Owners / renters
- 82% / 18%
- Median household income
- $84,000
- Average age
- 45
- Children under 15
- 16%
- Homes
- 85% detached, 0% high-rise
- Commute by transit
- 0%
- Population
- 52,838
Languages spoken most at home besides English: Swiss German 0.1%, Spanish 0.1%, German 0.1%, Arabic 0.1%.
Distances are approximate. Places © OpenStreetMap contributors. Neighbourhood figures: Statistics Canada, 2021 Census.
Living here
Commute
Noise Nothing major nearby
No highway within 500 m, rail line within 300 m, or airport flight path nearby.
Distances from the map, not noise measurements. Visit at rush hour to judge for yourself.
Internet High-speed
50/10 Mbps or faster available here by cable, fibre or DSL (the federal high-speed target).
From the federal broadband map. Check exact speeds and providers for the address.
Roads, rail, airports and planned stations © OpenStreetMap contributors. Internet: Innovation, Science and Economic Development Canada, National Broadband Data.
Listed by ROYAL LEPAGE PERFORMANCE REALTY.
Listing information provided by PropTx Innovations Inc. and TRREB; deemed reliable but not guaranteed accurate by PropTx.
Similar homes nearby
See more in South Glengarry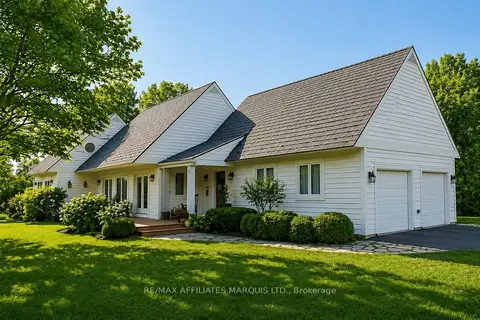
$799,900
Reduced $50,000
2+1 bd3 ba8 pk2000-2500 ft²
18537 STONEHOUSE POINT Road
723 - South Glengarry (Charlottenburgh) Twp, South Glengarry
Detached · MLS® X13050634 · RE/MAX AFFILIATES MARQUIS LTD.
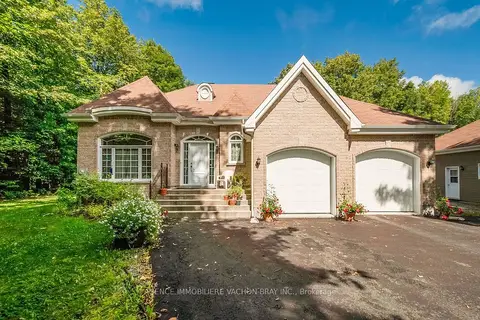
$799,900
2+1 bd2 ba9 pk1100-1500 ft²
20233 Maple Road
723 - South Glengarry (Charlottenburgh) Twp, South Glengarry
Rural Residential · MLS® X13747034 · AGENCE IMMOBILIERE VACHON-BRAY INC.
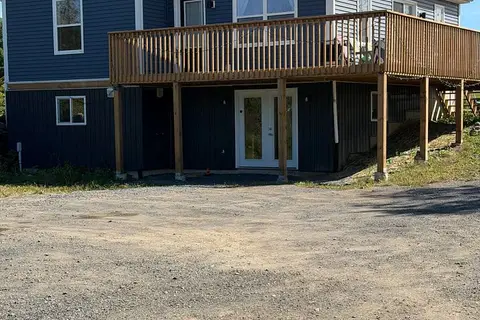
$797,777
2+2 bd2 ba6 pk700-1100 ft²
19512 E Gore Road Acres E
723 - South Glengarry (Charlottenburgh) Twp, South Glengarry
Modular Home · MLS® X13807222 · RE/MAX AFFILIATES MARQUIS LTD.
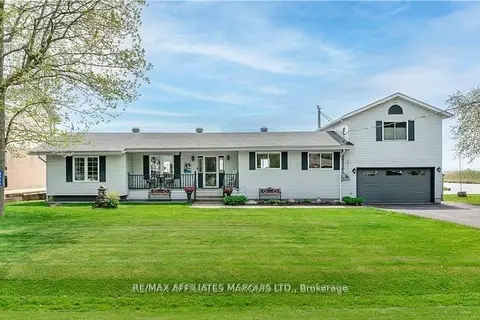
$959,000
3 bd2 ba4 pk2000-2500 ft²
6576 Tree Haven Road
723 - South Glengarry (Charlottenburgh) Twp, South Glengarry
Detached · MLS® X13642858 · RE/MAX AFFILIATES MARQUIS LTD.
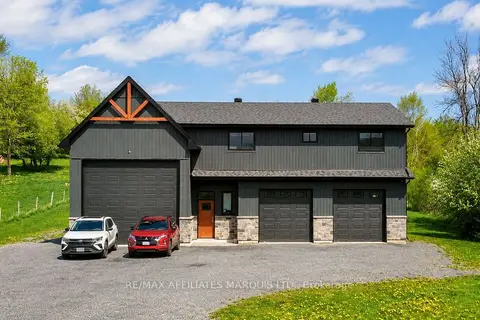
$789,900
2 bd2 ba18 pk1500-2000 ft²
18779 Paragon Road
723 - South Glengarry (Charlottenburgh) Twp, South Glengarry
Detached · MLS® X13869216 · RE/MAX AFFILIATES MARQUIS LTD.
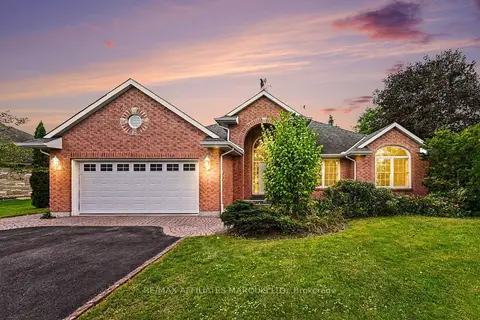
$789,000
3+1 bd3 ba8 pk1500-2000 ft²
6658 Sutherland Avenue
723 - South Glengarry (Charlottenburgh) Twp, South Glengarry
Detached · MLS® X13805638 · RE/MAX AFFILIATES MARQUIS LTD.
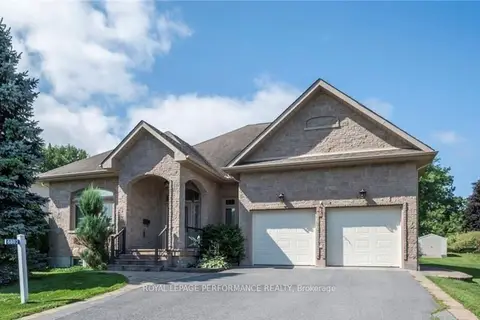
$780,000
3 bd2 ba4 pk2000-2500 ft²
6802 Riverview Drive
723 - South Glengarry (Charlottenburgh) Twp, South Glengarry
Detached · MLS® X12854916 · ROYAL LEPAGE PERFORMANCE REALTY
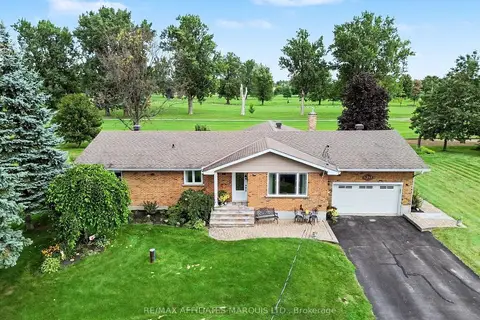
$749,500
2 bd2 ba6 pk1500-2000 ft²
6703 Gilmore Hill Road
723 - South Glengarry (Charlottenburgh) Twp, South Glengarry
Detached · MLS® X13749036 · RE/MAX AFFILIATES MARQUIS LTD.