657B Albert Street
Waterloo, N2L 3V5
$429,900
Reduced $10,000 from $439,900
- 3 bedrooms
- 2 bathrooms
- 2 parking
- 1400-1599 sq ft
Listed 40 days ago · MLS® X13766072
About this home
Welcome to this beautifully updated and well-maintained townhouse, offering comfortable living in a fantastic Waterloo location. This home features gas forced-air heating and central air conditioning, providing efficient year-round comfort. Freshly painted throughout, the home offers three bedrooms and an updated bathroom on the upper level. The main floor features a spacious living and dining area with new flooring, plenty of natural light, and a walkout to your private yard backing onto peaceful greenspace. The beautiful maple kitchen includes appliances and offers plenty of cabinetry and workspace. The lower level provides additional flexibility with space for a home office, den, or recreation area, along with a Bosch washer and dryer. Enjoy the many amenities this well-managed complex has to offer, including an outdoor heated inground swimming pool and playground-perfect for summer enjoyment. Condo fees are low and include water. Two parking spaces are included. The location is ideal, with Waterloo Park, St. Jacobs Farmers' Market, Laurel Creek Conservation Area, and both Waterloo universities just minutes away. Conveniently located close to shopping, recreation, schools, and more. Nothing to do but move in and enjoy! Fully updated, freshly painted, well maintained, and available for flexible possession.
Details
- Type
- Condo Townhouse
- Style
- 2-Storey
- Age
- 51-99 years
- Size
- 1400-1599 sq ft
- Basement
- Unfinished
- Garage
- None
- Kitchens
- 1
- Property tax
- $2,807 (2026)
- Maintenance fee
- $561/month
- Municipality
- Waterloo
- Price per sq ft
- $287 (26% below condo townhouses in Waterloo, $387)
Interior
- Bedrooms
- 3 above ground
- Bathrooms
- 1 × 4-piece (second), 1 × 2-piece (main)
- Rooms
- 7 above ground
- Family room or den
- No
- Fireplace
- No
- Laundry
- In-Suite Laundry, Ensuite
- Features
- Storage, Water Heater Owned, Water Softener, Water Treatment
Heating, cooling and services
- Heating
- Forced Air, Gas
- Air conditioning
- Central Air
Building and exterior
- Style
- 2-Storey
- Exterior
- Brick
- Roof
- Asphalt Shingle
- Foundation
- Poured Concrete
- Age
- 51-99 years
Parking
- Total parking
- 2
Condo
- Monthly fee
- $561
- Fee includes
- Water Included, Building Insurance Included, Common Elements Included, Parking Included
- Balcony
- Terrace
- Exposure
- South
- Pets
- Yes-with Restrictions
- Property manager
- Reed Condo Management
More
- Possession
- Immediate
- Nearby
- Park, Library, Place Of Worship, Public Transit, Rec./Commun.Centre, School
- Cross street
- Longwood Drive
Rooms
| Room | Level | Size | Features |
|---|---|---|---|
| Living Room | Main | 6.88 × 4.47 m (22'7" × 14'8") | |
| Dining Room | Main | 3.53 × 2.87 m (11'7" × 9'5") | |
| Bathroom | Main | 1.96 × 1.04 m (6'5" × 3'5") | 2 Pc Bath |
| Kitchen | Main | 3.45 × 2.54 m (11'4" × 8'4") | |
| Bedroom | Second | 5.61 × 2.77 m (18'5" × 9'1") | |
| Bedroom 2 | Second | 4.06 × 3.43 m (13'4" × 11'3") | |
| Bedroom 3 | Second | 3.99 × 2.69 m (13'1" × 8'10") | |
| Bathroom | Second | 2.46 × 2.03 m (8'1" × 6'8") | 4 Pc Bath |
| Other | Basement | 7.14 × 3.43 m (23'5" × 11'3") | |
| Utility Room | Basement | 9.78 × 5.56 m (32'1" × 18'3") |
Location
Location is approximate. See nearby homes on the map
Recent sales nearby
See what similar homes within 1 km sold for in the last year. Create a free account or sign in to see them.
The neighbourhood
Getting around Walkable
- 🚇 Northfield LRT10 min walk
- 🚇 Research and Technology LRT18 min walk
Within a 10-minute walk: 1 grocery store, 11 cafés and restaurants, 1 park, 3 pharmacies. Nearest grocery: Kishki Halal Supermarket (600 m). Nearest park: Glen Elm (150 m).
Schools nearby
Elementary
- Winston Churchill Public School
EQAO: Gr 6 reading 88%, math 56%13 min walk - Cedarbrae Public School
EQAO: Gr 6 reading 76%, math 14%16 min walk - Sir Edgar Bauer Catholic Elementary School Catholic
EQAO: Gr 6 reading 86%, math 60%17 min walk - N.A. MacEachern Public School
EQAO: Gr 6 reading 90%, math 55%1.7 km
Secondary
- St. David Catholic Secondary School Catholic
EQAO: Gr 9 math 67%, literacy test 97%18 min walk - Waterloo Collegiate Institute
EQAO: Gr 9 math 57%, literacy test 85%1.6 km
EQAO: share of students meeting the provincial standard (2024–25). Ontario average: Gr 6 reading 86%, math 51%; Gr 9 math 55%; literacy test 83%.
Closest schools, not school zones. Check which school serves this address with the school board before relying on it.
Who lives here postal area N2L
- Owners / renters
- 37% / 63%
- Median household income
- $69,500
- Average age
- 37
- Children under 15
- 11%
- Homes
- 29% detached, 40% high-rise
- Commute by transit
- 12%
- Population
- 37,953
Languages spoken most at home besides English: Mandarin 5.5%, Arabic 1.4%, Hindi 0.9%, Punjabi (Panjabi) 0.9%.
Safety
Crime Severity Index for Waterloo Region (Kitchener) police: 67 vs 57 for Ontario (2025).
Police-reported figures for the whole police service area, not this street. Rates use the area’s resident population.
Distances are approximate. Places © OpenStreetMap contributors. Neighbourhood figures: Statistics Canada, 2021 Census. School results: EQAO via Ontario Data Catalogue (Open Government Licence – Ontario). Crime Severity Index: Statistics Canada.
Living here
Commute
To downtown Kitchener: 6 km. Transit times · Driving times
Noise 2 sources nearby
- 🛣️ Highway 85500 m
- 🚆 Rail line (Ion;Waterloo Spur)50 m
Distances from the map, not noise measurements. Visit at rush hour to judge for yourself.
Internet High-speed
50/10 Mbps or faster available here by cable, fibre or DSL (the federal high-speed target).
From the federal broadband map. Check exact speeds and providers for the address.
Roads, rail, airports and planned stations © OpenStreetMap contributors. Internet: Innovation, Science and Economic Development Canada, National Broadband Data.
Listed by PEAK REALTY LTD..
Listing information provided by PropTx Innovations Inc. and TRREB; deemed reliable but not guaranteed accurate by PropTx.
Similar homes nearby
See more in Waterloo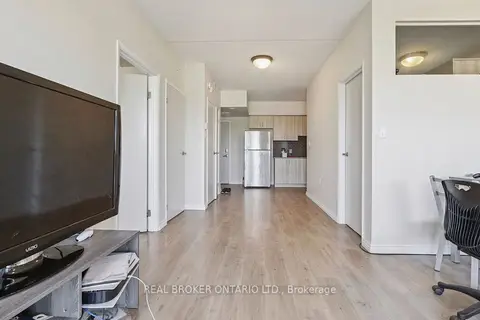
$424,990
2 bd2 ba1 pk700-799 ft²
275 Larch Street G607
Waterloo
Condo Apartment · MLS® X13232016 · REAL BROKER ONTARIO LTD.
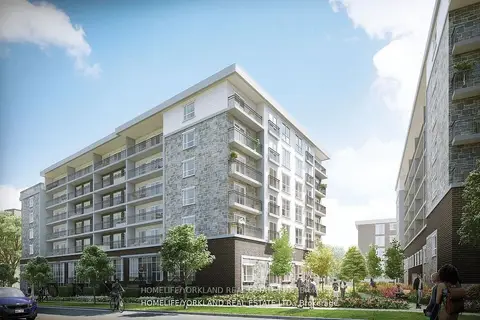
$434,990
2 bd2 ba1 pk700-799 ft²
275 Larch Street G612
Waterloo
Condo Apartment · MLS® X13659550 · HOMELIFE/YORKLAND REAL ESTATE LTD.
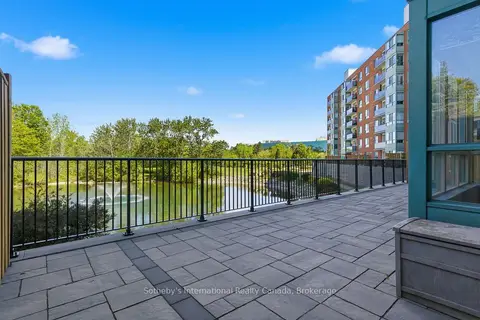
$435,000
Reduced $15,000
2 bd2 ba1 pk1000-1199 ft²
30 Blue Springs Drive 102
Waterloo
Condo Apartment · MLS® X13427654 · Sotheby's International Realty Canada, Brokerage
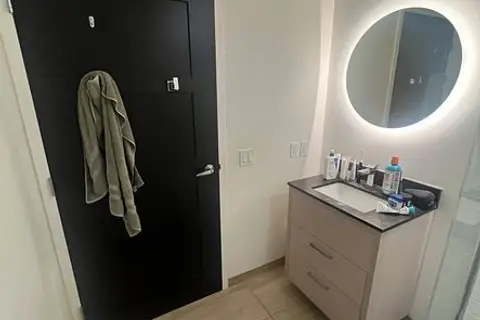
$435,500
1+1 bd1 ba500-599 ft²
145 Columbia Street W 522
Waterloo
Condo Apartment · MLS® X13830588 · COLDWELL BANKER THE REAL ESTATE CENTRE
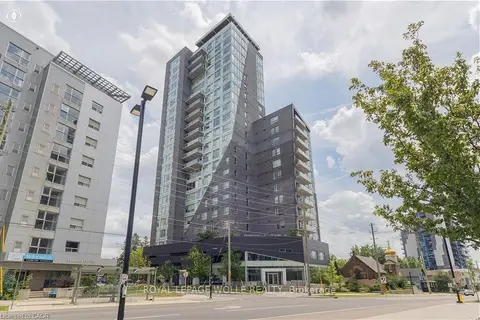
$435,999
2 bd2 ba1 pk600-699 ft²
158 King Street N 2101
Waterloo
Condo Apartment · MLS® X13609426 · ROYAL LEPAGE WOLLE REALTY
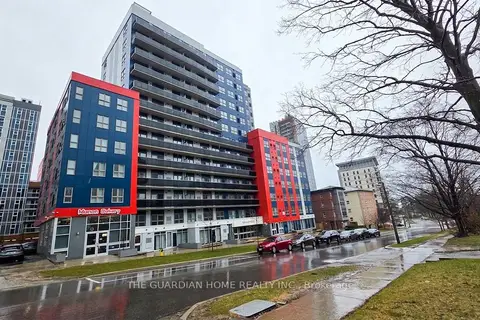
$420,000
2 bd1 ba500-599 ft²
258A Sunview Street 1210
Waterloo
Condo Apartment · MLS® X13045314 · THE GUARDIAN HOME REALTY INC.
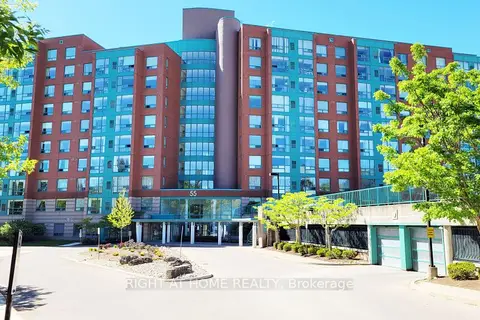
$420,000
2 bd2 ba1 pk1000-1199 ft²
55 Blue Springs Drive 302
Waterloo
Condo Apartment · MLS® X13259750 · RIGHT AT HOME REALTY
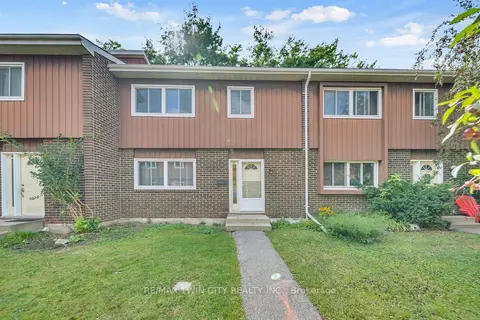
$419,900
3 bd3 ba1 pk1400-1599 ft²
121 University Avenue E 101
Waterloo
Condo Townhouse · MLS® X13763314 · RE/MAX TWIN CITY REALTY INC.