121 University Avenue E 101
Waterloo, N2J 4J1
$419,900
- 3 bedrooms
- 3 bathrooms
- 1 parking
- 1400-1599 sq ft
Listed 40 days ago · MLS® X13763314
About this home
Welcome to 121 University Avenue East Unit 101, Waterloo! An ideal opportunity for first-time buyers, investors, or parents of students, this beautifully maintained townhouse is located directly across from Conestoga College's Waterloo campus & just a short walk to the University of Waterloo & Wilfrid Laurier University. With its prime location, this home truly checks all the boxes. Step Inside, you'll be welcomed by a freshly painted interior & a spacious main floor that has been thoughtfully updated. The fully renovated kitchen (2022) features maple cabinetry, tiled floors & plenty of prep & storage space. The adjoining dining area is perfect for family dinners or gatherings with friends. A bright & airy living room offers plenty of space to relax & provides direct walkout access to a large private patio where you can enjoy your morning coffee or summer BBQs. The powder room on this level has also been tastefully updated 2023. Except for the entrance, kitchen & basement, the entire home features updated wall-to-wall carpeting (2023). Upstairs, you'll find 3 generous bedrooms with The primary suite comes complete with a walk-in closet & a fully renovated 4pc ensuite bath (2024), while the other two bedrooms share another renovated full bathroom (2024). The partially finished basement includes a sizeable recreation room & laundry facilities, with lots of room left for future customization & personal touches. With its flexible layout, there is also potential to convert part of the area into additional bedrooms while still keeping a large recreation space. Additional highlights include a new water softener (2024), one parking spot included with lots of visitor parking. The location is unbeatable, close to bus routes, shopping, restaurants, entertainment & just minutes from major highways. Whether you're looking for a comfortable family home, a smart investment or student housing close to campus, this property offers it all. Book your showing today & make it yours!
Details
- Type
- Condo Townhouse
- Style
- 2-Storey
- Size
- 1400-1599 sq ft
- Basement
- Full, Partially Finished
- Garage
- None
- Kitchens
- 1
- Property tax
- $3,448 (2026)
- Maintenance fee
- $767/month
- Municipality
- Waterloo
- Price per sq ft
- $280 (28% below condo townhouses in Waterloo, $387)
Interior
- Bedrooms
- 3 above ground
- Bathrooms
- 1 × 2-piece (main), 2 × 4-piece (second)
- Rooms
- 9 above ground + 3 below
- Family room or den
- No
- Fireplace
- No
- Laundry
- In Basement
- Features
- Water Heater, Water Softener
Heating, cooling and services
- Heating
- Forced Air, Gas
- Air conditioning
- Central Air
Building and exterior
- Style
- 2-Storey
- Exterior
- Brick
Parking
- Total parking
- 1
Condo
- Monthly fee
- $767
- Fee includes
- Water Included, Common Elements Included, Parking Included
- Exposure
- East
- Pets
- Yes-with Restrictions
- Property manager
- Onyx
More
- Possession
- Flexible
- Cross street
- University Ave E
Rooms
| Room | Level | Size | Features |
|---|---|---|---|
| Bathroom | Main | 1.3 × 1.3 m (4'3" × 4'3") | 2 Pc Bath |
| Living Room | Main | 3.3 × 8.9 m (10'10" × 29'2") | |
| Kitchen | Main | 5.5 × 3.4 m (18'1" × 11'2") | |
| Dining Room | Main | 3.3 × 2.3 m (10'10" × 7'7") | |
| Primary Bedroom | Second | 4.8 × 3.4 m (15'9" × 11'2") | |
| Bedroom 2 | Second | 3.4 × 2.6 m (11'2" × 8'6") | |
| Bedroom 3 | Second | 3.4 × 3.6 m (11'2" × 11'10") | |
| Bathroom | Second | 2.3 × 1.4 m (7'7" × 4'7") | 4 Pc Ensuite |
| Bathroom | Second | 2.3 × 1.5 m (7'7" × 4'11") | 4 Pc Bath |
| Recreation | Basement | 5.1 × 4.8 m (16'9" × 15'9") | |
| Laundry | Basement | 3.4 × 4.7 m (11'2" × 15'5") | |
| Utility Room | Basement | 4.1 × 1.7 m (13'5" × 5'7") |
History of this address
1 earlier listing at this address, with sold and leased prices. Create a free account or sign in to see them.
Location
Location is approximate. See nearby homes on the map
Recent sales nearby
See what similar homes within 1 km sold for in the last year. Create a free account or sign in to see them.
The neighbourhood
Getting around Very walkable
- 🚇 Waterloo Public Square LRT1.5 km
- 🚇 Willis Way LRT1.7 km
Within a 10-minute walk: 3 grocery stores, 38 cafés and restaurants, 6 parks, 4 pharmacies. Nearest grocery: Sobeys (650 m). Nearest park: Willowdale Park (200 m).
Schools nearby
Elementary
- École élémentaire L'Harmonie French
EQAO: Gr 6 reading 90%, math 79%11 min walk - École élémentaire catholique Mère-Élisabeth-Bruyère French
EQAO: Gr 6 reading 95%, math 68%14 min walk - Lincoln Heights Public School
EQAO: Gr 6 reading 75%, math 47%14 min walk - St. Agnes Catholic Elementary School Catholic
EQAO: Gr 6 reading 73%, math 43%17 min walk
Secondary
- MacGregor Public School16 min walk
- Waterloo Collegiate Institute
EQAO: Gr 9 math 57%, literacy test 85%18 min walk - Bluevale Collegiate Institute
EQAO: Gr 9 math 75%, literacy test 88%1.4 km
EQAO: share of students meeting the provincial standard (2024–25). Ontario average: Gr 6 reading 86%, math 51%; Gr 9 math 55%; literacy test 83%.
Closest schools, not school zones. Check which school serves this address with the school board before relying on it.
Who lives here postal area N2J
- Owners / renters
- 53% / 47%
- Median household income
- $74,500
- Average age
- 42
- Children under 15
- 12%
- Homes
- 35% detached, 35% high-rise
- Commute by transit
- 7%
- Population
- 20,899
Languages spoken most at home besides English: Mandarin 1.8%, Arabic 1%, German 0.7%, Spanish 0.7%.
Safety
Crime Severity Index for Waterloo Region (Kitchener) police: 67 vs 57 for Ontario (2025).
Police-reported figures for the whole police service area, not this street. Rates use the area’s resident population.
Distances are approximate. Places © OpenStreetMap contributors. Neighbourhood figures: Statistics Canada, 2021 Census. School results: EQAO via Ontario Data Catalogue (Open Government Licence – Ontario). Crime Severity Index: Statistics Canada.
Living here
Commute
To downtown Kitchener: 3 km. Transit times · Driving times
Noise Nothing major nearby
No highway within 500 m, rail line within 300 m, or airport flight path nearby.
Distances from the map, not noise measurements. Visit at rush hour to judge for yourself.
Internet High-speed
50/10 Mbps or faster available here by cable, fibre or DSL (the federal high-speed target).
From the federal broadband map. Check exact speeds and providers for the address.
Roads, rail, airports and planned stations © OpenStreetMap contributors. Internet: Innovation, Science and Economic Development Canada, National Broadband Data.
Listed by RE/MAX TWIN CITY REALTY INC..
Listing information provided by PropTx Innovations Inc. and TRREB; deemed reliable but not guaranteed accurate by PropTx.
Similar homes nearby
See more in Waterloo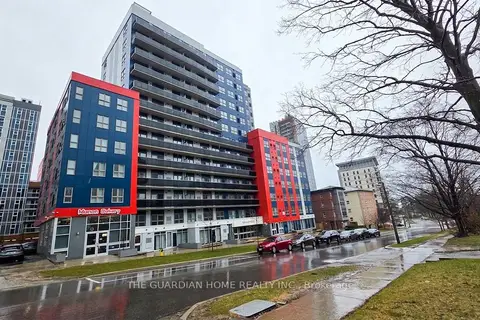
$420,000
2 bd1 ba500-599 ft²
258A Sunview Street 1210
Waterloo
Condo Apartment · MLS® X13045314 · THE GUARDIAN HOME REALTY INC.
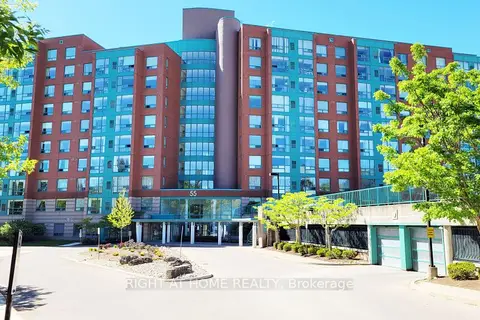
$420,000
2 bd2 ba1 pk1000-1199 ft²
55 Blue Springs Drive 302
Waterloo
Condo Apartment · MLS® X13259750 · RIGHT AT HOME REALTY
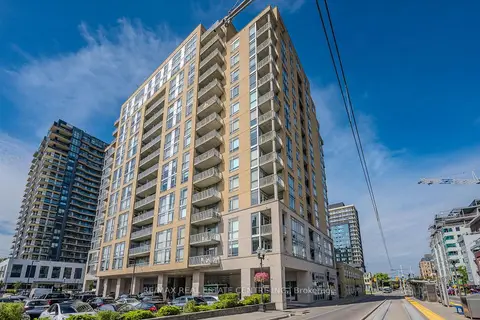
$419,000
1 bd2 ba1 pk700-799 ft²
191 King Street S 802
Waterloo
Condo Apartment · MLS® X13805514 · RE/MAX REAL ESTATE CENTRE INC.
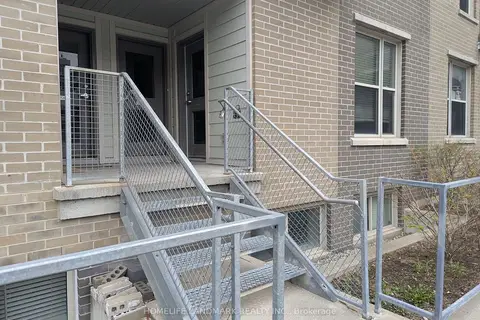
$418,000
Reduced $61,000
3 bd3 ba1600-1799 ft²
62 Balsam Street T102
Waterloo
Condo Townhouse · MLS® X12968580 · HOMELIFE LANDMARK REALTY INC.
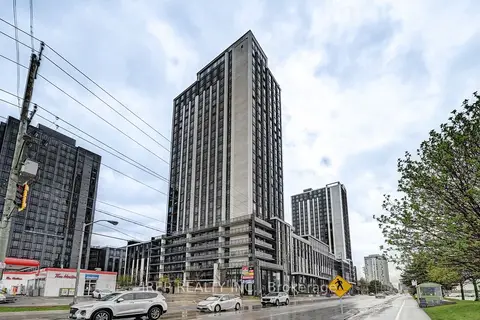
$415,000
Reduced $14,000
1+1 bd1 ba500-599 ft²
330 Phillip Street TN-203
Waterloo
Condo Apartment · MLS® X13551686 · IREP REALTY INC.
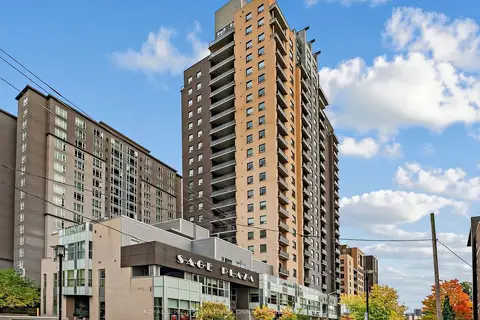 New
$415,000
2 bd2 ba900-999 ft²
318 Spruce Street 602
Waterloo
Common Element Condo · MLS® X14092992 · ROYAL LEPAGE SIGNATURE CONNECT.CA REALTY
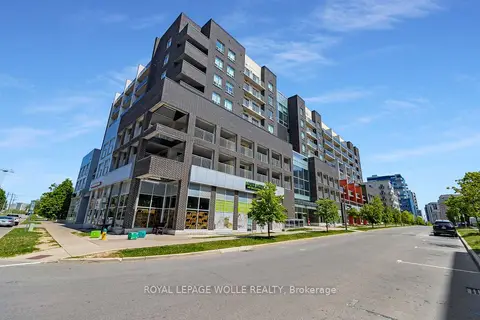
$424,900
2 bd1 ba1 pk700-799 ft²
280 Lester Street 404
Waterloo
Condo Apartment · MLS® X13799530 · ROYAL LEPAGE WOLLE REALTY
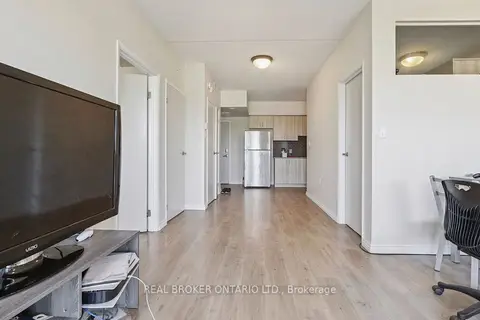
$424,990
2 bd2 ba1 pk700-799 ft²
275 Larch Street G607
Waterloo
Condo Apartment · MLS® X13232016 · REAL BROKER ONTARIO LTD.