63 Quigley Street
Angus, Essa, L0M 1B6
$799,999
- 3+1 bedrooms
- 3 bathrooms
- 6 parking
- 1500-2000 sq ft
Listed 56 days ago · MLS® N13710190
About this home
Welcome to this lovingly cared-for, original-owner DevonLeigh built "Shellbrook" model Bungaloft, featuring a unique & versatile floor plan, modern décor and exceptional use of space. Situated on a premium lot backing directly onto a park with no neighbours behind, this home offers privacy, beautiful green views and a setting that is truly special. A beautiful garden & interlock walkway lead to the inviting front entrance.The moment you step into the home, you are greeted by soaring 9' ceilings & an impressive 12' vaulted ceiling in the foyer, creating an instant "wow" first impression. The main level continues to impress with soaring 9' California ceilings creating an exceptional sense of space throughout. The bright living /dining areas showcase hardwood flooring, custom slate stonework & the elegant batten board detailing. The custom kitchen is designed for both style & function, with cabinetry extending to the ceiling, glass-front cupboard doors, soft-close drawers, granite countertops & under-cabinet lighting. The spacious primary retreat features a vaulted ceiling, W/I closet and upgraded ensuite with a high-height vanity & an oversized glass-enclosed walk-in shower. The main floor laundry, upgraded doors & hardware finishes throughout add to the home's thoughtful design. The finished basement is ideal for an in-law suite, nanny, multigenerational living or teenagers seeking their own space. It features 9' ceilings, laminate flooring, a large 4th bdrm, 4-piece bath with high-height vanity, deep soaking tub & a tiled shower, plus a convenient kitchenette with cabinetry, sink & countertop-easily adaptable as a bar. A rough-in for basement laundry adds further flexibility. The double garage also offers convenient direct access into the home. Outside, enjoy the premium park-facing setting from your yard, a double garage & a private double driveway. A truly unique original-owner home offering space, versatility, privacy and a location you'll love!
Details
- Type
- Detached
- Style
- Bungaloft
- Size
- 1500-2000 sq ft
- Lot
- 12 × 34 ft
- Basement
- Finished
- Garage
- Attached
- Kitchens
- 2
- Property tax
- $3,154 (2026)
- Neighbourhood
- Angus
- Municipality
- Essa
- Price per sq ft
- $457 (7% above detached houses in Angus, $429)
Interior
- Bedrooms
- 3 above ground + 1 below
- Bathrooms
- 1 × 4-piece (main), 1 × 3-piece (upper), 1 × 4-piece (basement)
- Kitchens
- 2 (1 below ground)
- Rooms
- 6 above ground + 2 below
- Family room or den
- Yes
- Fireplace
- No
- Features
- Auto Garage Door Remote, Storage, Water Heater
Heating, cooling and services
- Heating
- Forced Air, Gas
- Air conditioning
- Central Air
- Water and sewer
- Sewer
Building and exterior
- Style
- Bungaloft
- Exterior
- Brick, Vinyl Siding
- Roof
- Asphalt Shingle
- Foundation
- Poured Concrete
- Faces
- South
Parking
- Garage spaces
- 2
- Total parking
- 6
- Driveway and parking
- Private Double
Lot
- Size
- 12 × 34 m
More
- Possession
- Flex- 60/90
- Cross street
- 5th Line and Mike Hart Drive
Rooms
| Room | Level | Size | Features |
|---|---|---|---|
| Kitchen | Main | 2.61 × 3.08 m (8'7" × 10'1") | W/O To Deck, Stainless Steel Appl, Renovated |
| Breakfast | Main | 2.58 × 3.18 m (8'6" × 10'5") | Overlooks Backyard, Walk-Out |
| Bedroom 2 | Main | 3.25 × 3.08 m (10'8" × 10'1") | Closet |
| Bedroom 3 | Main | 2.82 × 3.87 m (9'3" × 12'8") | Window, Closet |
| Living Room | Main | 5.31 × 4.66 m (17'5" × 15'3") | Hardwood Floor, Open Concept, Combined w/Dining |
| Dining Room | Main | 5.64 × 2.5 m (18'6" × 8'2") | Open Concept, Hardwood Floor |
| Laundry | Main | 1.53 × 2.14 m (5' × 7') | |
| Primary Bedroom | Upper | 5.64 × 3.9 m (18'6" × 12'10") | 3 Pc Ensuite, Vaulted Ceiling(s), Walk-In Closet(s) |
| Bedroom 4 | Basement | 3.65 × 5.24 m (12' × 17'2") | Laminate, Closet, Semi Ensuite |
| Recreation | Basement | 9.02 × 4.8 m (29'7" × 15'9") | Window, Laminate |
| Utility Room | Basement | 6.64 × 3.88 m (21'9" × 12'9") |
Location
Location is approximate. See nearby homes on the map
Recent sales nearby
See what similar homes within 1 km sold for in the last year. Create a free account or sign in to see them.
The neighbourhood
Getting around Car-dependent
No subway, LRT or GO station within a short trip.
Within a 10-minute walk: 1 grocery store, 0 cafés and restaurants, 0 parks. Nearest grocery: Moondance Organic Gardens (750 m).
Schools nearby
Elementary
- Angus Morrison Elementary School
EQAO: Gr 6 reading 73%, math 30%2.1 km
Secondary
- Nottawasaga Pines Secondary School
EQAO: Gr 9 math 38%, literacy test 76%2.3 km
EQAO: share of students meeting the provincial standard (2024–25). Ontario average: Gr 6 reading 86%, math 51%; Gr 9 math 55%; literacy test 83%.
Closest schools, not school zones. Check which school serves this address with the school board before relying on it.
Who lives here postal area L0M
- Owners / renters
- 83% / 17%
- Median household income
- $103,000
- Average age
- 40
- Children under 15
- 19%
- Homes
- 82% detached, 0% high-rise
- Commute by transit
- 0%
- Population
- 37,226
Languages spoken most at home besides English: Spanish 0.3%, Russian 0.3%, Polish 0.2%, Punjabi (Panjabi) 0.2%.
Safety
Crime Severity Index for Nottawasaga (New Tecumseth/Essa/Adjala Tosorontio) (OPP): 30 vs 57 for Ontario (2025).
Police-reported figures for the whole police service area, not this street. Rates use the area’s resident population.
Distances are approximate. Places © OpenStreetMap contributors. Neighbourhood figures: Statistics Canada, 2021 Census. School results: EQAO via Ontario Data Catalogue (Open Government Licence – Ontario). Crime Severity Index: Statistics Canada.
Living here
Commute
To Union Station (downtown Toronto): 83 km. Transit times · Driving times
Noise Nothing major nearby
No highway within 500 m, rail line within 300 m, or airport flight path nearby.
Distances from the map, not noise measurements. Visit at rush hour to judge for yourself.
Internet High-speed
50/10 Mbps or faster available here by cable, fibre or DSL (the federal high-speed target).
From the federal broadband map. Check exact speeds and providers for the address.
Roads, rail, airports and planned stations © OpenStreetMap contributors. Internet: Innovation, Science and Economic Development Canada, National Broadband Data.
Listed by ROYAL LEPAGE SIGNATURE REALTY.
Listing information provided by PropTx Innovations Inc. and TRREB; deemed reliable but not guaranteed accurate by PropTx.
Similar homes nearby
See more in Essa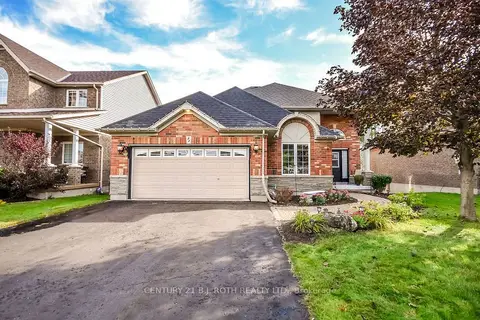
$799,999
2+2 bd3 ba4 pk1500-2000 ft²
21 Armeda Clow Crescent
Angus, Essa
Detached · MLS® N13837608 · CENTURY 21 B.J. ROTH REALTY LTD.
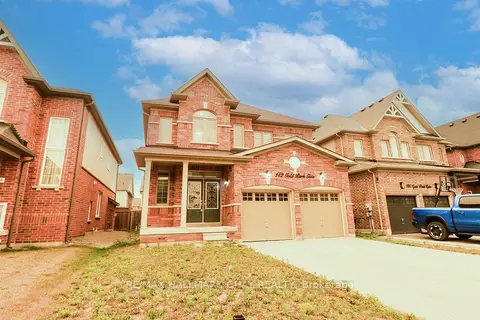
$799,900
Reduced $50,000
4 bd3 ba4 pk2000-2500 ft²
142 Gold Park Gate
Angus, Essa
Detached · MLS® N13584708 · RE/MAX HALLMARK CHAY REALTY
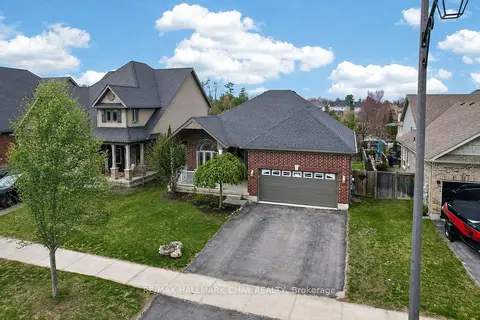
$799,900
2 bd2 ba4 pk1500-2000 ft²
60 Brownley Lane
Angus, Essa
Detached · MLS® N13770626 · RE/MAX HALLMARK CHAY REALTY
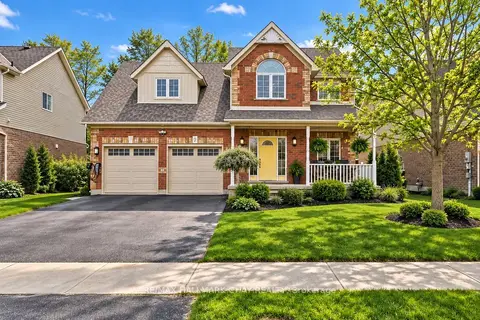
$799,900
Reduced $25,100
3+1 bd3 ba6 pk1500-2000 ft²
17 Armeda Clow Crescent
Angus, Essa
Detached · MLS® N13809052 · RE/MAX HALLMARK CHAY REALTY
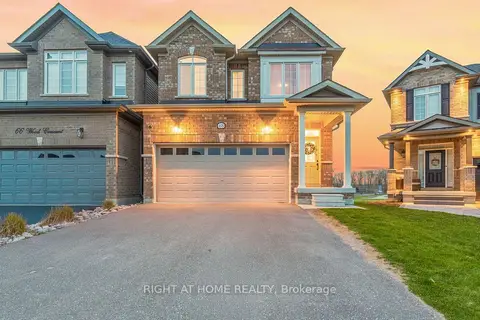
$790,000
4 bd4 ba6 pk2000-2500 ft²
68 Wood Crescent
Angus, Essa
Link · MLS® N13828752 · RIGHT AT HOME REALTY
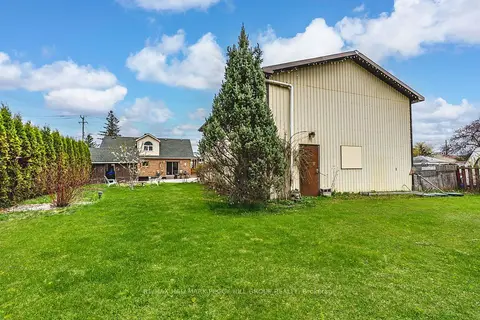
$789,900
3 bd2 ba6 pk1500-2000 ft²
187 Mill Street
Angus, Essa
Detached · MLS® N13457070 · RE/MAX HALLMARK PEGGY HILL GROUP REALTY
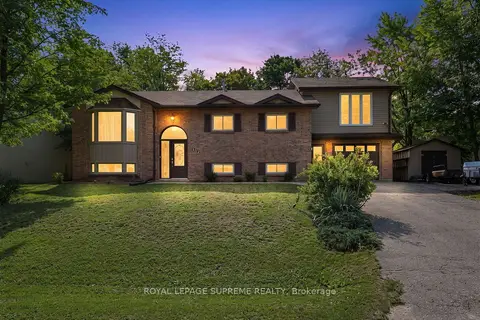
$785,000
3+1 bd3 ba4 pk1500-2000 ft²
12 Pridham Crescent
Angus, Essa
Detached · MLS® N13765004 · ROYAL LEPAGE SUPREME REALTY
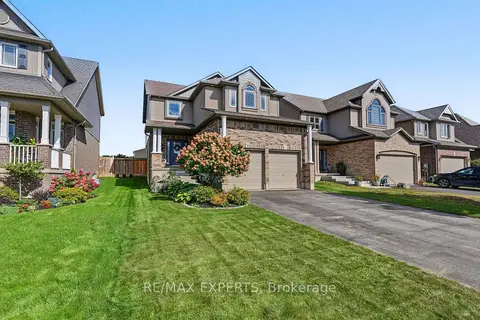
$815,000
Reduced $23,900
3 bd4 ba6 pk2000-2500 ft²
18 Arnold Crescent
Angus, Essa
Detached · MLS® N13818552 · RE/MAX EXPERTS