187 Mill Street
Angus, Essa, L3W 0G3
$789,900
- 3 bedrooms
- 2 bathrooms
- 6 parking
- 1500-2000 sq ft
Listed 125 days ago · MLS® N13457070
About this home
HIGH-VISIBILITY C2-ZONED PROPERTY ON MILL STREET WITH A 1,664 SQ. FT. DETACHED GARAGE/WORKSHOP, DEEP LOT & EXISTING 3-BEDROOM HOME! Take your business beyond the limitations of your current workspace and explore the freedom of owning where you operate, with the added appeal of having a home just steps away. Positioned along well-travelled Mill Street in the heart of Angus, 187 Mill Street occupies a 65 x 229 ft lot with excellent commercial exposure and a detached double garage/workshop offering space for equipment storage, inventory and business operations. C2 Core Commercial zoning presents potential for a variety of uses, including service shops, personal service businesses, professional offices and more. Surrounded by established businesses, shopping and restaurants, with Highway 400 accessible via County Road 90, this location puts your enterprise within an active commercial community while remaining well connected to the surrounding area. The existing 1.5-storey residence adds 1,876 sq. ft. of living space, with a generous front-facing living room, separate main-floor office or flex room, and a bright kitchen adjoining a servery equipped with commercial-grade stainless steel counters, deep prep sinks and additional refrigeration. Three upper-level bedrooms, a full bathroom and a main-floor powder room complete the home. For business owners ready to turn their next move into a long-term investment, this is an opportunity to own the space behind their ambitions and build a future on their own terms.
Details
- Type
- Detached
- Style
- 1 1/2 Storey
- Age
- 51-99 years
- Size
- 1500-2000 sq ft
- Lot
- 65.85 × 229.22 ft
- Basement
- Crawl Space, Unfinished
- Garage
- Detached
- Kitchens
- 1
- Property tax
- $4,727 (2025)
- Neighbourhood
- Angus
- Municipality
- Essa
- Price per sq ft
- $451 (5% above detached houses in Angus, $429)
Interior
- Bedrooms
- 3 above ground
- Bathrooms
- 1 × 2-piece (main), 1 × 4-piece (second)
- Rooms
- 8 above ground
- Family room or den
- No
- Fireplace
- No
Heating, cooling and services
- Heating
- Forced Air, Gas
- Air conditioning
- Central Air
- Water and sewer
- Sewer
Building and exterior
- Style
- 1 1/2 Storey
- Exterior
- Brick, Vinyl Siding
- Roof
- Asphalt Shingle
- Foundation
- Block
- Age
- 51-99 years
- Faces
- West
Parking
- Garage spaces
- 2
- Total parking
- 6
- Driveway and parking
- Private Double
Lot
- Size
- 65.85 × 229.22 ft (rectangular)
- Acreage
- < .50
More
- Possession
- Flexible
- Nearby
- School, Park, Place Of Worship
- Cross street
- Cecil St/Mill St
Rooms
| Room | Level | Size | Features |
|---|---|---|---|
| Kitchen | Main | 3.53 × 2.55 m (11'7" × 8'4") | |
| Other | Main | 3.54 × 2.15 m (11'7" × 7'1") | |
| Dining Room | Main | 3.38 × 4.1 m (11'1" × 13'5") | |
| Living Room | Main | 3.47 × 6.51 m (11'5" × 21'4") | |
| Office | Main | 3.59 × 4.1 m (11'9" × 13'5") | |
| Laundry | Main | 3.54 × 1.53 m (11'7" × 5') | |
| Primary Bedroom | Second | 7.01 × 4.1 m (23' × 13'5") | |
| Bedroom 2 | Second | 3.63 × 5.44 m (11'11" × 17'10") | |
| Bedroom 3 | Second | 3.65 × 4.48 m (12' × 14'8") |
History of this address
3 earlier listings at this address, with sold and leased prices. Create a free account or sign in to see them.
Listed by RE/MAX HALLMARK PEGGY HILL GROUP REALTY.
Listing information provided by PropTx Innovations Inc. and TRREB; deemed reliable but not guaranteed accurate by PropTx.
Similar homes nearby
See more in Essa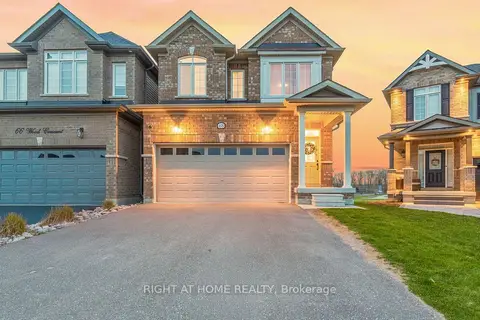
$790,000
4 bd4 ba6 pk2000-2500 ft²
68 Wood Crescent
Angus, Essa
Link · MLS® N13828752 · RIGHT AT HOME REALTY
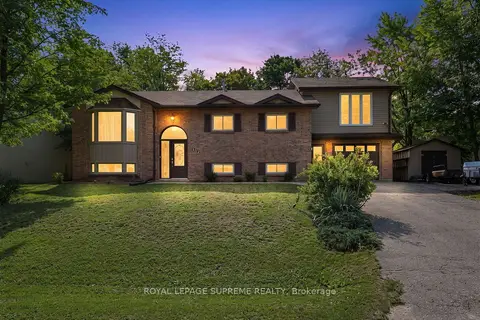
$785,000
3+1 bd3 ba4 pk1500-2000 ft²
12 Pridham Crescent
Angus, Essa
Detached · MLS® N13765004 · ROYAL LEPAGE SUPREME REALTY
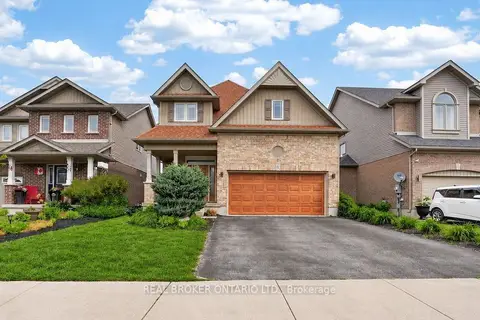
$784,000
4 bd3 ba4 pk2000-2500 ft²
58 Stevenson Street
Angus, Essa
Detached · MLS® N13805194 · REAL BROKER ONTARIO LTD.
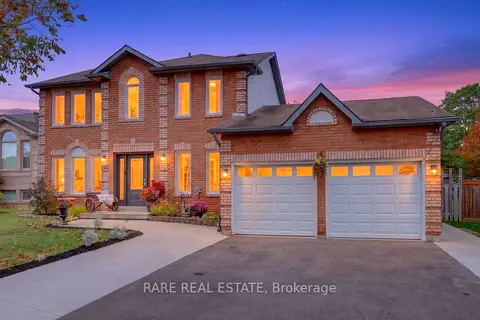
$779,999
4 bd4 ba6 pk2000-2500 ft²
102 CECIL Street
Angus, Essa
Detached · MLS® N13843660 · RARE REAL ESTATE
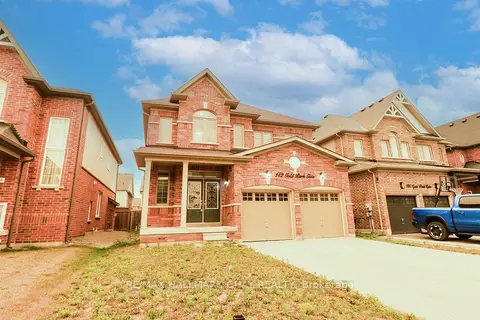
$799,900
Reduced $50,000
4 bd3 ba4 pk2000-2500 ft²
142 Gold Park Gate
Angus, Essa
Detached · MLS® N13584708 · RE/MAX HALLMARK CHAY REALTY
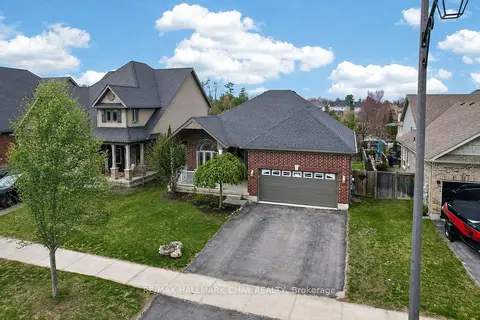
$799,900
2 bd2 ba4 pk1500-2000 ft²
60 Brownley Lane
Angus, Essa
Detached · MLS® N13770626 · RE/MAX HALLMARK CHAY REALTY
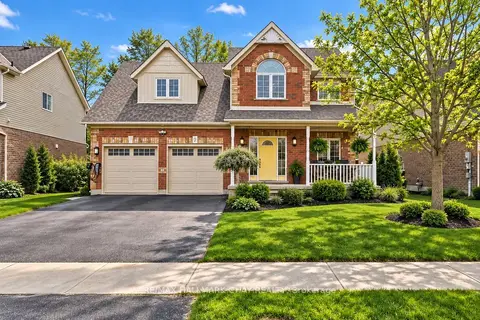
$799,900
Reduced $25,100
3+1 bd3 ba6 pk1500-2000 ft²
17 Armeda Clow Crescent
Angus, Essa
Detached · MLS® N13809052 · RE/MAX HALLMARK CHAY REALTY
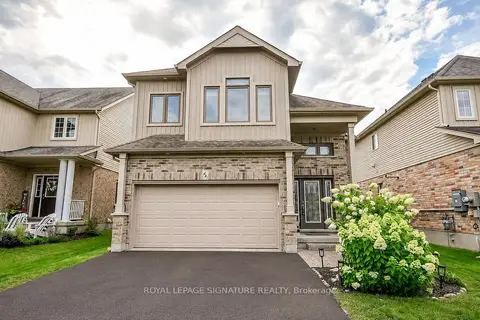
$799,999
3+1 bd3 ba6 pk1500-2000 ft²
63 Quigley Street
Angus, Essa
Detached · MLS® N13710190 · ROYAL LEPAGE SIGNATURE REALTY