60 Brownley Lane
Angus, Essa, L3W 0P9
$799,900
- 2 bedrooms
- 2 bathrooms
- 4 parking
- 1500-2000 sq ft
Listed 39 days ago · MLS® N13770626
Open house
- Sunday, October 25 at 1:00 p.m. to 3:00 p.m. Add to calendar
About this home
Welcome to 60 Brownley Lane in Angus, a thoughtfully designed custom bungalow offering space, quality, and exciting future potential on a quiet street with primarily local traffic. A covered front verandah welcomes you home. Step inside to a bright great room with large windows, solid oak hardwood floors, and an impressive 11-foot ceiling.Continue into the heart of the home where the spacious kitchen and family room are designed for everyday living and entertaining. The kitchen features approximately 21 linear feet of solid maple cabinetry, stainless steel appliances, a double pantry, and a large island with plenty of prep and gathering space. Just beyond, the three-season sunroom provides a peaceful extension of the living area over looking the backyard. The main floor features two oversized bedrooms and two full bathrooms. The primary suite offers oak hardwood floors, a walk-in closet, additional closet, and private ensuite with wraparound porcelain tile. The second bedroom also features a large walk-in closet. A mudroom with direct garage access offers potential for main-floor laundry and true one-level living. Downstairs, nearly 1,600 sq. ft. of unfinished space with high ceilings and seven large windows creates a bright blank canvas, with potential for additional living space or a spacious 3-bedroom secondary suite. The sloping backyard and positioning of the home also offer excellent potential for a separate walk-up or walkout basement entrance, subject to buyer verification and required approvals. Outside, enjoy no rear neighbours and peaceful views of the conservation area, pond and nature trails. All just 5 minutes from Base Borden and approximately 15 minutes from Barrie and Alliston.
Details
- Type
- Detached
- Style
- Bungalow
- Age
- 6-15 years
- Size
- 1500-2000 sq ft
- Lot
- 49.21 × 114.83 ft
- Basement
- Unfinished
- Garage
- Attached
- Kitchens
- 1
- Property tax
- $3,194 (2025)
- Neighbourhood
- Angus
- Municipality
- Essa
- Price per sq ft
- $457 (7% above detached houses in Angus, $429)
Interior
- Bedrooms
- 2 above ground
- Bathrooms
- 1 × 3-piece (main), 1 × 5-piece (main)
- Rooms
- 9 above ground + 1 below
- Family room or den
- No
- Fireplace
- No
- Features
- ERV/HRV, Primary Bedroom - Main Floor, Water Treatment
Heating, cooling and services
- Heating
- Forced Air, Gas
- Air conditioning
- Central Air
- Water and sewer
- Sewer
Building and exterior
- Style
- Bungalow
- Exterior
- Brick
- Roof
- Shingles
- Foundation
- Concrete
- Age
- 6-15 years
- Faces
- North
- Outdoor
- Privacy, Porch
Parking
- Garage spaces
- 2
- Total parking
- 4
- Driveway and parking
- Private Double
Lot
- Size
- 49.21 × 114.83 ft (rectangular)
More
- Possession
- TBD
- Nearby
- Fenced Yard, Park, School, School Bus Route
- Cross street
- 5TH LINE & MIKE HART DR
Rooms
| Room | Level | Size | Features |
|---|---|---|---|
| Primary Bedroom | Main | 4.46 × 4.66 m (14'8" × 15'3") | Walk-In Closet(s), 3 Pc Ensuite, Window |
| Living Room | Main | 3.26 × 3.69 m (10'8" × 12'1") | Window, Hardwood Floor, South View |
| Kitchen | Main | 6.3 × 4.82 m (20'8" × 15'10") | Pantry, Stainless Steel Appl, W/O To Sunroom |
| Other | Basement | 13.44 × 11.43 m (44'1" × 37'6") | Unfinished, Window, Combined w/Laundry |
| Foyer | Main | 2.45 × 1.95 m (8' × 6'5") | Tile Floor, W/O To Garage, Closet |
| Bedroom 2 | Main | 3.42 × 5.07 m (11'3" × 16'8") | Walk-In Closet(s), Hardwood Floor, Window |
| Dining Room | Main | 2.87 × 3.69 m (9'5" × 12'1") | Window, Hardwood Floor |
| Bathroom | Main | 2.65 × 1.82 m (8'8" × 6') | 3 Pc Bath, Tile Floor, Window |
| Sunroom | Main | 3.62 × 4.56 m (11'11" × 15') | North View, W/O To Yard |
| Bathroom | Main | 1.66 × 3.7 m (5'5" × 12'2") | 5 Pc Bath, Tile Floor |
History of this address
8 earlier listings at this address, with sold and leased prices. Create a free account or sign in to see them.
Location
Location is approximate. See nearby homes on the map
Recent sales nearby
See what similar homes within 1 km sold for in the last year. Create a free account or sign in to see them.
The neighbourhood
Getting around Car-dependent
No subway, LRT or GO station within a short trip.
Within a 10-minute walk: 1 grocery store, 0 cafés and restaurants, 0 parks. Nearest grocery: Moondance Organic Gardens (900 m).
Schools nearby
Elementary
- Angus Morrison Elementary School
EQAO: Gr 6 reading 73%, math 30%1.8 km
Secondary
- Nottawasaga Pines Secondary School
EQAO: Gr 9 math 38%, literacy test 76%1.9 km
EQAO: share of students meeting the provincial standard (2024–25). Ontario average: Gr 6 reading 86%, math 51%; Gr 9 math 55%; literacy test 83%.
Closest schools, not school zones. Check which school serves this address with the school board before relying on it.
Safety
Crime Severity Index for Nottawasaga (New Tecumseth/Essa/Adjala Tosorontio) (OPP): 30 vs 57 for Ontario (2025).
Police-reported figures for the whole police service area, not this street. Rates use the area’s resident population.
Distances are approximate. Places © OpenStreetMap contributors. Neighbourhood figures: Statistics Canada, 2021 Census. School results: EQAO via Ontario Data Catalogue (Open Government Licence – Ontario). Crime Severity Index: Statistics Canada.
Living here
Commute
To Union Station (downtown Toronto): 83 km. Transit times · Driving times
Noise Nothing major nearby
No highway within 500 m, rail line within 300 m, or airport flight path nearby.
Distances from the map, not noise measurements. Visit at rush hour to judge for yourself.
Internet High-speed
50/10 Mbps or faster available here by cable, fibre or DSL (the federal high-speed target).
From the federal broadband map. Check exact speeds and providers for the address.
Roads, rail, airports and planned stations © OpenStreetMap contributors. Internet: Innovation, Science and Economic Development Canada, National Broadband Data.
Listed by RE/MAX HALLMARK CHAY REALTY.
Listing information provided by PropTx Innovations Inc. and TRREB; deemed reliable but not guaranteed accurate by PropTx.
Similar homes nearby
See more in Essa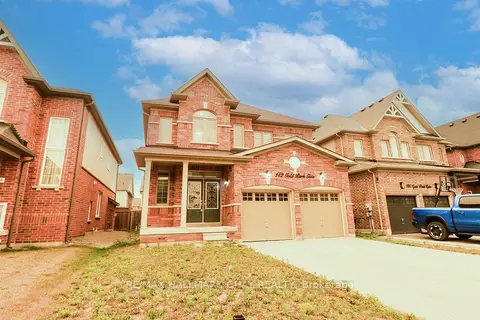
$799,900
Reduced $50,000
4 bd3 ba4 pk2000-2500 ft²
142 Gold Park Gate
Angus, Essa
Detached · MLS® N13584708 · RE/MAX HALLMARK CHAY REALTY
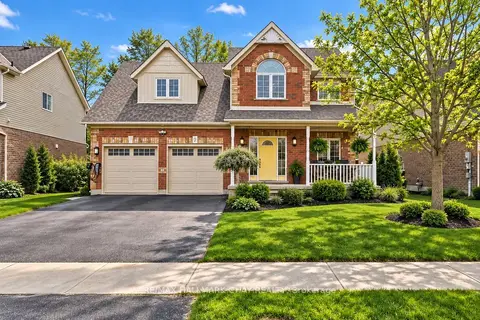
$799,900
Reduced $25,100
3+1 bd3 ba6 pk1500-2000 ft²
17 Armeda Clow Crescent
Angus, Essa
Detached · MLS® N13809052 · RE/MAX HALLMARK CHAY REALTY
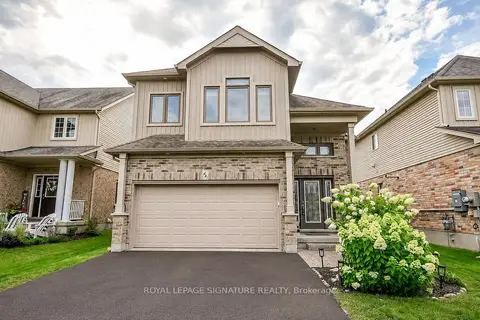
$799,999
3+1 bd3 ba6 pk1500-2000 ft²
63 Quigley Street
Angus, Essa
Detached · MLS® N13710190 · ROYAL LEPAGE SIGNATURE REALTY
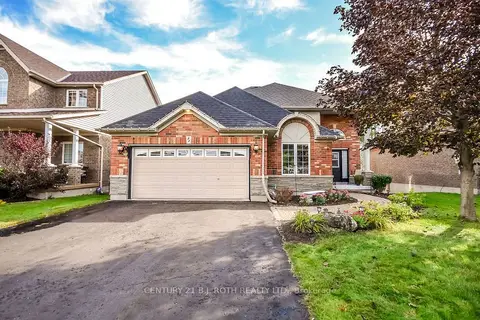
$799,999
2+2 bd3 ba4 pk1500-2000 ft²
21 Armeda Clow Crescent
Angus, Essa
Detached · MLS® N13837608 · CENTURY 21 B.J. ROTH REALTY LTD.
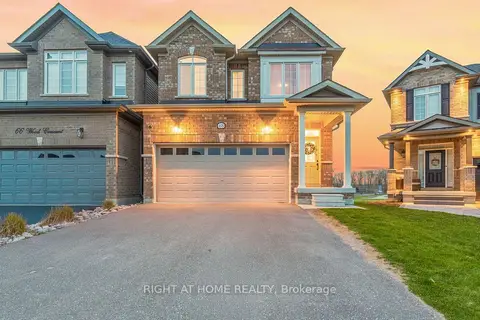
$790,000
4 bd4 ba6 pk2000-2500 ft²
68 Wood Crescent
Angus, Essa
Link · MLS® N13828752 · RIGHT AT HOME REALTY
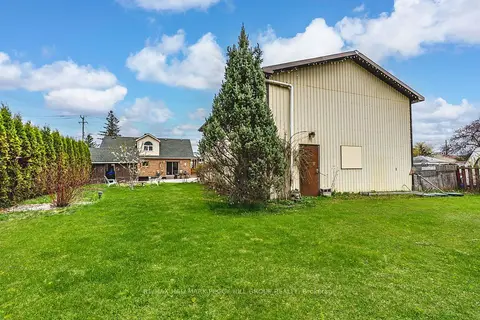
$789,900
3 bd2 ba6 pk1500-2000 ft²
187 Mill Street
Angus, Essa
Detached · MLS® N13457070 · RE/MAX HALLMARK PEGGY HILL GROUP REALTY
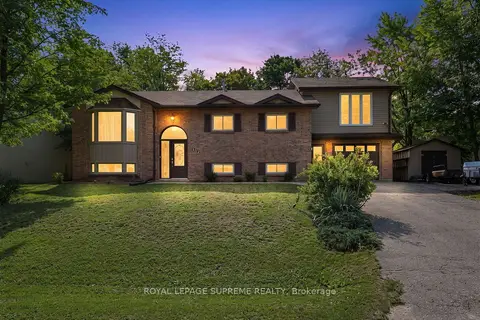
$785,000
3+1 bd3 ba4 pk1500-2000 ft²
12 Pridham Crescent
Angus, Essa
Detached · MLS® N13765004 · ROYAL LEPAGE SUPREME REALTY
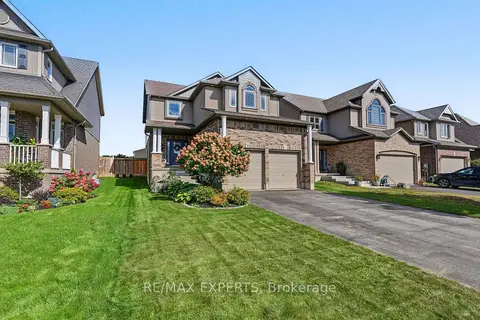
$815,000
Reduced $23,900
3 bd4 ba6 pk2000-2500 ft²
18 Arnold Crescent
Angus, Essa
Detached · MLS® N13818552 · RE/MAX EXPERTS