6210 Solina Road
Rural Clarington, Clarington, L0B 1J0
$2,477,777
- 5+1 bedrooms
- 6 bathrooms
- 15 parking
- 3500-5000 sq ft
Listed 34 days ago · MLS® E13790196
About this home
Discover 6210 Solina Rd, an exceptional Custom Home offering OVER 6,000 SQ FT OF FINISHED LIVING SPACE on 1.47 ac. in sought-after Westlake Estates in Hampton. This impressive 5+1 Bed, 6-Bath home offers remarkable space, comfort, versatility & luxury living. Grand dbl-door entry w/decorative glass sidelights opens to an impressive foyer w/high ceilings. Gourmet Kit features large centre island w/breakfast seating, dbl sink, Miele fridge, 2 Miele ovens, B/I D/W, Wolf gas stove & W/O to approx. 355 Sq Ft glass-railed balcony. W/I pantry conveniently located steps away. Kit opens to spectacular Great Rm w/approx. 22-ft ceiling, fireplace & beautiful backyard views. Main flr also offers Family Rm, formal Dining Rm, Bed, Powder Rm & Laundry. Interior access from 3-car garage leads to hallway w/multiple closets. Upstairs, 4 spacious Beds each feature private ensuite & towel warmer. Luxurious Primary offers gas fireplace & private approx. 355 Sq Ft glass-railed balcony overlooking backyard. Hydronic in-flr heating in main-flr Kit, Laundry & Powder Rm, plus throughout finished bsmt. W/O bsmt is ideal for entertaining & extended living, featuring 2nd Kit w/waterfall quartz counters, full-height quartz backsplash, S/S appls incl. 6-burner gas stove, Living Rm, Bed w/semi-ensuite 3-Pc Bath, Rec Rm w/closet, Theatre Rm, Gym w/Sauna, Cold Rm & direct backyard access. CAT5 wiring throughout provides infrastructure for compatible intercom system. Outside, approx. 4,000 Sq Ft of interlocking across front & driveway w/concrete-secured borders, front-lawn sprinkler system, 3-car garage & driveway parking for up to 12 vehicles. Expansive backyard offers plenty of space to create your own outdoor retreat. A remarkable Custom Home offering 6,000+ Sq Ft of finished living space, privacy & luxury living on 1.47 ac.
Details
- Type
- Detached
- Style
- 2-Storey
- Age
- 6-15 years
- Size
- 3500-5000 sq ft
- Lot
- 147.31 × 268.26 ft
- Basement
- Finished with Walk-Out, Separate Entrance
- Garage
- Attached
- Kitchens
- 2
- Property tax
- $16,080 (2026)
- Neighbourhood
- Rural Clarington
- Municipality
- Clarington
- Price per sq ft
- ~$583 (11% below detached houses in Rural Clarington, $654)
Interior
- Bedrooms
- 5 above ground + 1 below
- Bathrooms
- 1 × 2-piece (main), 1 × 5-piece (second), 2 × 4-piece (second), 1 × 3-piece (second), 1 × 3-piece (basement)
- Kitchens
- 2 (1 below ground)
- Rooms
- 12 above ground + 6 below
- Family room or den
- Yes
- Fireplace
- Natural Gas
- Features
- Central Vacuum, Carpet Free, Sauna, Intercom
Heating, cooling and services
- Heating
- Forced Air, Gas
- Air conditioning
- Central Air
- Water and sewer
- Septic
Building and exterior
- Style
- 2-Storey
- Exterior
- Brick, Stone
- Roof
- Asphalt Shingle
- Foundation
- Poured Concrete
- Age
- 6-15 years
- Faces
- West
- Outdoor
- Deck, Lawn Sprinkler System
Parking
- Garage spaces
- 3
- Total parking
- 15
Lot
- Size
- 147.31 × 268.26 ft (irregular)
- Acreage
- .50-1.99
More
- Possession
- Flexible
- Nearby
- Clear View, Rec./Commun.Centre, Wooded/Treed, Park, Part Cleared
- Cross street
- Solina Rd / Concession Rd 6
Rooms
| Room | Level | Size | Features |
|---|---|---|---|
| Foyer | Main | 4.13 × 6.18 m (13'7" × 20'3") | Tile Floor, Double Doors, Pot Lights |
| Living Room | Main | 4.12 × 5.4 m (13'6" × 17'9") | Hardwood Floor, Large Window, Pot Lights |
| Bedroom | Main | 3.55 × 4.24 m (11'8" × 13'11") | Hardwood Floor, Large Window, Pot Lights |
| Family Room | Main | 5.17 × 5.17 m (17' × 17') | Hardwood Floor, Open Concept, Cathedral Ceiling(s) |
| Breakfast | Main | 3.97 × 5.17 m (13' × 17') | Hardwood Floor, Open Concept, Pot Lights |
| Kitchen | Main | 4.92 × 5.17 m (16'2" × 17') | Heated Floor, Centre Island, Quartz Counter |
| Dining Room | Main | 3.96 × 6.52 m (13' × 21'5") | Hardwood Floor, Large Window, Pot Lights |
| Laundry | Main | 3.11 × 4.03 m (10'2" × 13'3") | Heated Floor, Large Window, Laundry Sink |
| Primary Bedroom | Second | 8.21 × 6.32 m (26'11" × 20'9") | W/O To Balcony, 5 Pc Ensuite, Walk-In Closet(s) |
| Bedroom 3 | Second | 4.06 × 4.07 m (13'4" × 13'4") | Hardwood Floor, 4 Pc Ensuite, Walk-In Closet(s) |
| Bedroom 4 | Second | 4.12 × 5.06 m (13'6" × 16'7") | Hardwood Floor, 3 Pc Ensuite, Double Closet |
| Bedroom 5 | Second | 4.02 × 5.12 m (13'2" × 16'10") | Hardwood Floor, 4 Pc Ensuite, Double Closet |
| Living Room | Basement | 11.49 × 5.18 m (37'8" × 17') | Heated Floor, Walk-Out, Picture Window |
| Kitchen | Basement | 2.69 × 5.18 m (8'10" × 17') | Heated Floor, Quartz Counter, Stainless Steel Appl |
| Recreation | Basement | 4.58 × 5.18 m (15' × 17') | Heated Floor, Walk-In Closet(s), Pot Lights |
| Media Room | Basement | 4.94 × 4.02 m (16'2" × 13'2") | Heated Floor, Pot Lights |
| Exercise Room | Basement | 4.56 × 4.54 m (15' × 14'11") | Heated Floor, Sauna, Pot Lights |
| Bedroom | Basement | 3.59 × 4.38 m (11'9" × 14'4") | Heated Floor, Semi Ensuite, Window |
History of this address
5 earlier listings at this address, with sold and leased prices. Create a free account or sign in to see them.
Location
Location is approximate. See nearby homes on the map
Recent sales nearby
See what similar homes within 1 km sold for in the last year. Create a free account or sign in to see them.
The neighbourhood
Getting around Car-dependent
No subway, LRT or GO station within a short trip.
Within a 10-minute walk: no grocery stores, 0 cafés and restaurants, 1 park. Nearest park: Solina Park (350 m).
Who lives here postal area L0B
- Owners / renters
- 92% / 8%
- Median household income
- $111,000
- Average age
- 44
- Children under 15
- 15%
- Homes
- 96% detached
- Commute by transit
- 1%
- Population
- 15,501
Languages spoken most at home besides English: Mandarin 0.2%, Polish 0.2%, Spanish 0.2%, Arabic 0.1%.
Flood and conservation No mapped hazard
Not inside a mapped flood plain or regulated area in Central Lake Ontario Conservation’s mapping.
Screening maps only. Ask the conservation authority for a property inquiry before relying on this.
Safety
Crime Severity Index for Durham Region (Oshawa/Whitby/Ajax) police: 43 vs 57 for Ontario (2025).
Police-reported figures for the whole police service area, not this street. Rates use the area’s resident population.
Distances are approximate. Places © OpenStreetMap contributors. Neighbourhood figures: Statistics Canada, 2021 Census. Flood and regulation mapping: Central Lake Ontario Conservation open data. Crime Severity Index: Statistics Canada.
Living here
Commute
To Union Station (downtown Toronto): 60 km. Transit times · Driving times
Noise Nothing major nearby
No highway within 500 m, rail line within 300 m, or airport flight path nearby.
Distances from the map, not noise measurements. Visit at rush hour to judge for yourself.
Internet High-speed
50/10 Mbps or faster available here by cable, fibre or DSL (the federal high-speed target).
From the federal broadband map. Check exact speeds and providers for the address.
Roads, rail, airports and planned stations © OpenStreetMap contributors. Internet: Innovation, Science and Economic Development Canada, National Broadband Data.
Listed by Royal Heritage Realty Ltd..
Listing information provided by PropTx Innovations Inc. and TRREB; deemed reliable but not guaranteed accurate by PropTx.
Similar homes nearby
See more in Clarington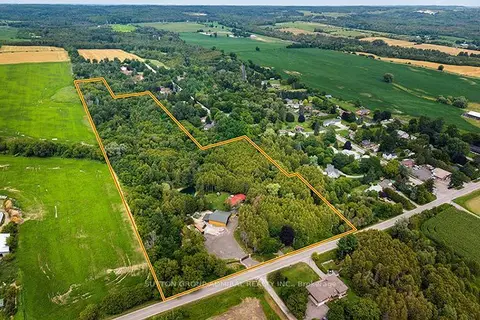
$2,499,000
4 bd2 ba70 pk2000-2500 ft²
2460 Concession 8 Road
Rural Clarington, Clarington
Detached · MLS® E13649990 · SUTTON GROUP-ADMIRAL REALTY INC.
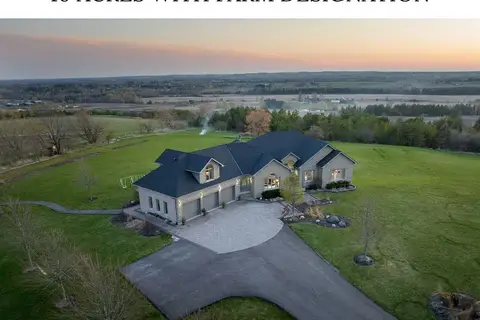
$2,398,000
3+1 bd5 ba15 pk3500-5000 ft²
7472 Aked Road
Rural Clarington, Clarington
Detached · MLS® E13620064 · RE/MAX HALLMARK FIRST GROUP REALTY LTD.
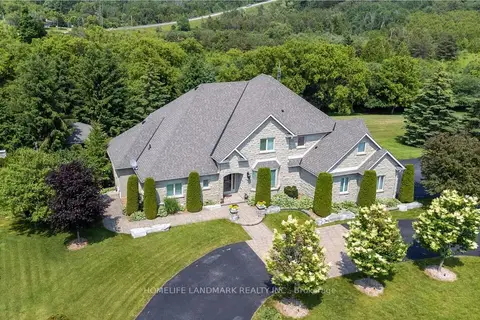
$2,580,000
4+1 bd5 ba15 pk3000-3500 ft²
6 Sunny Ridge Trail
Rural Clarington, Clarington
Detached · MLS® E13995708 · HOMELIFE LANDMARK REALTY INC.
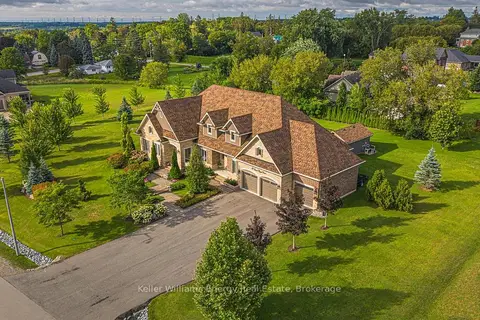
$2,329,900
4+1 bd5 ba12 pk3000-3500 ft²
53 Lionel Byam Drive
Rural Clarington, Clarington
Detached · MLS® E13712802 · Keller Williams Energy Real Estate
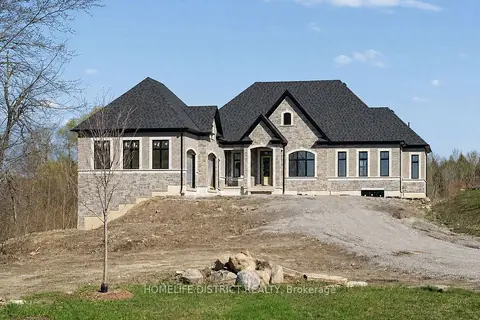
$2,299,000
3 bd4 ba13 pk2500-3000 ft²
32 Ormiston Street
Rural Clarington, Clarington
Detached · MLS® E13600118 · HOMELIFE DISTRICT REALTY
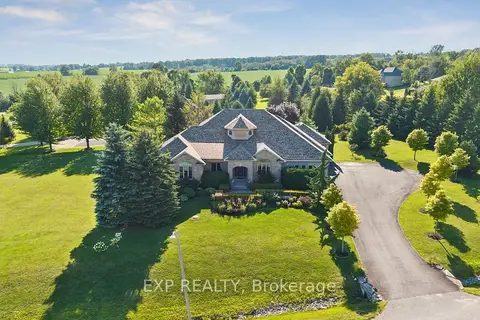
$2,260,000
4 bd5 ba13 pk3000-3500 ft²
16 Westlake Street
Rural Clarington, Clarington
Detached · MLS® E13875398 · EXP REALTY
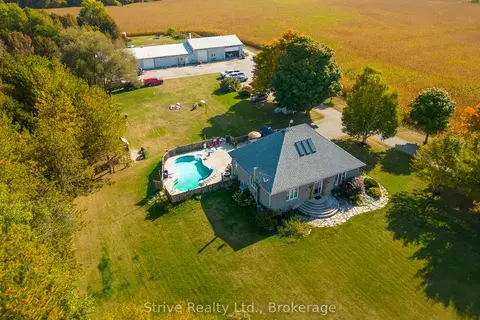
$2,699,999
3+2 bd3 ba20 pk3500-5000 ft²
5659 Gilmore Road
Rural Clarington, Clarington
Detached · MLS® E13763132 · Strive Realty Ltd.
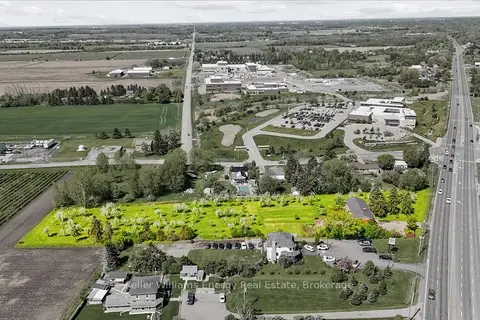
$2,250,000
3 bd1 ba8 pk1100-1500 ft²
2263 Hwy 2
Rural Clarington, Clarington
Detached · MLS® E13229752 · Keller Williams Energy Real Estate