2460 Concession 8 Road
Rural Clarington, Clarington, L1C 5X3
$2,499,000
- 4 bedrooms
- 2 bathrooms
- 70 parking
- 2000-2500 sq ft
Listed 74 days ago · MLS® E13649990
About this home
Rarely offered, exceptional approx. 14.56-acre private country estate featuring a beautifully maintained 4-bedroom log home (approx. 2,225 sq. ft.) and an outstanding approx. 2,500 sq. ft. detached heated workshop. Nearly $1 million invested in thoughtful renovations and improvements create a truly turnkey country estate. The workshop features approx. 13' ceilings, radiant in-floor heating via an outdoor wood boiler, separate overhead propane heater, dedicated100-amp electrical service, oversized 12' x 10' overhead door, loft, vehicle hoist, and exceptional space for car collectors, restoration enthusiasts, hobbyists, woodworking, fabrication and storage. The home offers a stunning new custom kitchen, spacious open-concept living and dining area with wood-burning fireplace, large family room with wood stove, 2 full bathrooms, brand-new central air conditioning (2026), metal roof (2022), 200-amp electrical service, generator hookup, security system and high-speed internet. A new automated electric entrance gate, illuminated driveway and stone pillars, solar landscape lighting, private pond, year-round creek, mature forest, walking trails, sauna, landscaped grounds and exceptional privacy complete this remarkable property. Drilled well, septic system, Managed Forest designation offering significant property tax savings, and survey available. Preliminary municipal correspondence indicates potential for a detached Additional Dwelling Unit (ADU)within an existing accessory structure, subject to municipal approvals. Buyers to conduct their own due diligence regarding intended future uses, ADU potential and municipal requirements. Enjoy exceptional privacy just minutes from Bowmanville, Highways 407 & 115 and everyday amenities. A rare opportunity to own one of Clarington's most distinctive rural estates. See photos and video attached.
Details
- Type
- Detached
- Style
- Log
- Age
- 51-99 years
- Size
- 2000-2500 sq ft
- Lot
- 521.24 × 1799.51 ft
- Basement
- None
- Garage
- Detached
- Kitchens
- 1
- Property tax
- $4,135 (2025)
- Neighbourhood
- Rural Clarington
- Municipality
- Clarington
- Price per sq ft
- $1,111 (70% above detached houses in Rural Clarington, $654)
Interior
- Bedrooms
- 4 above ground
- Bathrooms
- 1 × 4-piece (main), 1 × 2-piece (main)
- Rooms
- 8 above ground
- Family room or den
- Yes
- Fireplace
- Rec Room, Wood Stove
- Features
- Carpet Free, Garburator, On Demand Water Heater, Primary Bedroom - Main Floor, Separate Heating Controls, Storage, Water Heater Owned
Heating, cooling and services
- Heating
- Radiant, Electric
- Air conditioning
- Wall Unit(s)
- Water and sewer
- Septic
Building and exterior
- Style
- Log
- Exterior
- Log
- Roof
- Metal
- Foundation
- Concrete, Concrete Block, Stone
- Age
- 51-99 years
- Faces
- South
- Outdoor
- Deck, Fishing, Landscape Lighting, Landscaped, Lighting, Privacy, Porch, Private Pond, Recreational Area, Security Gate, Sauna, Shed, Storage, Workshop
Parking
- Garage spaces
- 10
- Total parking
- 70
- Driveway and parking
- Circular Drive, Private
Lot
- Size
- 521.24 × 1799.51 ft (irregular)
- Acreage
- 10-24.99
More
- Possession
- Flexible
- Nearby
- Clear View, Greenbelt/Conservation, Lake/Pond, Part Cleared, Rolling, Wooded/Treed
- Cross street
- Concession Rd 8 & Bowmanville Ave
Rooms
| Room | Level | Size | Features |
|---|---|---|---|
| Kitchen | Main | 4.98 × 3.78 m (16'4" × 12'5") | Eat-in Kitchen, Double Sink, W/O To Yard |
| Living Room | Main | 7.46 × 5.16 m (24'6" × 16'11") | Fireplace, Open Concept, Large Window |
| Dining Room | Main | 7.46 × 5.16 m (24'6" × 16'11") | Open Concept, Combined w/Library, Laminate |
| Family Room | Main | 6.45 × 2.97 m (21'2" × 9'9") | Wood Stove, W/O To Yard, Large Window |
| Primary Bedroom | Main | 5.82 × 4.5 m (19'1" × 14'9") | 5 Pc Ensuite, Bay Window, Double Closet |
| Bedroom 2 | Main | 3.66 × 3 m (12' × 9'10") | Closet, Window, Laminate |
| Bedroom 3 | Main | 4.22 × 3.66 m (13'10" × 12') | Closet, Window, Laminate |
| Bedroom 4 | Main | 4.04 × 2.46 m (13'3" × 8'1") | Closet, Window, Laminate |
History of this address
1 earlier listing at this address, with sold and leased prices. Create a free account or sign in to see them.
Location
Location is approximate. See nearby homes on the map
Recent sales nearby
See what similar homes within 1 km sold for in the last year. Create a free account or sign in to see them.
The neighbourhood
Getting around Car-dependent
No subway, LRT or GO station within a short trip.
Within a 10-minute walk: no grocery stores, 0 cafés and restaurants, 1 park. Nearest park: Haydon Hall Parkette (400 m).
Schools nearby
Elementary
- Enniskillen Public School
EQAO: Gr 6 reading 93%, math 66%1.7 km
EQAO: share of students meeting the provincial standard (2024–25). Ontario average: Gr 6 reading 86%, math 51%; Gr 9 math 55%; literacy test 83%.
Closest schools, not school zones. Check which school serves this address with the school board before relying on it.
Who lives here postal area L1C
- Owners / renters
- 80% / 20%
- Median household income
- $109,000
- Average age
- 38
- Children under 15
- 21%
- Homes
- 70% detached, 3% high-rise
- Commute by transit
- 2%
- Population
- 50,217
Languages spoken most at home besides English: Tamil 0.9%, Urdu 0.5%, Spanish 0.3%, Dari 0.3%.
Flood and conservation Regulated area
This address is inside a conservation-authority regulated area (Central Lake Ontario Conservation): near a valley, stream, shoreline or wetland, where flooding or erosion can occur. New building, additions, pools or grading usually need a permit from the authority.
Screening maps only. Ask the conservation authority for a property inquiry before relying on this.
Safety
Crime Severity Index for Durham Region (Oshawa/Whitby/Ajax) police: 43 vs 57 for Ontario (2025).
Police-reported figures for the whole police service area, not this street. Rates use the area’s resident population.
Distances are approximate. Places © OpenStreetMap contributors. Neighbourhood figures: Statistics Canada, 2021 Census. School results: EQAO via Ontario Data Catalogue (Open Government Licence – Ontario). Flood and regulation mapping: Central Lake Ontario Conservation open data. Crime Severity Index: Statistics Canada.
Living here
Commute
To Union Station (downtown Toronto): 65 km. Transit times · Driving times
Noise Nothing major nearby
No highway within 500 m, rail line within 300 m, or airport flight path nearby.
Distances from the map, not noise measurements. Visit at rush hour to judge for yourself.
Internet Wireless only
50/10 Mbps or faster available here by wireless only (the federal high-speed target).
From the federal broadband map. Check exact speeds and providers for the address.
Roads, rail, airports and planned stations © OpenStreetMap contributors. Internet: Innovation, Science and Economic Development Canada, National Broadband Data.
Listed by SUTTON GROUP-ADMIRAL REALTY INC..
Listing information provided by PropTx Innovations Inc. and TRREB; deemed reliable but not guaranteed accurate by PropTx.
Similar homes nearby
See more in Clarington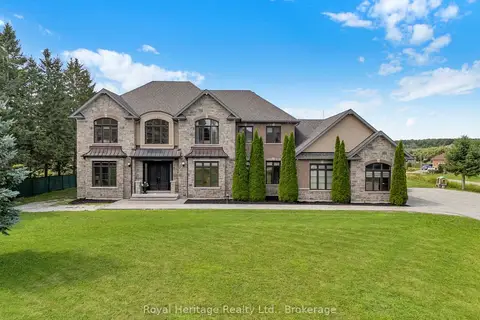
$2,477,777
5+1 bd6 ba15 pk3500-5000 ft²
6210 Solina Road
Rural Clarington, Clarington
Detached · MLS® E13790196 · Royal Heritage Realty Ltd.
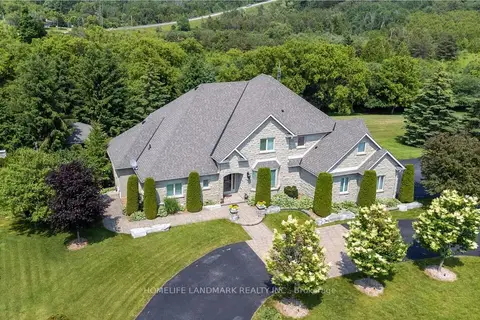
$2,580,000
4+1 bd5 ba15 pk3000-3500 ft²
6 Sunny Ridge Trail
Rural Clarington, Clarington
Detached · MLS® E13995708 · HOMELIFE LANDMARK REALTY INC.
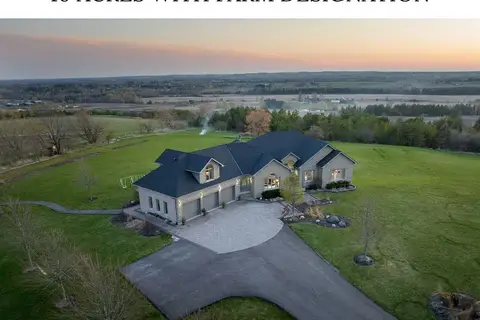
$2,398,000
3+1 bd5 ba15 pk3500-5000 ft²
7472 Aked Road
Rural Clarington, Clarington
Detached · MLS® E13620064 · RE/MAX HALLMARK FIRST GROUP REALTY LTD.
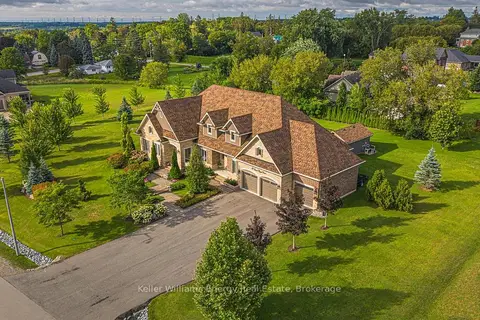
$2,329,900
4+1 bd5 ba12 pk3000-3500 ft²
53 Lionel Byam Drive
Rural Clarington, Clarington
Detached · MLS® E13712802 · Keller Williams Energy Real Estate
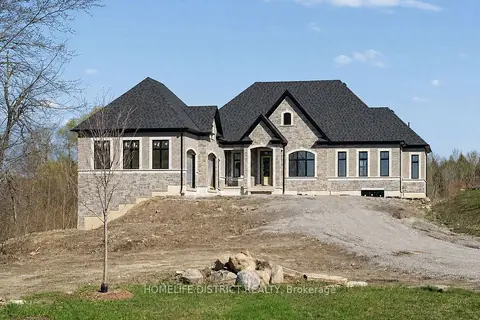
$2,299,000
3 bd4 ba13 pk2500-3000 ft²
32 Ormiston Street
Rural Clarington, Clarington
Detached · MLS® E13600118 · HOMELIFE DISTRICT REALTY
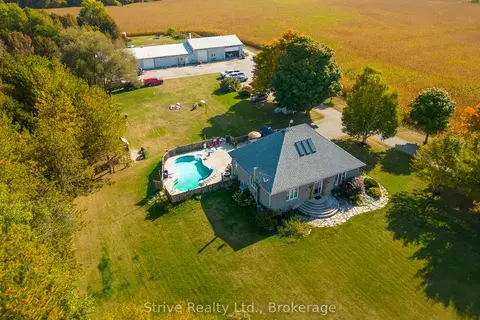
$2,699,999
3+2 bd3 ba20 pk3500-5000 ft²
5659 Gilmore Road
Rural Clarington, Clarington
Detached · MLS® E13763132 · Strive Realty Ltd.
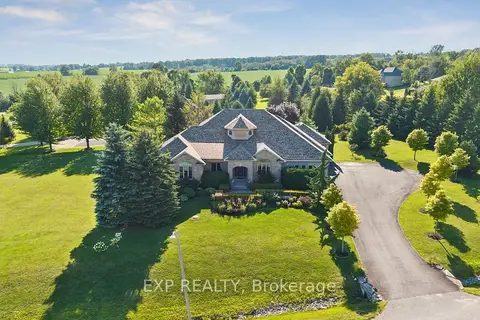
$2,260,000
4 bd5 ba13 pk3000-3500 ft²
16 Westlake Street
Rural Clarington, Clarington
Detached · MLS® E13875398 · EXP REALTY
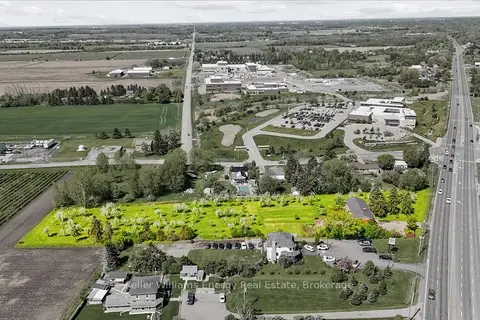
$2,250,000
3 bd1 ba8 pk1100-1500 ft²
2263 Hwy 2
Rural Clarington, Clarington
Detached · MLS® E13229752 · Keller Williams Energy Real Estate