5659 Gilmore Road
Rural Clarington, Clarington, L0A 1J0
$2,699,999
- 3+2 bedrooms
- 3 bathrooms
- 20 parking
- 3500-5000 sq ft
Listed 40 days ago · MLS® E13763132
About this home
Welcome to 5659 Gilmore Road! This 65 Acre Property Of Gently Rolling Land Includes 2 Fully Detached Homes And A Huge 60x40 Ft Heated Workshop With Attached 100x40 Ft Steel Barn. Spring Fed Pond & 50 Acres Of Rented Farmable Land. Primary Residence had 3+2 Generous Sized Bedrooms, High Ceilings, Large Windows, Wood Floors, Huge Cold Cellar, A Large Laundry/Mud Room. Heated Inground Pool. Secondary Residence Is a Very Charming 2+1 Bedroom, 2 Bathroom With Cozy Front Porch.
Details
- Type
- Detached
- Style
- Bungalow-Raised
- Size
- 3500-5000 sq ft
- Basement
- Finished, Separate Entrance
- Garage
- None
- Kitchens
- 1
- Property tax
- $14,810 (2025)
- Neighbourhood
- Rural Clarington
- Municipality
- Clarington
- Price per sq ft
- ~$635 (about the same as detached houses in Rural Clarington)
Interior
- Bedrooms
- 3 above ground + 2 below
- Bathrooms
- 1 × 2-piece (main), 1 × 4-piece (main), 1 × 3-piece (basement)
- Rooms
- 5 above ground + 3 below
- Family room or den
- Yes
- Fireplace
- Yes
Heating, cooling and services
- Heating
- Heat Pump, Propane
- Air conditioning
- Central Air
- Water and sewer
- Septic
Building and exterior
- Style
- Bungalow-Raised
- Exterior
- Brick
- Roof
- Shingles
- Faces
- East
- Pool
- Inground
- Outdoor
- Barn
Parking
- Total parking
- 20
- Driveway and parking
- Private
Lot
- Acreage
- 50-99.99
More
- Possession
- 30/60/90 Days
- Cross street
- Concession 6 & Gilmore Rd
Rooms
| Room | Level | Size | Features |
|---|---|---|---|
| Kitchen | Main | 5.18 × 4.57 m (17' × 15') | Hardwood Floor, Stainless Steel Appl |
| Living Room | Main | 5.79 × 4.57 m (19' × 15') | Hardwood Floor, W/O To Yard |
| Primary Bedroom | Main | 4.57 × 3.05 m (15' × 10') | Hardwood Floor, Large Window |
| Bedroom 2 | Main | 3.66 × 2.74 m (12' × 9') | Hardwood Floor, Large Window |
| Bedroom 3 | Main | 3.66 × 2.74 m (12' × 9') | Hardwood Floor, Large Window |
| Bedroom 4 | Basement | 4.57 × 2.74 m (15' × 9') | Concrete Floor, Large Window |
| Office | Basement | 3.05 × 2.74 m (10' × 9') | Concrete Floor, French Doors |
| Laundry | Basement |
History of this address
17 earlier listings at this address, with sold and leased prices. Create a free account or sign in to see them.
Location
Location is approximate. See nearby homes on the map
Recent sales nearby
See what similar homes within 1 km sold for in the last year. Create a free account or sign in to see them.
The neighbourhood
Getting around Car-dependent
No subway, LRT or GO station within a short trip.
Within a 10-minute walk: no grocery stores, 0 cafés and restaurants, 0 parks.
Who lives here postal area L0A
- Owners / renters
- 93% / 7%
- Median household income
- $114,000
- Average age
- 42
- Children under 15
- 17%
- Homes
- 96% detached
- Commute by transit
- 1%
- Population
- 15,325
Languages spoken most at home besides English: Mandarin 0.3%, German 0.1%, Korean 0.1%, Tagalog (Pilipino, Filipino) 0.1%.
Safety
Crime Severity Index for Durham Region (Oshawa/Whitby/Ajax) police: 43 vs 57 for Ontario (2025).
Police-reported figures for the whole police service area, not this street. Rates use the area’s resident population.
Distances are approximate. Places © OpenStreetMap contributors. Neighbourhood figures: Statistics Canada, 2021 Census. Crime Severity Index: Statistics Canada.
Living here
Commute
To Union Station (downtown Toronto): 82 km. Transit times · Driving times
Noise Nothing major nearby
No highway within 500 m, rail line within 300 m, or airport flight path nearby.
Distances from the map, not noise measurements. Visit at rush hour to judge for yourself.
Internet High-speed
50/10 Mbps or faster available here by cable, fibre or DSL (the federal high-speed target).
From the federal broadband map. Check exact speeds and providers for the address.
Roads, rail, airports and planned stations © OpenStreetMap contributors. Internet: Innovation, Science and Economic Development Canada, National Broadband Data.
Listed by Strive Realty Ltd..
Listing information provided by PropTx Innovations Inc. and TRREB; deemed reliable but not guaranteed accurate by PropTx.
Similar homes nearby
See more in Clarington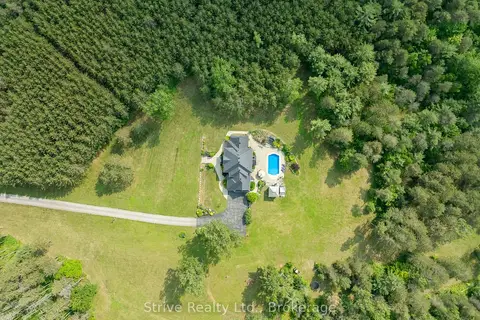
$2,750,000
5+1 bd4 ba13 pk3500-5000 ft²
1980 Concession Rd 10 Road
Rural Clarington, Clarington
Rural Residential · MLS® E13823812 · Strive Realty Ltd.
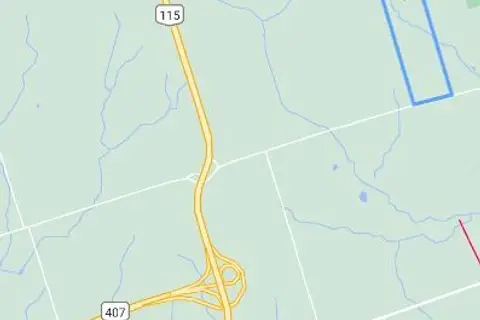
$2,799,999
0 bd0 ba
4006 Clarke Concession Road 8 Road
Rural Clarington, Clarington
Vacant Land · MLS® E13592016 · RIGHT AT HOME REALTY
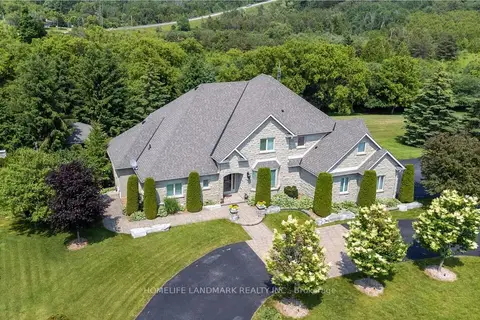
$2,580,000
4+1 bd5 ba15 pk3000-3500 ft²
6 Sunny Ridge Trail
Rural Clarington, Clarington
Detached · MLS® E13995708 · HOMELIFE LANDMARK REALTY INC.
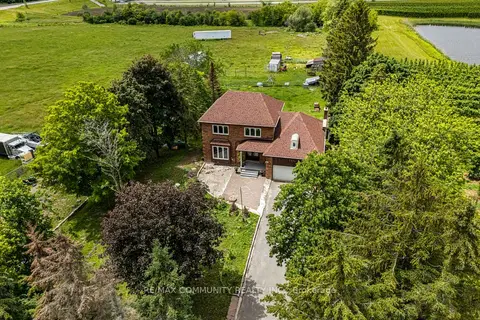
$2,899,000
4+2 bd3 ba10 pk1500-2000 ft²
2086 Solina Road
Rural Clarington, Clarington
Detached · MLS® E13453656 · RE/MAX COMMUNITY REALTY INC.
$2,499,000
4 bd2 ba70 pk2000-2500 ft²
2460 Concession 8 Road
Rural Clarington, Clarington
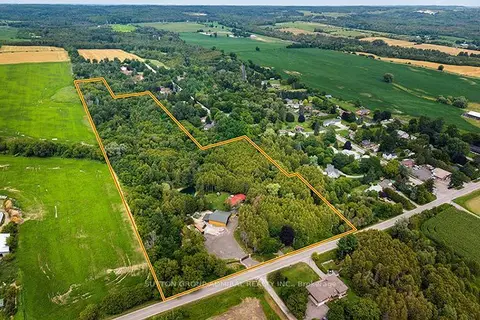
Detached · MLS® E13649990 · SUTTON GROUP-ADMIRAL REALTY INC.
$2,477,777
5+1 bd6 ba15 pk3500-5000 ft²
6210 Solina Road
Rural Clarington, Clarington
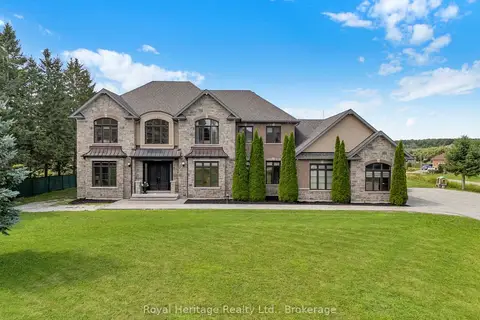
Detached · MLS® E13790196 · Royal Heritage Realty Ltd.
$2,999,900
7+1 bd8 ba17 pk5000 + ft²
8287 Old Scugog Road
Rural Clarington, Clarington
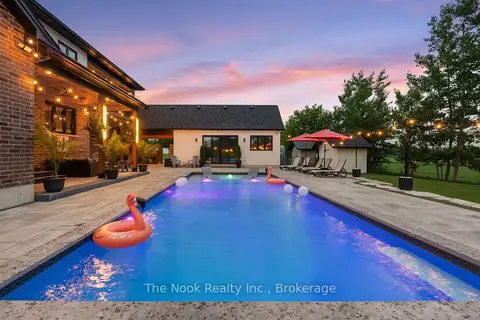
Detached · MLS® E13608876 · The Nook Realty Inc.
 New
$2,999,900
5+1 bd7 ba34 pk5000 + ft²
5456 Bethesda Road
Rural Clarington, Clarington
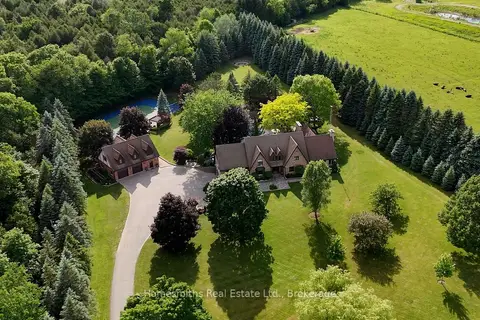
Detached · MLS® E14092462 · Homesmiths Real Estate Limited