5456 Bethesda Road
Rural Clarington, Clarington, L1C 3K5
$2,999,900
- 5+1 bedrooms
- 7 bathrooms
- 34 parking
- 5000 + sq ft
Listed yesterday · MLS® E14092462
About this home
A rare offering of exceptional scale, privacy, & lifestyle, this custom Tudor-inspired country estate is set on 10 spectacular acres of sweeping lawns, mature gardens, stone hardscaping, a tranquil pond, & old-growth forest accented by a year-round stream. Resort-inspired amenities include a heated i/g pool, tennis court, & a substantial barn ideal for storage, hobbiest, workshop, or art studio. The timeless centre hall residence offers 4 bedrooms, 5 bathrooms, generously scaled principal rooms, a grand sunken piano room, formal dining room, expansive living room with fireplace, & a solid oak chef's kitchen with large centre island, Corian Counters, Sub-Zero refrigerator, & breakfast area with w/o to gorgeous perennial gardens, timber framed trellis, outdoor bar, & pool area. The extraordinary great room features soaring ceilings, a dramatic floor-to-ceiling stone wood-burning fireplace, seamless access to a four-season sunroom wrapped in west-facing windows filled with natural light, and the perfect space for a future gym or yoga sanctuary. The finished lower level is designed for recreation/entertaining & features a wet bar, billiards area, rec room, & extensive unfinished space ready for future customization or storage. Adding tremendous versatility is the fully self-contained carriage house, complete with a heated oversized workshop below & a spacious loft residence above, offering an open-concept kitchen, dining & living area, private balcony, & large bdrm-ideal for extended family, guests, a home office, or nanny suite. Enhanced by two high-efficiency zoned geothermal heating & cooling systems, this remarkable estate seamlessly blends timeless architecture with modern efficiency. Ideally located minutes to Highways 401 & 407, with convenient access to shopping, dining, schools, & amenities in Bowmanville and Oshawa under 1 hr downtown T.O. A one-of-a-kind country property offering privacy, recreation, & multi-generational living in an unforgettable setting.
Details
- Type
- Detached
- Style
- 2-Storey
- Age
- 31-50 years
- Size
- 5000 + sq ft
- Lot
- 340 × 1291 ft
- Basement
- Finished
- Garage
- Attached
- Kitchens
- 2
- Property tax
- $22,646 (2025)
- Neighbourhood
- Rural Clarington
- Municipality
- Clarington
- Price per sq ft
- ~$600 (8% below detached houses in Rural Clarington, $654)
Interior
- Bedrooms
- 5 above ground + 1 below
- Bathrooms
- 2 × 2-piece (main), 1 × 5-piece (upper), 1 × 4-piece (upper), 2 × 3-piece (upper), 1 × 1-piece (upper)
- Kitchens
- 2 (1 below ground)
- Rooms
- 14 above ground + 9 below
- Family room or den
- Yes
- Fireplace
- Propane, Wood
- Features
- Bar Fridge, Built-In Oven, Countertop Range, Guest Accommodations, Separate Heating Controls, Storage, Water Heater Owned
Heating, cooling and services
- Heating
- Forced Air, Ground Source
- Air conditioning
- Central Air
- Water and sewer
- Septic
Building and exterior
- Style
- 2-Storey
- Exterior
- Stone
- Roof
- Metal
- Foundation
- Poured Concrete
- Age
- 31-50 years
- Faces
- West
- Pool
- Inground
- Outdoor
- Barn, Gazebo, Storage, Workshop, Additional Garage(s), Fence - Partial, Out Buildings
Parking
- Garage spaces
- 4
- Total parking
- 34
Lot
- Size
- 340 × 1291 ft
More
- Possession
- Flexible
- Nearby
- Clear View, Golf, Greenbelt/Conservation, Lake/Pond, River/Stream, Wooded/Treed
- Cross street
- Bethesda Rd/Concession Rd 6
Rooms
| Room | Level | Size | Features |
|---|---|---|---|
| Kitchen | Main | 4.58 × 4.79 m (15' × 15'9") | Hardwood Floor, Centre Island, Corian Counter |
| Breakfast | Main | 3.75 × 4.27 m (12'4" × 14') | Hardwood Floor, Large Window, W/O To Patio |
| Living Room | Main | 5.93 × 6.55 m (19'5" × 21'6") | Hardwood Floor, French Doors, Fireplace |
| Great Room | Main | 7.75 × 8.84 m (25'5" × 29') | Tile Floor, Window Floor to Ceiling, Fireplace |
| Sunroom | Main | 7.34 × 6.24 m (24'1" × 20'6") | Tile Floor, Window Floor to Ceiling, 2 Pc Ensuite |
| Office | Main | 5.83 × 4.46 m (19'2" × 14'8") | Hardwood Floor, Large Window, B/I Shelves |
| Family Room | Main | 4.58 × 5.66 m (15' × 18'7") | Hardwood Floor, Bay Window, Sunken Room |
| Dining Room | Main | 4.41 × 4.95 m (14'6" × 16'3") | Hardwood Floor, Wainscoting, Fireplace |
| Laundry | Main | 7.97 × 26.57 m (26'2" × 87'2") | Tile Floor, B/I Shelves, Large Window |
| Primary Bedroom | Upper | 6.37 × 4.24 m (20'11" × 13'11") | 5 Pc Ensuite, W/O To Balcony, Fireplace |
| Bedroom 2 | Upper | 5.25 × 3.71 m (17'3" × 12'2") | Broadloom, Large Window, 3 Pc Ensuite |
| Bedroom 3 | Upper | 4.16 × 5.09 m (13'8" × 16'8") | Hardwood Floor, Large Window, Walk-In Closet(s) |
| Bedroom 4 | Upper | 3.23 × 8.1 m (10'7" × 26'7") | Hardwood Floor, Large Window, Walk-In Closet(s) |
| Bedroom 5 | Upper | 4.3 × 4.31 m (14'1" × 14'2") | Hardwood Floor, Large Window, Walk-In Closet(s) |
| Recreation | Lower | 5.83 × 6.03 m (19'2" × 19'9") | Tile Floor, Fireplace, Open Concept |
| Other | Lower | 6.88 × 6.03 m (22'7" × 19'9") | Tile Floor, Wet Bar, Open Concept |
| Game Room | Lower | 5.83 × 4.75 m (19'2" × 15'7") | Broadloom, Wainscoting, French Doors |
| Other | Lower | 7.76 × 6.24 m (25'6" × 20'6") | |
| Other | Lower | 7.76 × 8.36 m (25'6" × 27'5") | |
| Bedroom | Upper | 3.79 × 8.73 m (12'5" × 28'8") | Cathedral Ceiling(s), Large Window, Large Closet |
| Living Room | Upper | 3.96 × 4.28 m (13' × 14'1") | Open Concept, W/O To Balcony, Overlooks Backyard |
| Dining Room | Upper | 3.9 × 4.38 m (12'10" × 14'4") | Open Concept, Combined w/Living, Cathedral Ceiling(s) |
| Kitchen | Upper | 5.25 × 3.29 m (17'3" × 10'10") | Open Concept, B/I Dishwasher, Cathedral Ceiling(s) |
History of this address
2 earlier listings at this address, with sold and leased prices. Create a free account or sign in to see them.
Location
Location is approximate. See nearby homes on the map
Recent sales nearby
See what similar homes within 1 km sold for in the last year. Create a free account or sign in to see them.
The neighbourhood
Getting around Car-dependent
No subway, LRT or GO station within a short trip.
Within a 10-minute walk: no grocery stores, 0 cafés and restaurants, 0 parks.
Who lives here postal area L1C
- Owners / renters
- 80% / 20%
- Median household income
- $109,000
- Average age
- 38
- Children under 15
- 21%
- Homes
- 70% detached, 3% high-rise
- Commute by transit
- 2%
- Population
- 50,217
Languages spoken most at home besides English: Tamil 0.9%, Urdu 0.5%, Spanish 0.3%, Dari 0.3%.
Flood and conservation Regulated area
This address is inside a conservation-authority regulated area (Central Lake Ontario Conservation): near a valley, stream, shoreline or wetland, where flooding or erosion can occur. New building, additions, pools or grading usually need a permit from the authority.
Screening maps only. Ask the conservation authority for a property inquiry before relying on this.
Safety
Crime Severity Index for Durham Region (Oshawa/Whitby/Ajax) police: 43 vs 57 for Ontario (2025).
Police-reported figures for the whole police service area, not this street. Rates use the area’s resident population.
Distances are approximate. Places © OpenStreetMap contributors. Neighbourhood figures: Statistics Canada, 2021 Census. Flood and regulation mapping: Central Lake Ontario Conservation open data. Crime Severity Index: Statistics Canada.
Living here
Commute
To Union Station (downtown Toronto): 67 km. Transit times · Driving times
Noise Nothing major nearby
No highway within 500 m, rail line within 300 m, or airport flight path nearby.
Distances from the map, not noise measurements. Visit at rush hour to judge for yourself.
Internet Wireless only
50/10 Mbps or faster available here by wireless only (the federal high-speed target).
From the federal broadband map. Check exact speeds and providers for the address.
Roads, rail, airports and planned stations © OpenStreetMap contributors. Internet: Innovation, Science and Economic Development Canada, National Broadband Data.
Listed by Homesmiths Real Estate Limited.
Listing information provided by PropTx Innovations Inc. and TRREB; deemed reliable but not guaranteed accurate by PropTx.
Similar homes nearby
See more in Clarington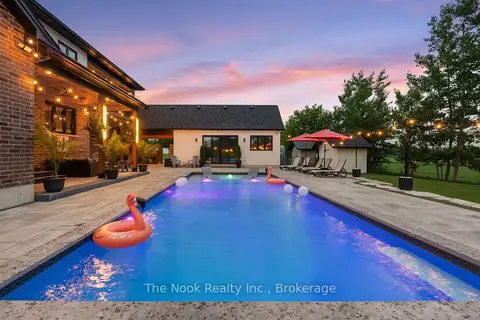
$2,999,900
7+1 bd8 ba17 pk5000 + ft²
8287 Old Scugog Road
Rural Clarington, Clarington
Detached · MLS® E13608876 · The Nook Realty Inc.
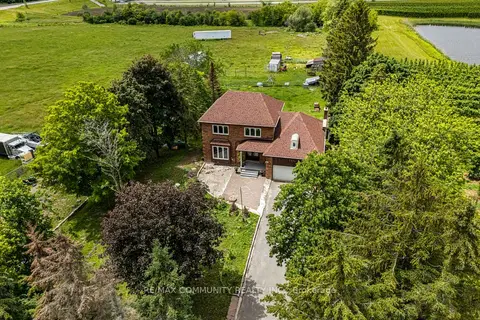
$2,899,000
4+2 bd3 ba10 pk1500-2000 ft²
2086 Solina Road
Rural Clarington, Clarington
Detached · MLS® E13453656 · RE/MAX COMMUNITY REALTY INC.
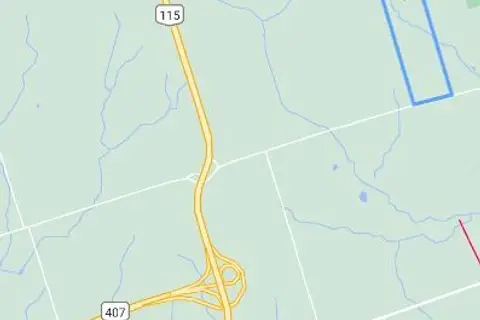
$2,799,999
0 bd0 ba
4006 Clarke Concession Road 8 Road
Rural Clarington, Clarington
Vacant Land · MLS® E13592016 · RIGHT AT HOME REALTY
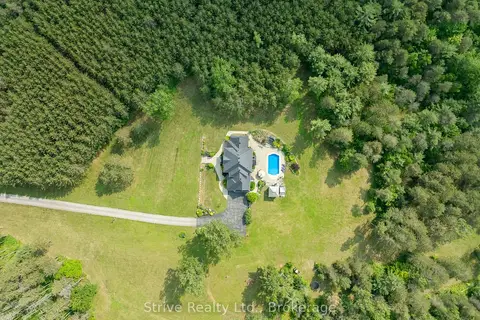
$2,750,000
5+1 bd4 ba13 pk3500-5000 ft²
1980 Concession Rd 10 Road
Rural Clarington, Clarington
Rural Residential · MLS® E13823812 · Strive Realty Ltd.
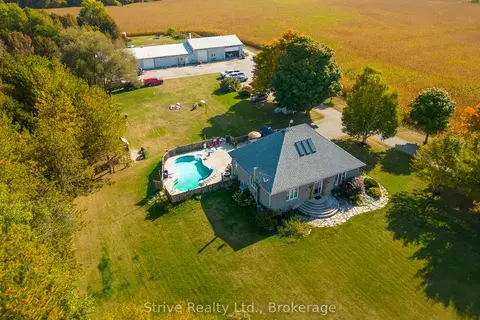
$2,699,999
3+2 bd3 ba20 pk3500-5000 ft²
5659 Gilmore Road
Rural Clarington, Clarington
Detached · MLS® E13763132 · Strive Realty Ltd.
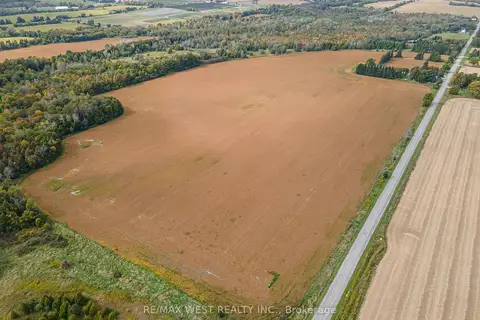
$3,400,000
4 bd2 ba10 pk3000-3500 ft²
4392 Solina Road
Rural Clarington, Clarington
Farm · MLS® E13856052 · RE/MAX WEST REALTY INC.
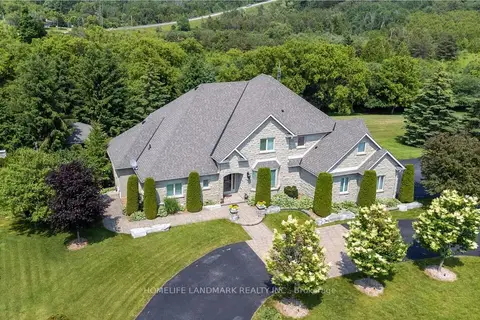
$2,580,000
4+1 bd5 ba15 pk3000-3500 ft²
6 Sunny Ridge Trail
Rural Clarington, Clarington
Detached · MLS® E13995708 · HOMELIFE LANDMARK REALTY INC.
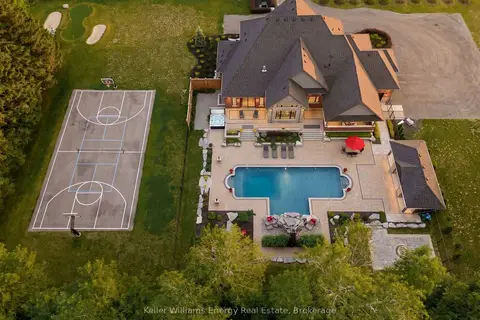
$3,499,900
3+1 bd5 ba11 pk3500-5000 ft²
849 Townline Road N
Rural Clarington, Clarington
Detached · MLS® E13492482 · Keller Williams Energy Real Estate