1980 Concession Rd 10 Road
Rural Clarington, Clarington, L0B 1B0
$2,750,000
- 5+1 bedrooms
- 4 bathrooms
- 13 parking
- 3500-5000 sq ft
Listed 26 days ago · MLS® E13823812
About this home
Welcome to an extraordinary opportunity to own a truly one-of-a-kind estate where luxurious living and natural beauty converge---all just minutes from the city. Custom-built by the renowned Storybook Homes and proudly maintained by its original owner, this five-bedroom residence is set on sixty acres of pristine, wooded land in Clarington, offering unparalleled peace, privacy, and distinction---with potential to create a family compound for generations to come. A stately gated entrance leads to a thoughtfully designed home that blends timeless architecture with modern comfort. Expansive, open-concept living spaces are filled with natural light, enhanced by soaring ceilings and large windows that frame picturesque views of the surrounding landscape. Quality craftsmanship and refined details are evident throughout, including an elegant steel roof with a lifetime warranty--- offering both beauty protection. Outdoors, your private oasis awaits... Spend warm days beside the sparkling in-ground pool, recently updated with a new liner, or unwind beneath your imported hand-carved tiki hut. A hot tub, outdoor kitchen, and flourishing perennial gardens elevate the space for both everyday enjoyment and memorable entertaining. Winding trails weave through the property, ideal for scenic walks or ATV rides. Though immersed in nature, the home remains conveniently close to amenities---just fourteen minutes from Costco, minutes to Highway 407 via Harmony or Brock Road, and a short drive to the 401. Families will value the school bus pickup right at the end of the driveway. Additional highlights include a triple-car garage, a paved private road for year-round access, skylights throughout, and high-speed Bell Fiber internet---perfect for remote work or multi-generational living. Offering a rare combination of serenity, sophistication, and accessibility, this exceptional estate is not just a home---it is a legacy in the making.
Details
- Type
- Rural Residential
- Style
- 2-Storey
- Age
- 16-30 years
- Size
- 3500-5000 sq ft
- Lot
- 1313.18 × 2144.97 ft
- Basement
- Finished, Full
- Garage
- Attached
- Kitchens
- 1
- Property tax
- $8,873 (2026)
- Neighbourhood
- Rural Clarington
- Municipality
- Clarington
Interior
- Bedrooms
- 5 above ground + 1 below
- Bathrooms
- 1 × 2-piece (main), 1 × 4-piece (main), 2 × 4-piece (second)
- Rooms
- 10 above ground
- Family room or den
- Yes
- Fireplace
- Propane
Heating, cooling and services
- Heating
- Forced Air, Propane
- Air conditioning
- Central Air
- Water and sewer
- Septic
Building and exterior
- Style
- 2-Storey
- Exterior
- Brick, Stone
- Roof
- Metal
- Foundation
- Concrete Block
- Age
- 16-30 years
- Faces
- North
- Pool
- Inground
- Outdoor
- Hot Tub, Landscaped, Security Gate
Parking
- Garage spaces
- 3
- Total parking
- 13
- Driveway and parking
- Private
Lot
- Size
- 1313.18 × 2144.97 ft
- Acreage
- 50-99.99
More
- Possession
- TBD
- Nearby
- Public Transit, Park, School, School Bus Route, Wooded/Treed, Rec./Commun.Centre
- Cross street
- Concession Rd 10 & Old Scugog
Rooms
| Room | Level | Size | Features |
|---|---|---|---|
| Breakfast | Main | 3 × 1.83 m (9'10" × 6') | Ceramic Floor, W/O To Patio, W/O To Pool |
| Dining Room | Main | 4.51 × 3.35 m (14'10" × 11') | Formal Rm, Hardwood Floor, Coffered Ceiling(s) |
| Bedroom 4 | Upper | 4.54 × 3.47 m (14'11" × 11'5") | Hardwood Floor, Closet |
| Bedroom 5 | Main | 4.15 × 3.9 m (13'7" × 12'10") | 4 Pc Ensuite, Walk-In Closet(s), W/O To Yard |
| Primary Bedroom | Upper | 5.49 × 4.45 m (18' × 14'7") | 4 Pc Ensuite, Walk-In Closet(s), Hardwood Floor |
| Kitchen | Main | 4.18 × 3.35 m (13'9" × 11') | B/I Appliances, Centre Island, Ceramic Floor |
| Bedroom 3 | Upper | 3.72 × 3.23 m (12'2" × 10'7") | Hardwood Floor, Closet |
| Bedroom 2 | Upper | 4.88 × 3.6 m (16' × 11'10") | Semi Ensuite, Hardwood Floor, Walk-In Closet(s) |
| Living Room | Main | 3.9 × 3.54 m (12'10" × 11'7") | Hardwood Floor, Formal Rm, South View |
| Family Room | Main | 6.04 × 4.08 m (19'10" × 13'5") | Fireplace, Ceramic Floor, W/O To Pool |
History of this address
5 earlier listings at this address, with sold and leased prices. Create a free account or sign in to see them.
Location
Location is approximate. See nearby homes on the map
Recent sales nearby
See what similar homes within 1 km sold for in the last year. Create a free account or sign in to see them.
The neighbourhood
Getting around Car-dependent
No subway, LRT or GO station within a short trip.
Within a 10-minute walk: no grocery stores, 0 cafés and restaurants, 0 parks.
Who lives here postal area L0B
- Owners / renters
- 92% / 8%
- Median household income
- $111,000
- Average age
- 44
- Children under 15
- 15%
- Homes
- 96% detached
- Commute by transit
- 1%
- Population
- 15,501
Languages spoken most at home besides English: Mandarin 0.2%, Polish 0.2%, Spanish 0.2%, Arabic 0.1%.
Flood and conservation No mapped hazard
Not inside a mapped flood plain or regulated area in Central Lake Ontario Conservation’s mapping.
Screening maps only. Ask the conservation authority for a property inquiry before relying on this.
Safety
Crime Severity Index for Durham Region (Oshawa/Whitby/Ajax) police: 43 vs 57 for Ontario (2025).
Police-reported figures for the whole police service area, not this street. Rates use the area’s resident population.
Distances are approximate. Places © OpenStreetMap contributors. Neighbourhood figures: Statistics Canada, 2021 Census. Flood and regulation mapping: Central Lake Ontario Conservation open data. Crime Severity Index: Statistics Canada.
Living here
Commute
To Union Station (downtown Toronto): 64 km. Transit times · Driving times
Noise Nothing major nearby
No highway within 500 m, rail line within 300 m, or airport flight path nearby.
Distances from the map, not noise measurements. Visit at rush hour to judge for yourself.
Internet High-speed
50/10 Mbps or faster available here by cable, fibre or DSL (the federal high-speed target).
From the federal broadband map. Check exact speeds and providers for the address.
Roads, rail, airports and planned stations © OpenStreetMap contributors. Internet: Innovation, Science and Economic Development Canada, National Broadband Data.
Listed by Strive Realty Ltd..
Listing information provided by PropTx Innovations Inc. and TRREB; deemed reliable but not guaranteed accurate by PropTx.
Similar homes nearby
See more in Clarington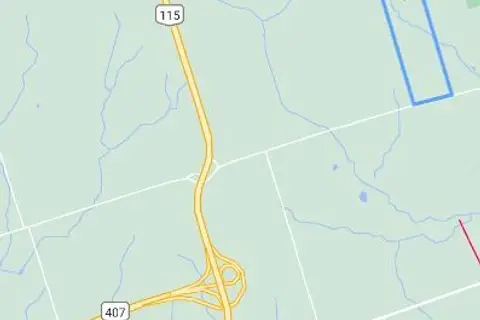
$2,799,999
0 bd0 ba
4006 Clarke Concession Road 8 Road
Rural Clarington, Clarington
Vacant Land · MLS® E13592016 · RIGHT AT HOME REALTY
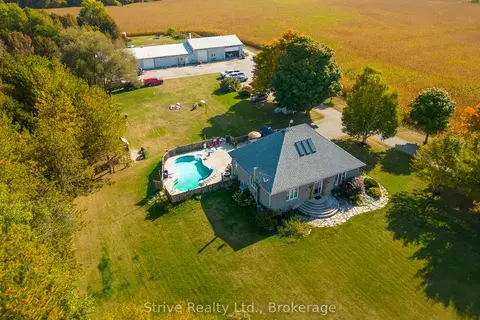
$2,699,999
3+2 bd3 ba20 pk3500-5000 ft²
5659 Gilmore Road
Rural Clarington, Clarington
Detached · MLS® E13763132 · Strive Realty Ltd.
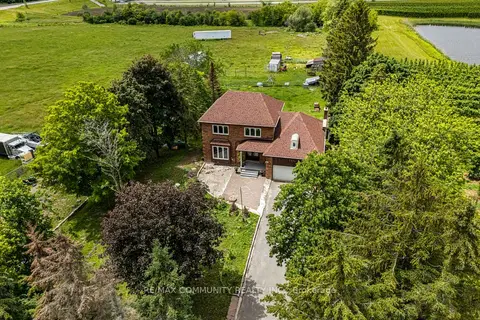
$2,899,000
4+2 bd3 ba10 pk1500-2000 ft²
2086 Solina Road
Rural Clarington, Clarington
Detached · MLS® E13453656 · RE/MAX COMMUNITY REALTY INC.
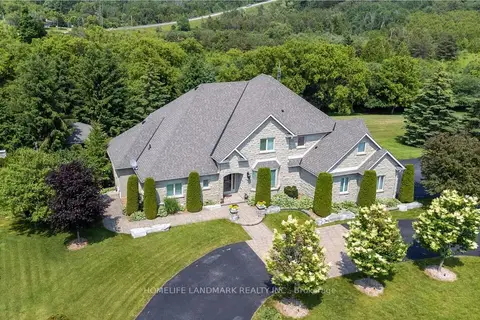
$2,580,000
4+1 bd5 ba15 pk3000-3500 ft²
6 Sunny Ridge Trail
Rural Clarington, Clarington
Detached · MLS® E13995708 · HOMELIFE LANDMARK REALTY INC.
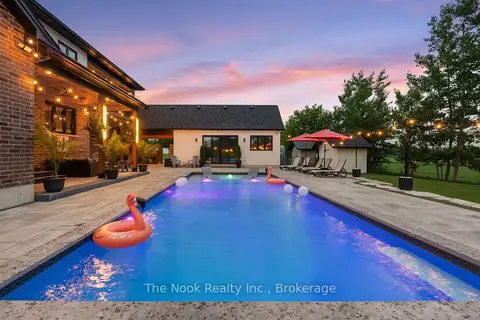
$2,999,900
7+1 bd8 ba17 pk5000 + ft²
8287 Old Scugog Road
Rural Clarington, Clarington
Detached · MLS® E13608876 · The Nook Realty Inc.
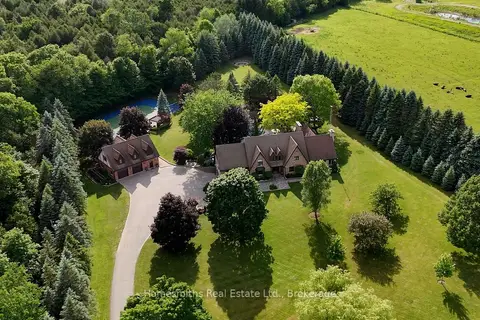 New
$2,999,900
5+1 bd7 ba34 pk5000 + ft²
5456 Bethesda Road
Rural Clarington, Clarington
Detached · MLS® E14092462 · Homesmiths Real Estate Limited
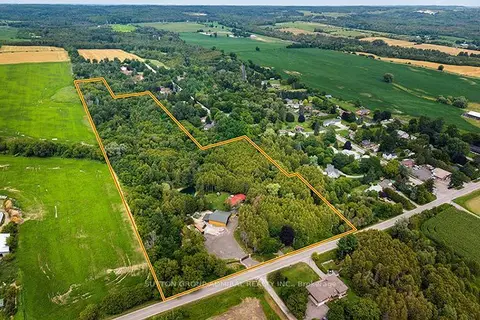
$2,499,000
4 bd2 ba70 pk2000-2500 ft²
2460 Concession 8 Road
Rural Clarington, Clarington
Detached · MLS® E13649990 · SUTTON GROUP-ADMIRAL REALTY INC.
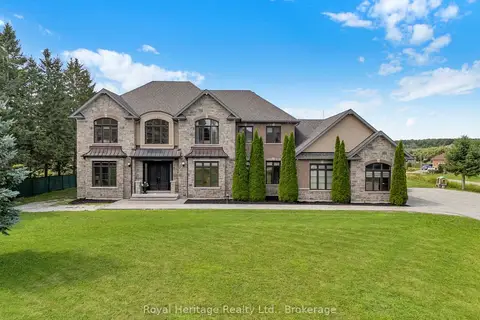
$2,477,777
5+1 bd6 ba15 pk3500-5000 ft²
6210 Solina Road
Rural Clarington, Clarington
Detached · MLS® E13790196 · Royal Heritage Realty Ltd.