61 SHERRICK Drive
Rural Whitchurch-Stouffville, Whitchurch-Stouffville, L4A 2E9
$3,068,000
Reduced $160,000 from $3,228,000
- 5+1 bedrooms
- 7 bathrooms
- 13 parking
- 3500-5000 sq ft
Listed 109 days ago · MLS® N13518060
About this home
Stunning ravine estate in prestigious Bethesda Estates! Situated on a beautifully landscaped 1.04-acre lot, this 5+1bedroom, 7-bathroom home offers over 4,400 sq. ft. of elegant living space, circular drive, resurfaced asphalt driveway, and 3-car garage with rare 90" clearance. Features include a chef-inspired kitchen with built-in SS appliances, high-BTU 6-burner gas stove, heated chlorine pool , refinished wraparound deck, main-floor in-law suite, and finished walkout basement with guest room, cedar sauna, home theatre, bar area, surround sound, and motorized zebra blinds. Recent upgrades include EV charger, windows/patio door, attic insulation, HWT, water filtration system, dishwasher, pool pump, and more. Minutes to Hwy 404, golf clubs, and schools.
Details
- Type
- Detached
- Style
- 2-Storey
- Size
- 3500-5000 sq ft
- Lot
- 150.92 × 311.55 ft
- Basement
- Finished with Walk-Out, Full
- Garage
- Attached
- Kitchens
- 1
- Property tax
- $13,672 (2026)
- Neighbourhood
- Rural Whitchurch-Stouffville
- Municipality
- Whitchurch-Stouffville
- Price per sq ft
- ~$722 (12% below detached houses in Rural Whitchurch-Stouffville, $825)
Interior
- Bedrooms
- 5 above ground + 1 below
- Bathrooms
- 1 × 2-piece (ground), 1 × 4-piece (ground), 2 × 4-piece (second), 2 × 3-piece (second), 1 × 3-piece (basement)
- Rooms
- 10 above ground + 3 below
- Family room or den
- Yes
- Fireplace
- Electric, Living Room, Roughed In
- Features
- Built-In Oven, Central Vacuum, Sauna, ERV/HRV, Auto Garage Door Remote, Water Softener, Water Purifier, In-Law Suite
Heating, cooling and services
- Heating
- Forced Air, Gas
- Air conditioning
- Central Air
- Water and sewer
- Septic
Building and exterior
- Style
- 2-Storey
- Exterior
- Brick
- Roof
- Asphalt Shingle
- Foundation
- Brick
- Faces
- North
- Pool
- Inground
Parking
- Garage spaces
- 3
- Total parking
- 13
- Driveway and parking
- Circular Drive
Lot
- Size
- 150.92 × 311.55 ft
More
- Possession
- TBA
- Cross street
- WOODBINE/ BETHESDA
Rooms
| Room | Level | Size | Features |
|---|---|---|---|
| Living Room | Ground | 6.3 × 4.15 m (20'8" × 13'7") | Hardwood Floor, Fireplace, Moulded Ceiling |
| Dining Room | Ground | 5.46 × 4.17 m (17'11" × 13'8") | Bay Window, Hardwood Floor, Moulded Ceiling |
| Kitchen | Ground | 3.95 × 4.87 m (13' × 16') | Ceramic Floor, Pot Lights, B/I Appliances |
| Breakfast | Ground | 3.12 × 3.95 m (10'3" × 13') | Ceramic Floor, Skylight, W/O To Deck |
| Library | Ground | 3.63 × 4.12 m (11'11" × 13'6") | Hardwood Floor, Track Lighting, Moulded Ceiling |
| Bedroom | Ground | 3.76 × 3.76 m (12'4" × 12'4") | Hardwood Floor, Large Window, Moulded Ceiling |
| Primary Bedroom | Second | 5.05 × 5.59 m (16'7" × 18'4") | Hardwood Floor, 4 Pc Ensuite, Walk-In Closet(s) |
| Bedroom 2 | Second | 5.34 × 4.23 m (17'6" × 13'11") | Hardwood Floor, 4 Pc Ensuite, Walk-In Closet(s) |
| Bedroom 3 | Second | 5.05 × 3.97 m (16'7" × 13') | Hardwood Floor, Semi Ensuite, 3 Pc Ensuite |
| Bedroom 4 | Second | 4.17 × 4.91 m (13'8" × 16'1") | Hardwood Floor, Semi Ensuite, 3 Pc Bath |
History of this address
4 earlier listings at this address, with sold and leased prices. Create a free account or sign in to see them.
Location
Location is approximate. See nearby homes on the map
Recent sales nearby
See what similar homes within 1 km sold for in the last year. Create a free account or sign in to see them.
The neighbourhood
Getting around Car-dependent
- 🚆 Bloomington GO2.2 km
Within a 10-minute walk: no grocery stores, 0 cafés and restaurants, 0 parks.
Who lives here postal area L4A
- Owners / renters
- 88% / 12%
- Median household income
- $122,000
- Average age
- 41
- Children under 15
- 19%
- Homes
- 75% detached, 1% high-rise
- Commute by transit
- 3%
- Population
- 50,389
Languages spoken most at home besides English: Yue (Cantonese) 6.1%, Mandarin 3.6%, Tamil 2.8%, Italian 0.5%.
Flood and conservation Regulated area
This address is inside a conservation-authority regulated area (Toronto and Region Conservation Authority): near a valley, stream, shoreline or wetland, where flooding or erosion can occur. New building, additions, pools or grading usually need a permit from the authority.
Screening maps only. Ask the conservation authority for a property inquiry before relying on this.
Safety
Crime Severity Index for York Region police: 50 vs 57 for Ontario (2025).
Police-reported figures for the whole police service area, not this street. Rates use the area’s resident population.
Distances are approximate. Places © OpenStreetMap contributors. Neighbourhood figures: Statistics Canada, 2021 Census. Flood and regulation mapping: Toronto and Region Conservation Authority open data. Crime Severity Index: Statistics Canada.
Living here
Commute
To Union Station (downtown Toronto): 35 km. Transit times · Driving times
Noise Nothing major nearby
No highway within 500 m, rail line within 300 m, or airport flight path nearby.
Distances from the map, not noise measurements. Visit at rush hour to judge for yourself.
Internet High-speed
50/10 Mbps or faster available here by cable, fibre or DSL (the federal high-speed target).
From the federal broadband map. Check exact speeds and providers for the address.
Roads, rail, airports and planned stations © OpenStreetMap contributors. Internet: Innovation, Science and Economic Development Canada, National Broadband Data.
Listed by HC REALTY GROUP INC..
Listing information provided by PropTx Innovations Inc. and TRREB; deemed reliable but not guaranteed accurate by PropTx.
Similar homes nearby
See more in Whitchurch-Stouffville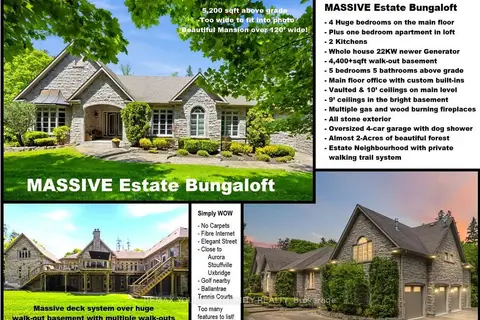
$3,088,000
Reduced $100,000
5 bd5 ba5000 + ft²
46 Lake Woods Drive
Rural Whitchurch-Stouffville, Whitchurch-Stouffville
Detached · MLS® N13622574 · REMAX YOUR COMMUNITY REALTY
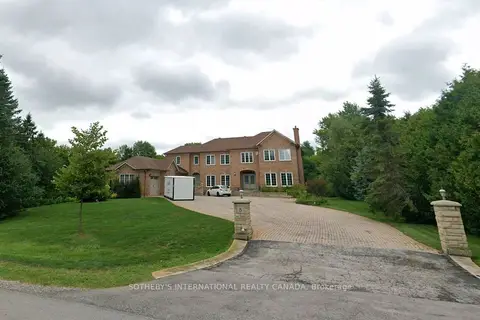
$3,000,000
Reduced $500,000
5+1 bd6 ba15 pk5000 + ft²
5 SHERRICK Drive
Rural Whitchurch-Stouffville, Whitchurch-Stouffville
Detached · MLS® N12567782 · SOTHEBY'S INTERNATIONAL REALTY CANADA
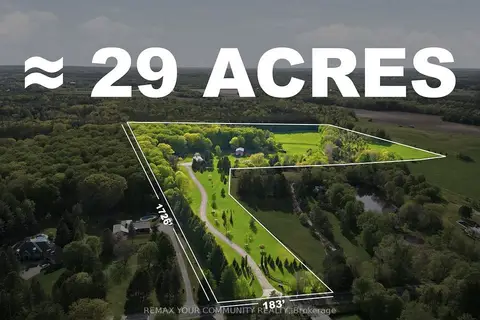
$2,999,000
3 bd2 ba22 pk1500-2000 ft²
16902 Mccowan Road
Rural Whitchurch-Stouffville, Whitchurch-Stouffville
Detached · MLS® N13876194 · REMAX YOUR COMMUNITY REALTY
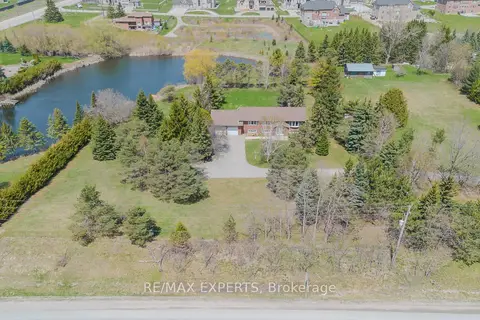
$2,998,888
3+2 bd3 ba22 pk1500-2000 ft²
6068 Bloomington Road
Rural Whitchurch-Stouffville, Whitchurch-Stouffville
Detached · MLS® N13433672 · RE/MAX EXPERTS
$2,988,000
3 bd3 ba15 pk1100-1500 ft²
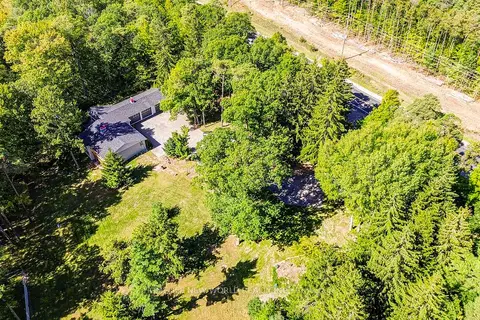
3659 Aurora Road
Rural Whitchurch-Stouffville, Whitchurch-Stouffville
Detached · MLS® N13819948 · HOMELIFE NEW WORLD REALTY INC.
$3,180,000
7 bd7 ba16 pk5000 + ft²
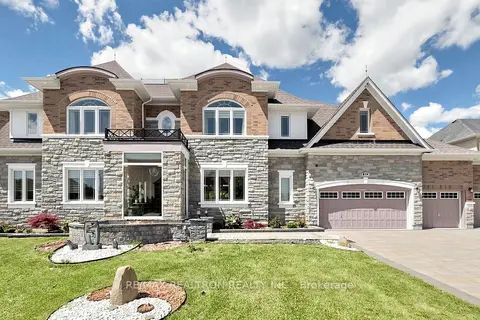
28 Sam Davis Court
Rural Whitchurch-Stouffville, Whitchurch-Stouffville
Detached · MLS® N13854508 · RE/MAX REALTRON REALTY INC.
$2,895,000
4 bd5 ba8 pk3000-3500 ft²
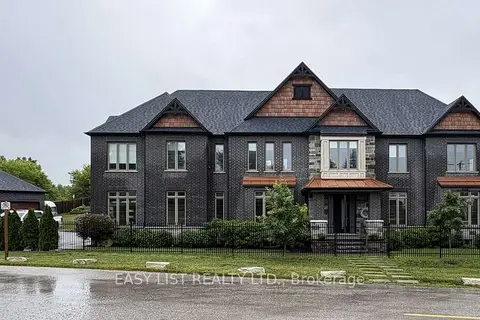
14749 Ninth Line
Rural Whitchurch-Stouffville, Whitchurch-Stouffville
Detached · MLS® N13447646 · EASY LIST REALTY LTD.
$3,250,000
6 bd6 ba9 pk5000 + ft²
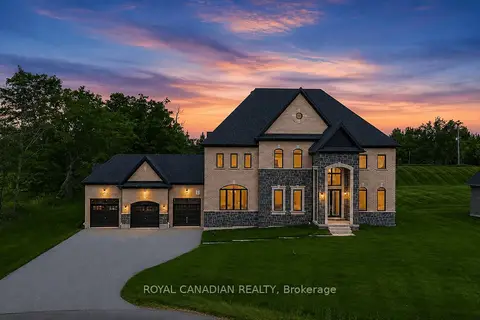
50 Maxson Lane
Rural Whitchurch-Stouffville, Whitchurch-Stouffville
Detached · MLS® N13580406 · ROYAL CANADIAN REALTY