5 SHERRICK Drive
Rural Whitchurch-Stouffville, Whitchurch-Stouffville, L4A 2E9
$3,000,000
Reduced $500,000 from $3,500,000
- 5+1 bedrooms
- 6 bathrooms
- 15 parking
- 5000 + sq ft
Listed 333 days ago · MLS® N12567782
About this home
Discover an extraordinary living in the prestigious Bethesda Estate, a Billionaire's Row of south Stouffville bordering Richmond Hill. Renowned for its expansive one-acre or larger parcels that offer exceptional privacy and a refined country estate ambiance plus urban conveniences, this community represents the pinnacle of luxury country living. 5 Sherrick Dr stands as one of the enclave's larger custom residences, originally crafted in 1992 and upgraded in 2022. Quietly situated on 1.08 acres of lush, meticulously maintained grounds, the distinguished estate offers a serene, estate-like setting with no curbs, gutters, or sidewalks, and convenient year-round road access. Proximity to Highway 404 and Go Train station ensures smooth connectivity to major amenities and destinations. The significant architectural character harmonizes traditional brick-clad elegance with nuanced contemporary and modern design elements. High-end finishes throughout the generous & light-filled spaces. An impressive open-concept layout encompasses appx 7,541 sf. of living space across three fully finished levels. Boasting 5 bedrooms, 6 bath & spacious 3-car garage. Premium features incl Main-floor library, Multiple primary suites, Cathedral and vaulted ceilings, Expansive recreational quarters, Gourmet chef's kitchen, Spa-inspired bathrooms, Resort-style backyard with mature landscaping. The Indoor-outdoor living is seamlessly integrated through walk-out basements, multiple main & lower-level walk-outs, large patios & large picturesque windows, all thoughtfully designed to connect with tranquil natural surroundings. Estate properties in the community consistently command high value due to the community's exclusivity, superior craftsmanship, estate-scale lots, and excellent accessibility. Truly a sophisticated blend of contemporary luxury & refined country living, this prominent custom built is a fleuron de la couronne to call a home.
Details
- Type
- Detached
- Style
- 2-Storey
- Size
- 5000 + sq ft
- Lot
- 143.7 × 328.77 ft
- Basement
- Finished with Walk-Out
- Garage
- Attached
- Kitchens
- 1
- Property tax
- $15,500 (2025)
- Neighbourhood
- Rural Whitchurch-Stouffville
- Municipality
- Whitchurch-Stouffville
- Price per sq ft
- ~$600 (28% below detached houses in Rural Whitchurch-Stouffville, $831)
Interior
- Bedrooms
- 5 above ground + 1 below
- Bathrooms
- 1 × 2-piece (main), 1 × 5-piece (upper), 3 × 4-piece (upper), 1 × 2-piece (lower)
- Rooms
- 11 above ground + 4 below
- Family room or den
- Yes
- Fireplace
- Yes
Heating, cooling and services
- Heating
- Forced Air, Gas
- Air conditioning
- Central Air
- Water and sewer
- Septic
Building and exterior
- Style
- 2-Storey
- Exterior
- Brick
- Foundation
- Concrete
- Faces
- North
Parking
- Garage spaces
- 3
- Total parking
- 15
- Driveway and parking
- Private
Lot
- Size
- 143.7 × 328.77 ft
More
- Possession
- Flexible
- Cross street
- WOODBINE/404/ BETHESDA
Rooms
| Room | Level | Size | Features |
|---|---|---|---|
| Living Room | Main | 7 × 5 m (23' × 16'5") | Large Window, Open Concept, Hardwood Floor |
| Dining Room | Main | 6 × 4 m (19'8" × 13'1") | Large Window, Open Concept, Hardwood Floor |
| Kitchen | Main | 5 × 4 m (16'5" × 13'1") | Large Window, Overlooks Backyard, B/I Appliances |
| Breakfast | Main | 4 × 3.5 m (13'1" × 11'6") | Large Window, Overlooks Backyard, Walk-Out |
| Library | Main | 4.5 × 3.5 m (14'9" × 11'6") | Large Window, Pot Lights, Hardwood Floor |
| Sitting | Main | 3 × 2.5 m (9'10" × 8'2") | Large Window, Pot Lights, Open Stairs |
| Primary Bedroom | Upper | 6 × 5.5 m (19'8" × 18'1") | Large Window, 5 Pc Ensuite, Walk-In Closet(s) |
| Bedroom 2 | Upper | 5.5 × 4 m (18'1" × 13'1") | Large Window, 4 Pc Ensuite, Walk-In Closet(s) |
| Bedroom 3 | Upper | 5 × 3.5 m (16'5" × 11'6") | Large Window, 4 Pc Ensuite, Large Closet |
| Bedroom 4 | Upper | 4.5 × 4 m (14'9" × 13'1") | Large Window, 4 Pc Bath, Closet |
| Bedroom 5 | Upper | 4.5 × 3.5 m (14'9" × 11'6") | Large Window, Overlooks Garden, Closet |
| Recreation | Lower | 10 × 9 m (32'10" × 29'6") | Walk-Out, Above Grade Window, Open Concept |
Location
Location is approximate. See nearby homes on the map
Recent sales nearby
See what similar homes within 1 km sold for in the last year. Create a free account or sign in to see them.
The neighbourhood
Getting around Car-dependent
- 🚆 Bloomington GO2.3 km
Within a 10-minute walk: no grocery stores, 0 cafés and restaurants, 0 parks.
Schools nearby
Elementary
- Whitchurch Highlands Public School
EQAO: Gr 6 reading 90%, math 90%2.3 km
EQAO: share of students meeting the provincial standard (2024–25). Ontario average: Gr 6 reading 86%, math 51%; Gr 9 math 55%; literacy test 83%.
Closest schools, not school zones. Check which school serves this address with the school board before relying on it.
Who lives here postal area L4A
- Owners / renters
- 88% / 12%
- Median household income
- $122,000
- Average age
- 41
- Children under 15
- 19%
- Homes
- 75% detached, 1% high-rise
- Commute by transit
- 3%
- Population
- 50,389
Languages spoken most at home besides English: Yue (Cantonese) 6.1%, Mandarin 3.6%, Tamil 2.8%, Italian 0.5%.
Flood and conservation Regulated area
This address is inside a conservation-authority regulated area (Toronto and Region Conservation Authority): near a valley, stream, shoreline or wetland, where flooding or erosion can occur. New building, additions, pools or grading usually need a permit from the authority.
Screening maps only. Ask the conservation authority for a property inquiry before relying on this.
Safety
Crime Severity Index for York Region police: 50 vs 57 for Ontario (2025).
Police-reported figures for the whole police service area, not this street. Rates use the area’s resident population.
Distances are approximate. Places © OpenStreetMap contributors. Neighbourhood figures: Statistics Canada, 2021 Census. School results: EQAO via Ontario Data Catalogue (Open Government Licence – Ontario). Flood and regulation mapping: Toronto and Region Conservation Authority open data. Crime Severity Index: Statistics Canada.
Living here
Commute
To Union Station (downtown Toronto): 36 km. Transit times · Driving times
Noise Nothing major nearby
No highway within 500 m, rail line within 300 m, or airport flight path nearby.
Distances from the map, not noise measurements. Visit at rush hour to judge for yourself.
Internet High-speed
50/10 Mbps or faster available here by cable, fibre or DSL (the federal high-speed target).
From the federal broadband map. Check exact speeds and providers for the address.
Roads, rail, airports and planned stations © OpenStreetMap contributors. Internet: Innovation, Science and Economic Development Canada, National Broadband Data.
Listed by SOTHEBY'S INTERNATIONAL REALTY CANADA.
Listing information provided by PropTx Innovations Inc. and TRREB; deemed reliable but not guaranteed accurate by PropTx.
Similar homes nearby
See more in Whitchurch-Stouffville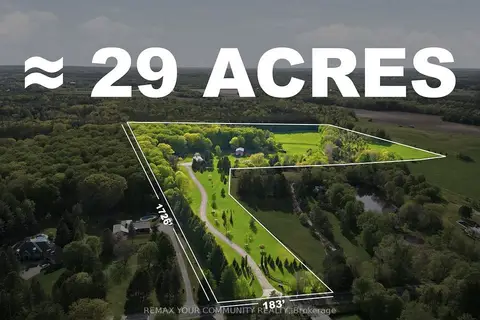
$2,999,000
3 bd2 ba22 pk1500-2000 ft²
16902 Mccowan Road
Rural Whitchurch-Stouffville, Whitchurch-Stouffville
Detached · MLS® N13876194 · REMAX YOUR COMMUNITY REALTY
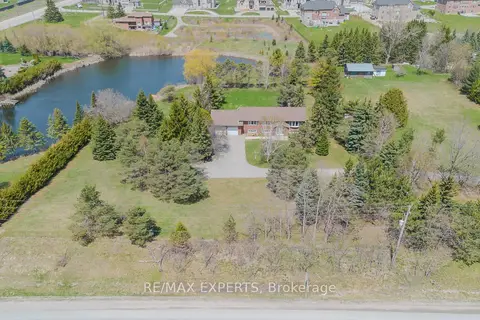
$2,998,888
3+2 bd3 ba22 pk1500-2000 ft²
6068 Bloomington Road
Rural Whitchurch-Stouffville, Whitchurch-Stouffville
Detached · MLS® N13433672 · RE/MAX EXPERTS
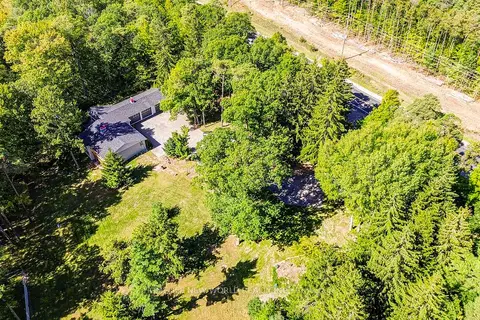
$2,988,000
3 bd3 ba15 pk1100-1500 ft²
3659 Aurora Road
Rural Whitchurch-Stouffville, Whitchurch-Stouffville
Detached · MLS® N13819948 · HOMELIFE NEW WORLD REALTY INC.
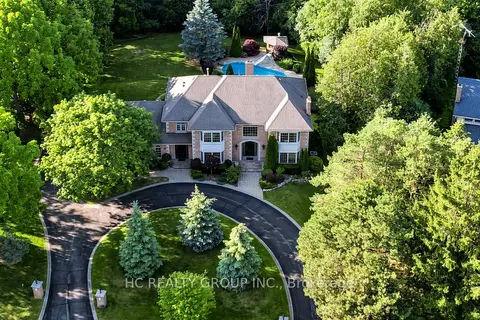
$3,068,000
Reduced $160,000
5+1 bd7 ba13 pk3500-5000 ft²
61 SHERRICK Drive
Rural Whitchurch-Stouffville, Whitchurch-Stouffville
Detached · MLS® N13518060 · HC REALTY GROUP INC.
$3,088,000
Reduced $100,000
5 bd5 ba5000 + ft²
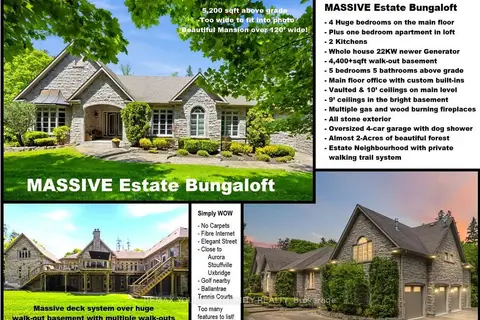
46 Lake Woods Drive
Rural Whitchurch-Stouffville, Whitchurch-Stouffville
Detached · MLS® N13622574 · REMAX YOUR COMMUNITY REALTY
$2,895,000
4 bd5 ba8 pk3000-3500 ft²
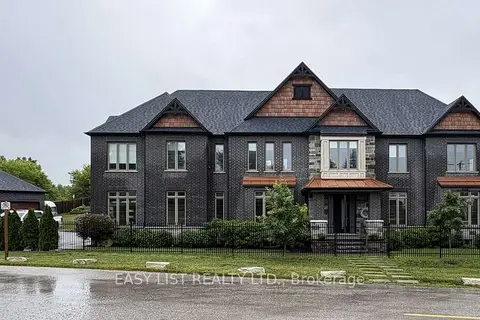
14749 Ninth Line
Rural Whitchurch-Stouffville, Whitchurch-Stouffville
Detached · MLS® N13447646 · EASY LIST REALTY LTD.
$2,880,000
4+1 bd5 ba13 pk3000-3500 ft²
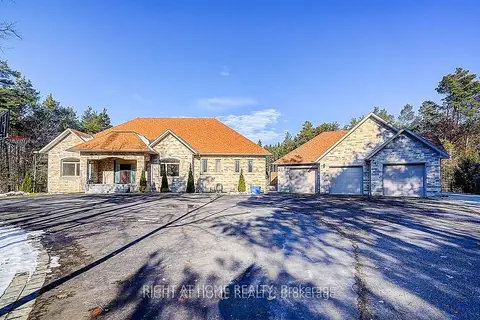
45 Loggers Trail
Rural Whitchurch-Stouffville, Whitchurch-Stouffville
Detached · MLS® N14029378 · RIGHT AT HOME REALTY
$3,180,000
7 bd7 ba16 pk5000 + ft²
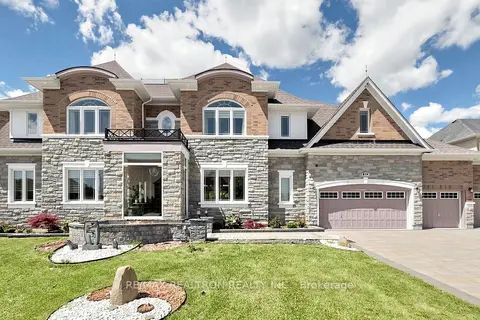
28 Sam Davis Court
Rural Whitchurch-Stouffville, Whitchurch-Stouffville
Detached · MLS® N13854508 · RE/MAX REALTRON REALTY INC.