3659 Aurora Road
Rural Whitchurch-Stouffville, Whitchurch-Stouffville, L4A 2P9
$2,988,000
- 3 bedrooms
- 3 bathrooms
- 15 parking
- 1100-1500 sq ft
Listed 27 days ago · MLS® N13819948
About this home
Discover the perfect blend of luxury, privacy and endless potential on this spectacular 10+ acre private wooded estate lot, featuring a beautifully renovated solid-brick bungalow with a 3-car garage. Approximately $300,000 recently invested in renovations, creating a sophisticated and move-in-ready retreat surrounded by nature and tranquility.Bright and spacious, this home offers 3 bedrooms and 3 washrooms, with new hardwood flooring and pot lights throughout. The impressive chef-inspired kitchen showcases high-end appliances, a generous centre island and modern finishes, ideal for both everyday living and entertaining. The spacious primary suite features a 5-piece ensuite and walk-in closet. The finished walk-out basement provides an exceptional extension of the living space, featuring a large recreation room, stylish bar, 2-piece washroom, oversized windows and pot lights-perfect for entertaining, relaxation, fitness or wellness activities. A long private driveway provides parking for 15 vehicles, complemented by a custom-built iron entrance gate and fencing. A separate fenced barn area adds versatility for hobby, storage or estate use. Recent updates include roofing, gutters, downspouts, windows and doors. Set in a prestigious area surrounded by multi-million-dollar residences and estate subdivisions, this rare property offers an unparalleled combination of privacy, space and future potential. Whether enjoying the existing beautifully renovated bungalow, creating your own private estate retreat, or exploring the possibility of building your dream home, the opportunities are exceptional. Enjoy a peaceful country lifestyle while remaining conveniently close to Highway 404, golf courses, schools and everyday amenities. A truly special property offering space, privacy and the freedom to create the estate you've always envisioned.
Details
- Type
- Detached
- Style
- Bungalow
- Size
- 1100-1500 sq ft
- Lot
- 330 × 1339 ft
- Basement
- Finished, Walk-Out
- Garage
- Detached
- Kitchens
- 1
- Property tax
- $6,833 (2026)
- Neighbourhood
- Rural Whitchurch-Stouffville
- Municipality
- Whitchurch-Stouffville
- Price per sq ft
- $2,298 (177% above detached houses in Rural Whitchurch-Stouffville, $831)
Interior
- Bedrooms
- 3 above ground
- Bathrooms
- 1 × 5-piece (main), 1 × 3-piece (main), 1 × 2-piece (basement)
- Rooms
- 8 above ground
- Family room or den
- Yes
- Fireplace
- Yes
- Features
- Carpet Free
Heating, cooling and services
- Heating
- Forced Air, Gas
- Water and sewer
- Septic
Building and exterior
- Style
- Bungalow
- Exterior
- Brick
- Roof
- Shingles
- Faces
- South
Parking
- Garage spaces
- 3
- Total parking
- 15
- Driveway and parking
- Private
Lot
- Size
- 330 × 1339 ft
- Acreage
- 10-24.99
More
- Possession
- 30/60/90
- Nearby
- Greenbelt/Conservation, Part Cleared, Place Of Worship, Rec./Commun.Centre, School, Wooded/Treed
- Cross street
- Aurora Rd & Kennedy Rd.
Rooms
| Room | Level | Size | Features |
|---|---|---|---|
| Family Room | Main | 8.23 × 4.56 m (27' × 15') | Hardwood Floor, Fireplace, W/O To Deck |
| Living Room | Main | 7.23 × 3.95 m (23'9" × 13') | Hardwood Floor, Combined w/Dining, Pot Lights |
| Dining Room | Main | 7.23 × 3.95 m (23'9" × 13') | Hardwood Floor, Combined w/Living, Pot Lights |
| Kitchen | Main | 3.1 × 2.3 m (10'2" × 7'7") | Tile Floor, Centre Island, Open Concept |
| Primary Bedroom | Main | 3.8 × 2.8 m (12'6" × 9'2") | Hardwood Floor, 5 Pc Ensuite, Walk-In Closet(s) |
| Bedroom 2 | Main | 3.3 × 2.8 m (10'10" × 9'2") | Hardwood Floor, Sliding Doors, Pot Lights |
| Bedroom 3 | Main | 3.3 × 2.8 m (10'10" × 9'2") | Hardwood Floor, Sliding Doors, Pot Lights |
| Sunroom | Main | 7.24 × 2 m (23'9" × 6'7") | Hardwood Floor, Large Window |
History of this address
1 earlier listing at this address, with sold and leased prices. Create a free account or sign in to see them.
Location
Location is approximate. See nearby homes on the map
Recent sales nearby
See what similar homes within 1 km sold for in the last year. Create a free account or sign in to see them.
The neighbourhood
Getting around Car-dependent
- 🚆 Bloomington GO6.2 km
Within a 10-minute walk: no grocery stores, 1 cafés and restaurants, 0 parks.
Who lives here postal area L4A
- Owners / renters
- 88% / 12%
- Median household income
- $122,000
- Average age
- 41
- Children under 15
- 19%
- Homes
- 75% detached, 1% high-rise
- Commute by transit
- 3%
- Population
- 50,389
Languages spoken most at home besides English: Yue (Cantonese) 6.1%, Mandarin 3.6%, Tamil 2.8%, Italian 0.5%.
Flood and conservation Regulated area
This address is inside a conservation-authority regulated area (Lake Simcoe Region Conservation): near a valley, stream, shoreline or wetland, where flooding or erosion can occur. New building, additions, pools or grading usually need a permit from the authority.
Screening maps only. Ask the conservation authority for a property inquiry before relying on this.
Safety
Crime Severity Index for York Region police: 50 vs 57 for Ontario (2025).
Police-reported figures for the whole police service area, not this street. Rates use the area’s resident population.
Distances are approximate. Places © OpenStreetMap contributors. Neighbourhood figures: Statistics Canada, 2021 Census. Flood and regulation mapping: Lake Simcoe Region Conservation open data. Crime Severity Index: Statistics Canada.
Living here
Commute
To Union Station (downtown Toronto): 42 km. Transit times · Driving times
Noise Nothing major nearby
No highway within 500 m, rail line within 300 m, or airport flight path nearby.
Distances from the map, not noise measurements. Visit at rush hour to judge for yourself.
Internet High-speed
50/10 Mbps or faster available here by cable, fibre or DSL (the federal high-speed target).
From the federal broadband map. Check exact speeds and providers for the address.
Roads, rail, airports and planned stations © OpenStreetMap contributors. Internet: Innovation, Science and Economic Development Canada, National Broadband Data.
Listed by HOMELIFE NEW WORLD REALTY INC..
Listing information provided by PropTx Innovations Inc. and TRREB; deemed reliable but not guaranteed accurate by PropTx.
Similar homes nearby
See more in Whitchurch-Stouffville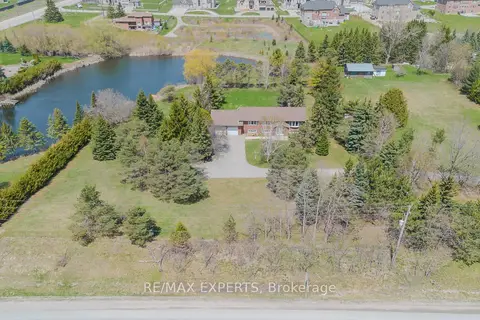
$2,998,888
3+2 bd3 ba22 pk1500-2000 ft²
6068 Bloomington Road
Rural Whitchurch-Stouffville, Whitchurch-Stouffville
Detached · MLS® N13433672 · RE/MAX EXPERTS
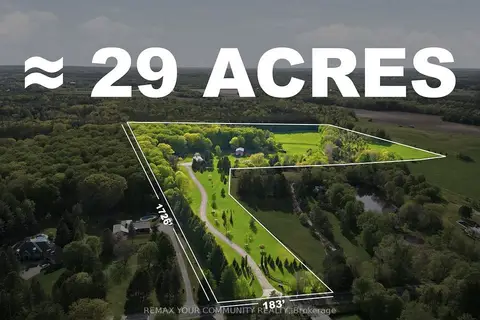
$2,999,000
3 bd2 ba22 pk1500-2000 ft²
16902 Mccowan Road
Rural Whitchurch-Stouffville, Whitchurch-Stouffville
Detached · MLS® N13876194 · REMAX YOUR COMMUNITY REALTY
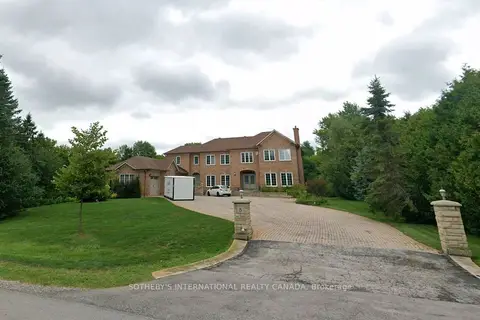
$3,000,000
Reduced $500,000
5+1 bd6 ba15 pk5000 + ft²
5 SHERRICK Drive
Rural Whitchurch-Stouffville, Whitchurch-Stouffville
Detached · MLS® N12567782 · SOTHEBY'S INTERNATIONAL REALTY CANADA
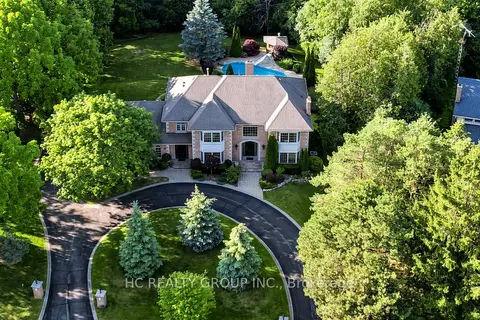
$3,068,000
Reduced $160,000
5+1 bd7 ba13 pk3500-5000 ft²
61 SHERRICK Drive
Rural Whitchurch-Stouffville, Whitchurch-Stouffville
Detached · MLS® N13518060 · HC REALTY GROUP INC.
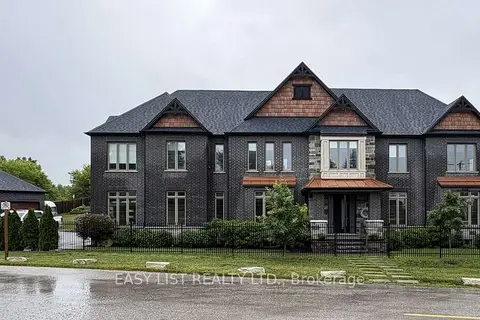
$2,895,000
4 bd5 ba8 pk3000-3500 ft²
14749 Ninth Line
Rural Whitchurch-Stouffville, Whitchurch-Stouffville
Detached · MLS® N13447646 · EASY LIST REALTY LTD.
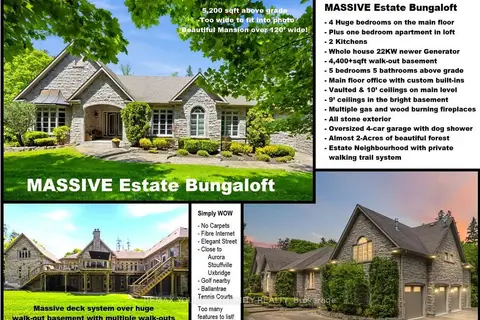
$3,088,000
Reduced $100,000
5 bd5 ba5000 + ft²
46 Lake Woods Drive
Rural Whitchurch-Stouffville, Whitchurch-Stouffville
Detached · MLS® N13622574 · REMAX YOUR COMMUNITY REALTY
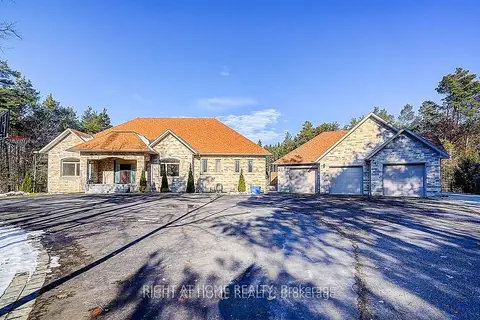
$2,880,000
4+1 bd5 ba13 pk3000-3500 ft²
45 Loggers Trail
Rural Whitchurch-Stouffville, Whitchurch-Stouffville
Detached · MLS® N14029378 · RIGHT AT HOME REALTY
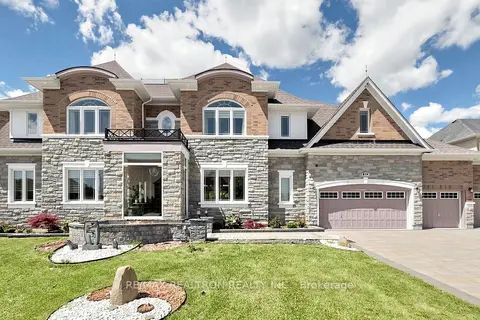
$3,180,000
7 bd7 ba16 pk5000 + ft²
28 Sam Davis Court
Rural Whitchurch-Stouffville, Whitchurch-Stouffville
Detached · MLS® N13854508 · RE/MAX REALTRON REALTY INC.