28 Sam Davis Court
Rural Whitchurch-Stouffville, Whitchurch-Stouffville, L4A 4R4
$3,180,000
- 7 bedrooms
- 7 bathrooms
- 16 parking
- 5000 + sq ft
Listed 18 days ago · MLS® N13854508
About this home
Welcome to an extraordinary estate residence where luxury, scale, and craftsmanship converge on a premium 1-acre lot in an exclusive court setting. Offering 6,685 sq/ft above grade plus a professionally finished walk-up basement, this exceptional home boasts nearly 10,000 sq/ft of finished living space. A striking stone and brick facade, 4-car garage, and expansive interlocked driveway create impressive curb appeal. Inside, soaring ceilings, including a breathtaking 22-ft cathedral family room and foyer, 11-ft ceilings on the main level, 10-ft ceilings on the second floor, and 9-ft ceilings in the finished lower level. crystal chandeliers, oversized windows, elegant millwork, and rich hardwood flooring showcase the home's grandeur. The chef-inspired gourmet kitchen features premium built-in appliances, an oversized centre island, extensive custom cabinetry, stone countertops, and seamless flow into the bright breakfast area and spectacular open-concept family room. Formal principal rooms provide elegant entertaining space, while a dedicated main-floor office and private nanny/in-law suite with its own ensuite and walk-in closet offer exceptional versatility. The upper level features 6 spacious bedrooms, each with private or semi-ensuite access. The luxurious primary retreat includes a sprawling bedroom, oversized walk-in dressing room, and spa-inspired ensuite. The finished walk-up basement offers endless possibilities with expansive open-concept recreation space ideal for a home theatre, gym, games room, or multigenerational living. Set against picturesque green vistas with no immediate rear neighbours, the private 1-acre lot offers limitless potential for a pool, cabana, tennis court, outdoor kitchen, or resort-style backyard retreat. Complete with an irrigation system, extensive interlocking, and exceptional privacy, this one-of-a-kind estate delivers an unparalleled lifestyle in one of the area's most prestigious enclaves.
Details
- Type
- Detached
- Style
- 2-Storey
- Size
- 5000 + sq ft
- Lot
- 127.17 × 354.07 ft
- Basement
- Finished, Walk-Up
- Garage
- Built-In
- Kitchens
- 1
- Property tax
- $19,570 (2025)
- Neighbourhood
- Rural Whitchurch-Stouffville
- Municipality
- Whitchurch-Stouffville
- Price per sq ft
- ~$636 (24% below detached houses in Rural Whitchurch-Stouffville, $833)
Interior
- Bedrooms
- 7 above ground
- Bathrooms
- 1 × 2-piece (main), 1 × 3-piece (main), 3 × 4-piece (second), 1 × 5-piece (second), 1 × 3-piece (basement)
- Rooms
- 13 above ground
- Family room or den
- Yes
- Fireplace
- Yes
- Features
- Auto Garage Door Remote, Built-In Oven, ERV/HRV, Water Softener, Water Treatment, Central Vacuum
Heating, cooling and services
- Heating
- Forced Air, Gas
- Air conditioning
- Central Air
- Water and sewer
- Septic
Building and exterior
- Style
- 2-Storey
- Exterior
- Brick, Stone
- Roof
- Asphalt Shingle
- Foundation
- Concrete
- Faces
- North
Parking
- Garage spaces
- 4
- Total parking
- 16
- Driveway and parking
- Private
Lot
- Size
- 127.17 × 354.07 ft
- Acreage
- .50-1.99
More
- Possession
- TBD
- Cross street
- Bloomington & Ninth Line
Rooms
| Room | Level | Size | Features |
|---|---|---|---|
| Breakfast | Main | 6.9 × 4.53 m (22'8" × 14'10") | Tile Floor, Pot Lights, W/O To Yard |
| Nursery | Main | 5.49 × 3.81 m (18' × 12'6") | Hardwood Floor, 3 Pc Ensuite, Walk-In Closet(s) |
| Kitchen | Main | 14.9 × 4.3 m (48'11" × 14'1") | B/I Appliances, Centre Island, Modern Kitchen |
| Great Room | Main | 7.8 × 3.96 m (25'7" × 13') | Overlooks Backyard, Gas Fireplace, Hardwood Floor |
| Bedroom 3 | Second | 4.11 × 4.11 m (13'6" × 13'6") | Semi Ensuite, Hardwood Floor, Closet |
| Bedroom 5 | Second | 5.94 × 5.49 m (19'6" × 18') | Semi Ensuite, Hardwood Floor, Closet |
| Bedroom 2 | Second | 5.49 × 4.11 m (18' × 13'6") | Ensuite Bath, Hardwood Floor, Closet |
| Bedroom 4 | Second | 5.94 × 4.42 m (19'6" × 14'6") | Semi Ensuite, Hardwood Floor, Closet |
| Living Room | Main | 5.49 × 4.05 m (18' × 13'3") | Hardwood Floor, Pot Lights, Open Concept |
| Bedroom | Second | 4.95 × 3.45 m (16'3" × 11'4") | Semi Ensuite, Hardwood Floor, Closet |
| Primary Bedroom | Second | 7.3 × 4.3 m (23'11" × 14'1") | Hardwood Floor, 5 Pc Ensuite, Walk-In Closet(s) |
| Dining Room | Main | 5.49 × 5.28 m (18' × 17'4") | Hardwood Floor, Large Window, Open Concept |
| Office | Main | 5.18 × 3.96 m (17' × 13') | Hardwood Floor, Separate Room, Window |
History of this address
1 earlier listing at this address, with sold and leased prices. Create a free account or sign in to see them.
Location
Location is approximate. See nearby homes on the map
Recent sales nearby
See what similar homes within 1 km sold for in the last year. Create a free account or sign in to see them.
The neighbourhood
Getting around Car-dependent
- 🚆 Old Elm GO2.9 km
Within a 10-minute walk: no grocery stores, 0 cafés and restaurants, 0 parks.
Who lives here postal area L4A
- Owners / renters
- 88% / 12%
- Median household income
- $122,000
- Average age
- 41
- Children under 15
- 19%
- Homes
- 75% detached, 1% high-rise
- Commute by transit
- 3%
- Population
- 50,389
Languages spoken most at home besides English: Yue (Cantonese) 6.1%, Mandarin 3.6%, Tamil 2.8%, Italian 0.5%.
Flood and conservation No mapped hazard
Not inside a mapped flood plain or regulated area.
Screening maps only. Ask the conservation authority for a property inquiry before relying on this.
Safety
Crime Severity Index for York Region police: 50 vs 57 for Ontario (2025).
Police-reported figures for the whole police service area, not this street. Rates use the area’s resident population.
Distances are approximate. Places © OpenStreetMap contributors. Neighbourhood figures: Statistics Canada, 2021 Census. Crime Severity Index: Statistics Canada.
Living here
Commute
To Union Station (downtown Toronto): 42 km. Transit times · Driving times
Noise Nothing major nearby
No highway within 500 m, rail line within 300 m, or airport flight path nearby.
Distances from the map, not noise measurements. Visit at rush hour to judge for yourself.
Internet High-speed
50/10 Mbps or faster available here by cable, fibre or DSL (the federal high-speed target).
From the federal broadband map. Check exact speeds and providers for the address.
Roads, rail, airports and planned stations © OpenStreetMap contributors. Internet: Innovation, Science and Economic Development Canada, National Broadband Data.
Listed by RE/MAX REALTRON REALTY INC..
Listing information provided by PropTx Innovations Inc. and TRREB; deemed reliable but not guaranteed accurate by PropTx.
Similar homes nearby
See more in Whitchurch-Stouffville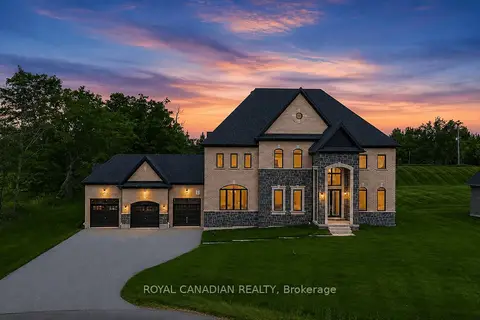
$3,250,000
6 bd6 ba9 pk5000 + ft²
50 Maxson Lane
Rural Whitchurch-Stouffville, Whitchurch-Stouffville
Detached · MLS® N13580406 · ROYAL CANADIAN REALTY
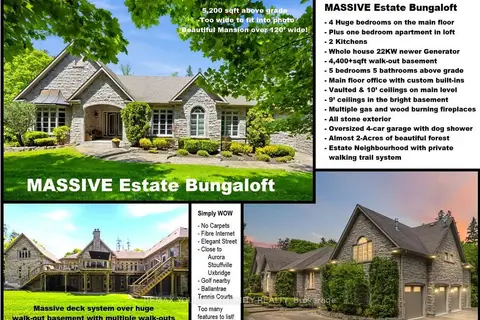
$3,088,000
Reduced $100,000
5 bd5 ba5000 + ft²
46 Lake Woods Drive
Rural Whitchurch-Stouffville, Whitchurch-Stouffville
Detached · MLS® N13622574 · REMAX YOUR COMMUNITY REALTY
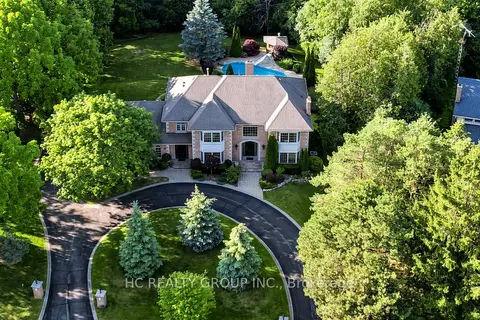
$3,068,000
Reduced $160,000
5+1 bd7 ba13 pk3500-5000 ft²
61 SHERRICK Drive
Rural Whitchurch-Stouffville, Whitchurch-Stouffville
Detached · MLS® N13518060 · HC REALTY GROUP INC.
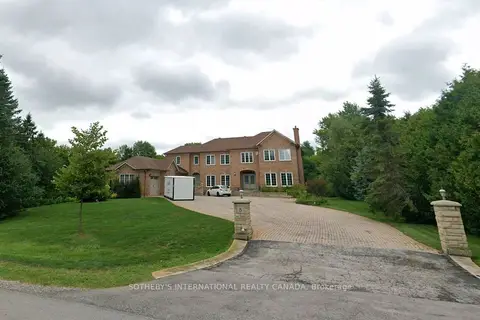
$3,000,000
Reduced $500,000
5+1 bd6 ba15 pk5000 + ft²
5 SHERRICK Drive
Rural Whitchurch-Stouffville, Whitchurch-Stouffville
Detached · MLS® N12567782 · SOTHEBY'S INTERNATIONAL REALTY CANADA
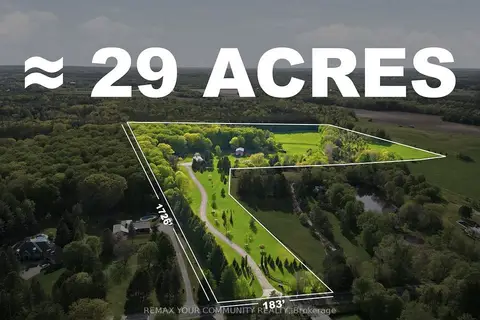
$2,999,000
3 bd2 ba22 pk1500-2000 ft²
16902 Mccowan Road
Rural Whitchurch-Stouffville, Whitchurch-Stouffville
Detached · MLS® N13876194 · REMAX YOUR COMMUNITY REALTY
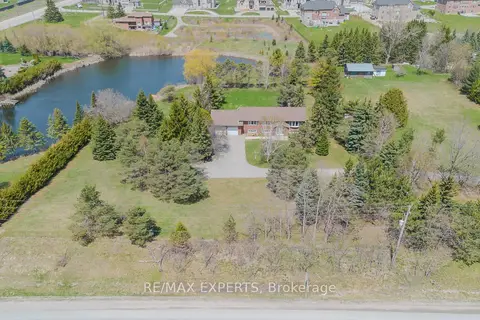
$2,998,888
3+2 bd3 ba22 pk1500-2000 ft²
6068 Bloomington Road
Rural Whitchurch-Stouffville, Whitchurch-Stouffville
Detached · MLS® N13433672 · RE/MAX EXPERTS
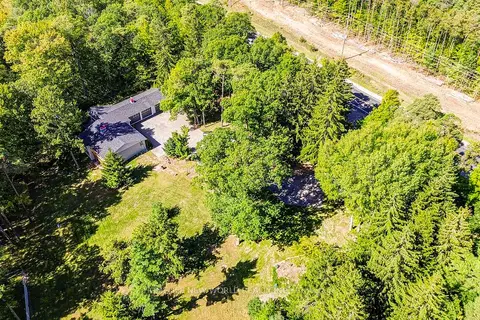
$2,988,000
3 bd3 ba15 pk1100-1500 ft²
3659 Aurora Road
Rural Whitchurch-Stouffville, Whitchurch-Stouffville
Detached · MLS® N13819948 · HOMELIFE NEW WORLD REALTY INC.
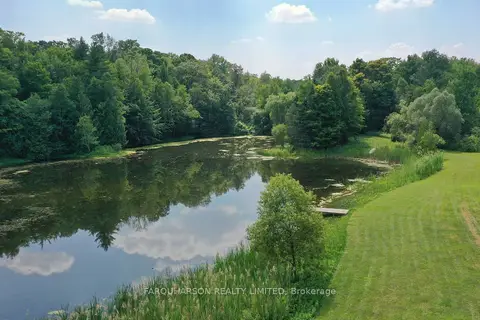
$3,450,000
4 bd3 ba10 pk2000-2500 ft²
15660 Kennedy Road
Rural Whitchurch-Stouffville, Whitchurch-Stouffville
Detached · MLS® N12987660 · FARQUHARSON REALTY LIMITED