50 Maxson Lane
Rural Whitchurch-Stouffville, Whitchurch-Stouffville, L4A 5G5
$3,250,000
- 6 bedrooms
- 6 bathrooms
- 9 parking
- 5000 + sq ft
Listed 94 days ago · MLS® N13580406
About this home
Welcome to 50 Maxson Lane, a spectacular 2024-built luxury estate situated on a premium end lot of just under one acre in one of Stouffville's most prestigious enclaves. Offering over 5,100 sq. ft. of exquisitely finished living space, this home features 6 bedrooms and 6 full bathrooms, including a main-floor ensuite bedroom ideal for guests or multigenerational living.A dramatic open-to-above foyer, soaring 11-foot main floor ceilings, 10-foot second floor ceilings, designer lighting, custom wainscoting, crown mouldings, and pot lights showcase the exceptional craftsmanship throughout. The stunning chef's kitchen features premium JennAir built-in appliances and ultra-premium porcelain countertops and backsplash, while the custom laundry room offers bespoke cabinetry and quartz countertops. All five upper-level bedrooms include walk-in closets with custom organizers.Equipped with a whole-house fire suppression system, this home is perfectly positioned on a quiet cul-de-sac, offering outstanding privacy, minimal traffic, and a serene, family-friendly setting. A rare opportunity to own one of Stouffville's finest luxury estates.
Details
- Type
- Detached
- Style
- 2-Storey
- Size
- 5000 + sq ft
- Lot
- 150.43 × 281.56 ft
- Basement
- Full, Unfinished
- Garage
- Attached
- Kitchens
- 1
- Property tax
- $16,268 (2025)
- Neighbourhood
- Rural Whitchurch-Stouffville
- Municipality
- Whitchurch-Stouffville
- Price per sq ft
- ~$650 (22% below detached houses in Rural Whitchurch-Stouffville, $831)
Interior
- Bedrooms
- 6 above ground
- Bathrooms
- 1 × 4-piece (main), 1 × 5-piece (second), 2 × 3-piece (second), 2 × 4-piece (second)
- Rooms
- 12 above ground
- Family room or den
- Yes
- Fireplace
- Yes
- Features
- Air Exchanger, Countertop Range, ERV/HRV, Primary Bedroom - Main Floor, Sump Pump, Water Softener, Water Treatment
Heating, cooling and services
- Heating
- Forced Air, Gas
- Air conditioning
- Central Air
- Water and sewer
- Septic
Building and exterior
- Style
- 2-Storey
- Exterior
- Stone, Brick
- Roof
- Asphalt Shingle
- Foundation
- Poured Concrete
- Faces
- North
Parking
- Garage spaces
- 3
- Total parking
- 9
Lot
- Size
- 150.43 × 281.56 ft
More
- Possession
- Flexible
- Cross street
- Boomington Rd /Ninth Line
Rooms
| Room | Level | Size | Features |
|---|---|---|---|
| Living Room | Main | 4.5 × 5 m (14'9" × 16'5") | Hardwood Floor, Large Window |
| Dining Room | Main | 4.6 × 5.2 m (15'1" × 17'1") | Hardwood Floor, Large Window |
| Family Room | Main | 6.7 × 6 m (22' × 19'8") | Hardwood Floor, Fireplace, Overlooks Backyard |
| Breakfast | Main | 4.5 × 4.9 m (14'9" × 16'1") | Hardwood Floor, Overlooks Backyard |
| Kitchen | Main | 4.7 × 5.6 m (15'5" × 18'4") | Overlooks Backyard, Centre Island, B/I Appliances |
| Bedroom | Main | 3.9 × 5.5 m (12'10" × 18'1") | Hardwood Floor, Overlooks Frontyard, 3 Pc Ensuite |
| Laundry | Main | 2.4 × 2.7 m (7'10" × 8'10") | Large Closet, Quartz Counter |
| Bedroom | Second | 4.9 × 4.9 m (16'1" × 16'1") | 5 Pc Ensuite, Walk-In Closet(s) |
| Bedroom 2 | Second | 4 × 4.6 m (13'1" × 15'1") | 4 Pc Ensuite, Walk-In Closet(s) |
| Bedroom 3 | Second | 4.3 × 5.7 m (14'1" × 18'8") | 3 Pc Ensuite, Walk-In Closet(s) |
| Bedroom 4 | Second | 4.3 × 4.8 m (14'1" × 15'9") | 4 Pc Ensuite, Walk-In Closet(s) |
| Bedroom 5 | Second | 4.5 × 4.9 m (14'9" × 16'1") | 3 Pc Ensuite, Walk-In Closet(s) |
History of this address
1 earlier listing at this address, with sold and leased prices. Create a free account or sign in to see them.
Listed by ROYAL CANADIAN REALTY.
Listing information provided by PropTx Innovations Inc. and TRREB; deemed reliable but not guaranteed accurate by PropTx.
Similar homes nearby
See more in Whitchurch-Stouffville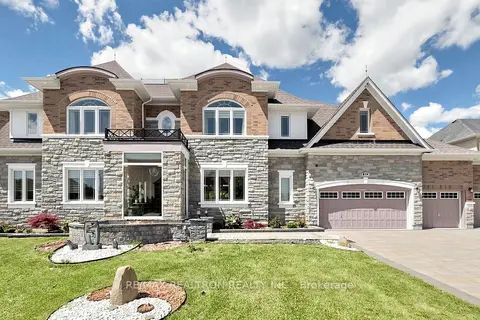
$3,180,000
7 bd7 ba16 pk5000 + ft²
28 Sam Davis Court
Rural Whitchurch-Stouffville, Whitchurch-Stouffville
Detached · MLS® N13854508 · RE/MAX REALTRON REALTY INC.
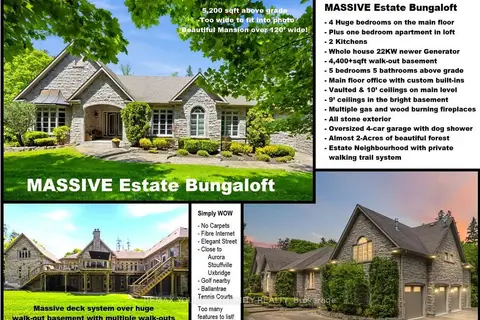
$3,088,000
Reduced $100,000
5 bd5 ba5000 + ft²
46 Lake Woods Drive
Rural Whitchurch-Stouffville, Whitchurch-Stouffville
Detached · MLS® N13622574 · REMAX YOUR COMMUNITY REALTY
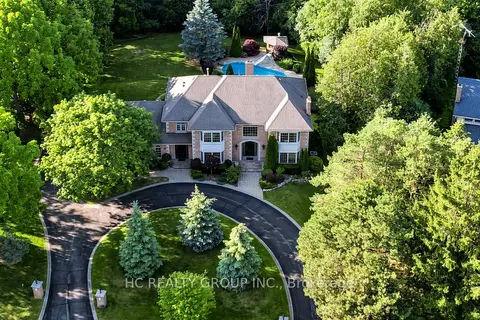
$3,068,000
Reduced $160,000
5+1 bd7 ba13 pk3500-5000 ft²
61 SHERRICK Drive
Rural Whitchurch-Stouffville, Whitchurch-Stouffville
Detached · MLS® N13518060 · HC REALTY GROUP INC.
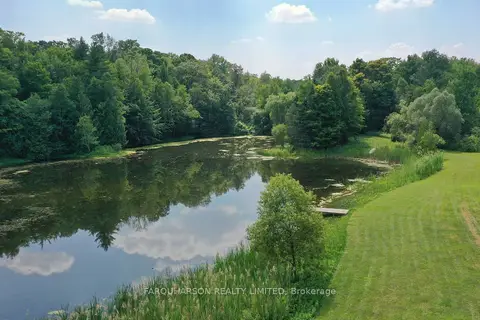
$3,450,000
4 bd3 ba10 pk2000-2500 ft²
15660 Kennedy Road
Rural Whitchurch-Stouffville, Whitchurch-Stouffville
Detached · MLS® N12987660 · FARQUHARSON REALTY LIMITED
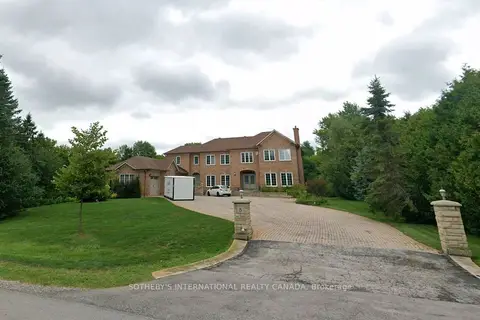
$3,000,000
Reduced $500,000
5+1 bd6 ba15 pk5000 + ft²
5 SHERRICK Drive
Rural Whitchurch-Stouffville, Whitchurch-Stouffville
Detached · MLS® N12567782 · SOTHEBY'S INTERNATIONAL REALTY CANADA
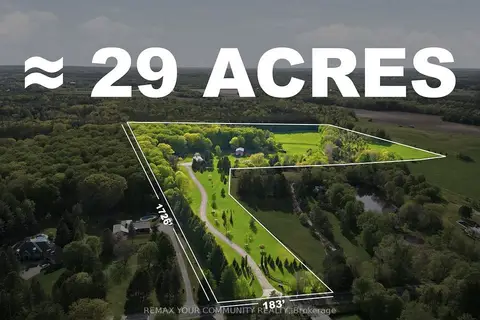
$2,999,000
3 bd2 ba22 pk1500-2000 ft²
16902 Mccowan Road
Rural Whitchurch-Stouffville, Whitchurch-Stouffville
Detached · MLS® N13876194 · REMAX YOUR COMMUNITY REALTY
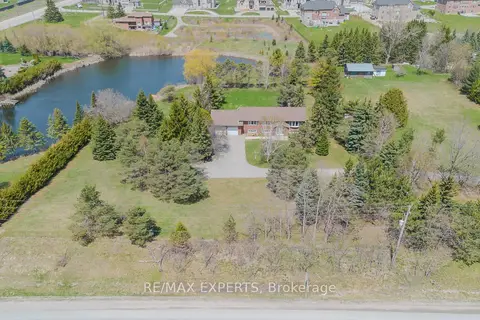
$2,998,888
3+2 bd3 ba22 pk1500-2000 ft²
6068 Bloomington Road
Rural Whitchurch-Stouffville, Whitchurch-Stouffville
Detached · MLS® N13433672 · RE/MAX EXPERTS
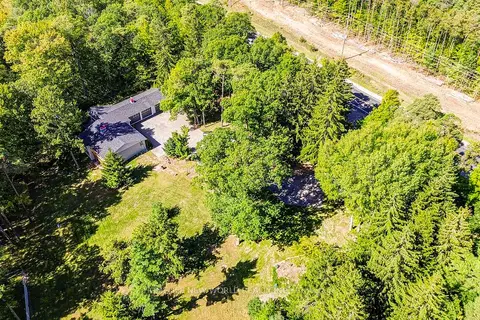
$2,988,000
3 bd3 ba15 pk1100-1500 ft²
3659 Aurora Road
Rural Whitchurch-Stouffville, Whitchurch-Stouffville
Detached · MLS® N13819948 · HOMELIFE NEW WORLD REALTY INC.