45 Loggers Trail
Rural Whitchurch-Stouffville, Whitchurch-Stouffville, L4A 2L6
$2,880,000
- 4+1 bedrooms
- 5 bathrooms
- 13 parking
- 3000-3500 sq ft
Listed 6 days ago · MLS® N14029378
About this home
Rare Modern French Luxury Bungalow Estate. A rare offering in today's market, this exceptional Modern French-inspired luxury bungalow redefines high-end living by seamlessly combining estate-level luxury with unparalleled everyday convenience-all on one expansive level. Set on a 2-acre private lot backing onto an endless forest, the home welcomes you with a crescent-shaped driveway and refined architectural detailing. Inside 12' ceiling (Main), solid walnut chevron flooring, custom plaster wall trims, medallion ceilings, and a dramatic floating marble TV and fireplace wall reflect timeless Modern French craftsmanship. The gourmet kitchen is fully equipped with elite appliances, including a 72" see-through Sub-Zero refrigerator and freezer, Wolf gas cooktop, and Miele built-in coffee machine, steam oven, and dishwasher-designed to elevate daily living hile supporting effortless entertaining. The main-level primary suite offers a true spa retreat, featuring a luxury ensuite bathroom with wet sauna, premium fixtures, and smart toilets that enhance comfort and hygiene throughout. An elegant entryway with floating custom cabinetry provides discreet and functional storage. What truly sets this bungalow apart is its fully developed 3,000-square-foot lower level, thoughtfully designed for both lifestyle and recreation. It includes a professional dance studio (10'), gym, walk-in temperature-controlled wine cellar, traditional wood sauna, snooker area, private Home Theater, and an additional ensuite bedroom-ensuring space for every passion without sacrificing main-floor convenience. The three-car garage features a golf simulator room and an upper loft offering exceptional flexibility. Outdoor living is elevated with a super-sized concrete rooftop deck, creating a four-season retreat surrounded by nature. An extended concrete driveway into the backyard further enhances functionality and scale.
Details
- Type
- Detached
- Style
- Bungalow-Raised
- Size
- 3000-3500 sq ft
- Lot
- 192.22 × 506.3 ft
- Basement
- Finished with Walk-Out
- Garage
- Attached
- Kitchens
- 1
- Property tax
- $13,937 (2025)
- Neighbourhood
- Rural Whitchurch-Stouffville
- Municipality
- Whitchurch-Stouffville
- Price per sq ft
- $886 (7% above detached houses in Rural Whitchurch-Stouffville, $827)
Interior
- Bedrooms
- 4 above ground + 1 below
- Bathrooms
- 1 × 2-piece (ground), 1 × 4-piece (ground), 1 × 4-piece (ground), 1 × 3-piece (lower), 1 × 2-piece (lower)
- Rooms
- 5 above ground + 3 below
- Family room or den
- Yes
- Fireplace
- Yes
- Features
- Central Vacuum
Heating, cooling and services
- Heating
- Forced Air, Gas
- Air conditioning
- Central Air
- Water and sewer
- Septic
Building and exterior
- Style
- Bungalow-Raised
- Exterior
- Brick
- Roof
- Shingles
- Foundation
- Brick, Stone
- Faces
- East
Parking
- Garage spaces
- 3
- Total parking
- 13
Lot
- Size
- 192.22 × 506.3 ft
More
- Possession
- Immediate
- Cross street
- Aurora Rd & Mccowan
Rooms
| Room | Level | Size | Features |
|---|---|---|---|
| Foyer | Main | Open Concept, Hardwood Floor, Double Closet | |
| Living Room | Main | Combined w/Dining, Hardwood Floor, Gas Fireplace | |
| Dining Room | Main | Bay Window, Hardwood Floor, Open Concept | |
| Kitchen | Main | Centre Island, Quartz Counter, Stainless Steel Appl | |
| Breakfast | Main | Bay Window, Hardwood Floor, Overlooks Frontyard | |
| Primary Bedroom | Main | Walk-In Closet(s), Hardwood Floor, 4 Pc Ensuite | |
| Bedroom 2 | Main | Double Closet, Halogen Lighting, Overlooks Garden | |
| Bedroom 3 | Main | Double Closet, Hardwood Floor, Large Window | |
| Bedroom 4 | Main | Double Closet, Hardwood Floor, Large Window | |
| Laundry | Main | Quartz Counter, Ceramic Floor, W/O To Deck | |
| Bedroom 5 | Lower | Above Grade Window, Pot Lights, Vinyl Floor | |
| Recreation | Lower | Vinyl Floor, W/O To Yard, Sauna |
History of this address
7 earlier listings at this address, with sold and leased prices. Create a free account or sign in to see them.
Location
Location is approximate. See nearby homes on the map
Recent sales nearby
See what similar homes within 1 km sold for in the last year. Create a free account or sign in to see them.
The neighbourhood
Getting around Car-dependent
No subway, LRT or GO station within a short trip.
Within a 10-minute walk: no grocery stores, 0 cafés and restaurants, 0 parks.
Who lives here postal area L4A
- Owners / renters
- 88% / 12%
- Median household income
- $122,000
- Average age
- 41
- Children under 15
- 19%
- Homes
- 75% detached, 1% high-rise
- Commute by transit
- 3%
- Population
- 50,389
Languages spoken most at home besides English: Yue (Cantonese) 6.1%, Mandarin 3.6%, Tamil 2.8%, Italian 0.5%.
Flood and conservation No mapped hazard
Not inside a mapped flood plain or regulated area.
Screening maps only. Ask the conservation authority for a property inquiry before relying on this.
Safety
Crime Severity Index for York Region police: 50 vs 57 for Ontario (2025).
Police-reported figures for the whole police service area, not this street. Rates use the area’s resident population.
Distances are approximate. Places © OpenStreetMap contributors. Neighbourhood figures: Statistics Canada, 2021 Census. Crime Severity Index: Statistics Canada.
Living here
Commute
To Union Station (downtown Toronto): 44 km. Transit times · Driving times
Noise Nothing major nearby
No highway within 500 m, rail line within 300 m, or airport flight path nearby.
Distances from the map, not noise measurements. Visit at rush hour to judge for yourself.
Internet High-speed
50/10 Mbps or faster available here by cable, fibre or DSL (the federal high-speed target).
From the federal broadband map. Check exact speeds and providers for the address.
Roads, rail, airports and planned stations © OpenStreetMap contributors. Internet: Innovation, Science and Economic Development Canada, National Broadband Data.
Listed by RIGHT AT HOME REALTY.
Listing information provided by PropTx Innovations Inc. and TRREB; deemed reliable but not guaranteed accurate by PropTx.
Similar homes nearby
See more in Whitchurch-Stouffville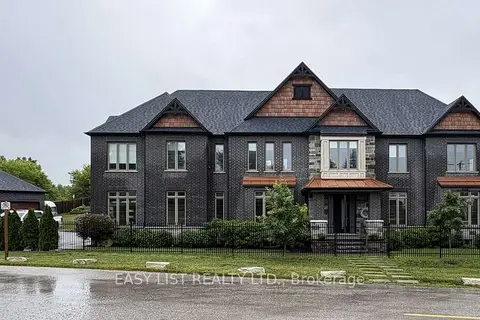
$2,895,000
4 bd5 ba8 pk3000-3500 ft²
14749 Ninth Line
Rural Whitchurch-Stouffville, Whitchurch-Stouffville
Detached · MLS® N13447646 · EASY LIST REALTY LTD.
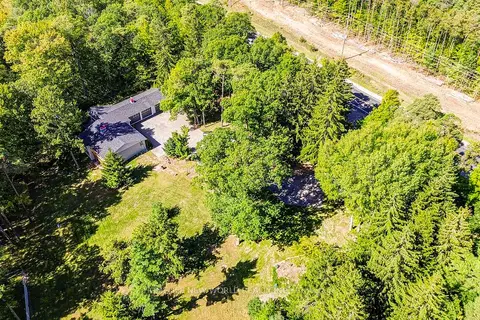
$2,988,000
3 bd3 ba15 pk1100-1500 ft²
3659 Aurora Road
Rural Whitchurch-Stouffville, Whitchurch-Stouffville
Detached · MLS® N13819948 · HOMELIFE NEW WORLD REALTY INC.
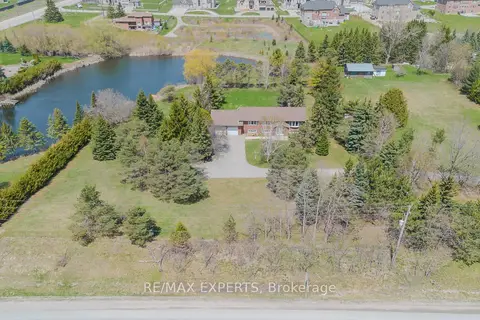
$2,998,888
3+2 bd3 ba22 pk1500-2000 ft²
6068 Bloomington Road
Rural Whitchurch-Stouffville, Whitchurch-Stouffville
Detached · MLS® N13433672 · RE/MAX EXPERTS
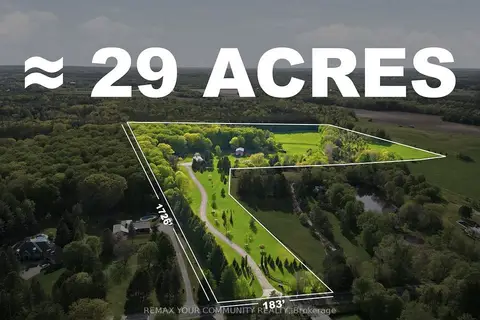
$2,999,000
3 bd2 ba22 pk1500-2000 ft²
16902 Mccowan Road
Rural Whitchurch-Stouffville, Whitchurch-Stouffville
Detached · MLS® N13876194 · REMAX YOUR COMMUNITY REALTY
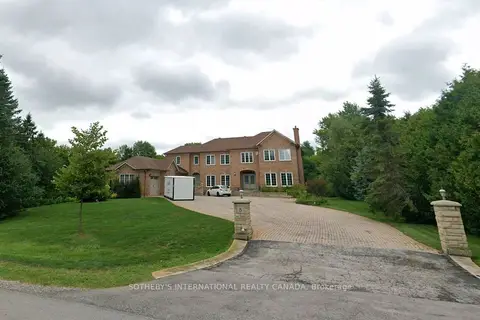
$3,000,000
Reduced $500,000
5+1 bd6 ba15 pk5000 + ft²
5 SHERRICK Drive
Rural Whitchurch-Stouffville, Whitchurch-Stouffville
Detached · MLS® N12567782 · SOTHEBY'S INTERNATIONAL REALTY CANADA
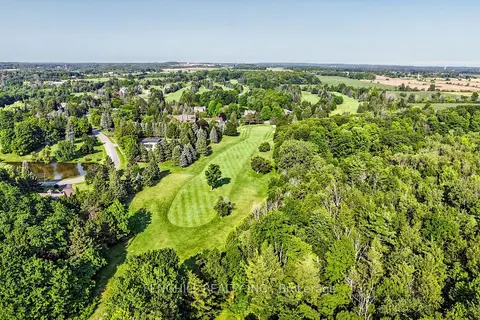
$2,699,000
Reduced $591,000
4+1 bd5 ba13 pk3500-5000 ft²
2 Earl Cook Drive
Rural Whitchurch-Stouffville, Whitchurch-Stouffville
Detached · MLS® N13655422 · FENGHILL REALTY INC.
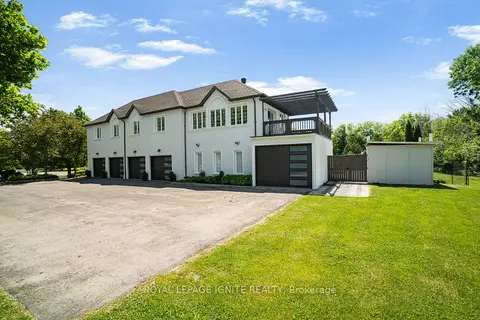
$2,699,000
5+1 bd7 ba15 pk5000 + ft²
69 Raeview Drive
Rural Whitchurch-Stouffville, Whitchurch-Stouffville
Detached · MLS® N13782882 · ROYAL LEPAGE IGNITE REALTY
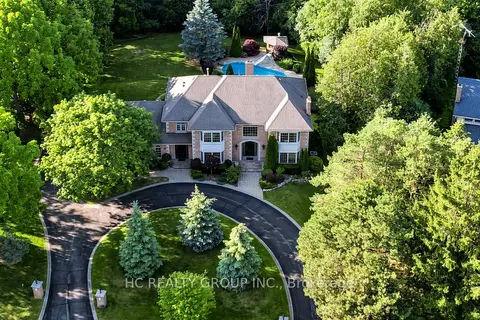
$3,068,000
Reduced $160,000
5+1 bd7 ba13 pk3500-5000 ft²
61 SHERRICK Drive
Rural Whitchurch-Stouffville, Whitchurch-Stouffville
Detached · MLS® N13518060 · HC REALTY GROUP INC.