2 Earl Cook Drive
Rural Whitchurch-Stouffville, Whitchurch-Stouffville, L4A 1L5
$2,699,000
Reduced $591,000 from $3,290,000
- 4+1 bedrooms
- 5 bathrooms
- 13 parking
- 3500-5000 sq ft
Listed 72 days ago · MLS® N13655422
About this home
Welcome To This Architecturally Stunning Estate, Ideally Situated On A Premium Quiet Cul-De-Sac. Exceptional Living On A Sprawling 2-Acre Lot Backing Onto Gorgeous Four-Season Scenic Views. Enjoy Unparalleled Privacy And Serenity. Recently Update With 300+ K. A Truly Distinctive Library/Home Office Designed For Both Function And Inspiration. Floor-To-Ceiling Custom Built-In Shelving Spans The Walls, Creating An Impressive Architectural Statement While Providing Abundant Space. Chef's State-Of-The-Art Gourmet Kitchen Equipped With Top-Of-The-Line Appliances, Including A Large Side-By-Side Sub-Zero Refrigerator, Wolf Stove, Hook And Ovens, Thermador Steam Oven, Offering Both Luxury And Functionality. A Grand Multi-Functional Central Island With Build-In Induction Cooker Top. Open Concept Design Seamlessly Connects Kitchen To Dining And Living Areas, Creating A Bright, Spacious Environment That's Perfect For Everyday Living And Entertaining. Rich Hardwood Flooring Flows Through the Great Room, Living Room, Main and Upper Levels. Second Level Provides Two Private Bedrooms And An Office Space. Finished Walk-Out Basement Featuring An Expansive Exercise Area, Wine Cellar Equipped With Humidity And Temperature Control Unit. Enjoy A Peaceful And Private Backyard With Regional Forests, Professional Landscaping, Integrated Irrigation System. Surrounded By Estate Homes, Golf Country Clubs, Schools, Shopping & Amenities In Stouffville And Aurora. His Remarkable Home Delivers The Perfect Blend Of Prestige, Comfort, And Convenience.
Details
- Type
- Detached
- Style
- 1 1/2 Storey
- Size
- 3500-5000 sq ft
- Lot
- 190.42 × 440 ft
- Basement
- Finished with Walk-Out
- Garage
- Attached
- Kitchens
- 1
- Property tax
- $11,494 (2026)
- Neighbourhood
- Rural Whitchurch-Stouffville
- Municipality
- Whitchurch-Stouffville
- Price per sq ft
- ~$635 (24% below detached houses in Rural Whitchurch-Stouffville, $831)
Interior
- Bedrooms
- 4 above ground + 1 below
- Bathrooms
- 1 × 5-piece, 2 × 4-piece, 1 × 3-piece, 1 × 2-piece
- Rooms
- 9 above ground + 4 below
- Family room or den
- Yes
- Fireplace
- Yes
- Features
- Water Purifier, Water Softener, Primary Bedroom - Main Floor
Heating, cooling and services
- Heating
- Forced Air, Propane
- Air conditioning
- Central Air
- Water and sewer
- Septic
Building and exterior
- Style
- 1 1/2 Storey
- Exterior
- Brick
- Roof
- Asphalt Shingle
- Foundation
- Concrete
- Faces
- North
- Outdoor
- Deck, Lawn Sprinkler System, Privacy, Garden Shed
Parking
- Garage spaces
- 3
- Total parking
- 13
Lot
- Size
- 190.42 × 440 m
- Acreage
- 2-4.99
More
- Possession
- Flexible
- Cross street
- Bloomington and McCowan
Rooms
| Room | Level | Size | Features |
|---|---|---|---|
| Living Room | Ground | 4.1 × 4.75 m (13'5" × 15'7") | Hardwood Floor, Vaulted Ceiling(s), Crown Moulding |
| Dining Room | Ground | 4.1 × 4.75 m (13'5" × 15'7") | Hardwood Floor, Vaulted Ceiling(s), Crown Moulding |
| Kitchen | Ground | 4.9 × 4.2 m (16'1" × 13'9") | Centre Island, Family Size Kitchen, B/I Appliances |
| Breakfast | Ground | 4.9 × 4.2 m (16'1" × 13'9") | Overlook Greenbelt, W/O To Patio, Tile Floor |
| Great Room | Ground | 6.1 × 5.5 m (20' × 18'1") | Hardwood Floor, Gas Fireplace, B/I Bookcase |
| Primary Bedroom | Ground | 5.9 × 4.45 m (19'4" × 14'7") | Hardwood Floor, Gas Fireplace, 5 Pc Ensuite |
| Bedroom 2 | Ground | 4.58 × 4 m (15' × 13'1") | Hardwood Floor, Walk-In Closet(s), 4 Pc Ensuite |
| Bedroom 3 | Second | 4.7 × 3.5 m (15'5" × 11'6") | Broadloom, Semi Ensuite, Walk-In Closet(s) |
| Bedroom 4 | Second | 4.7 × 3.5 m (15'5" × 11'6") | Broadloom, Semi Ensuite, Walk-In Closet(s) |
| Recreation | Basement | 8 × 5.48 m (26'3" × 18') | Wet Bar, Walk-Out, Large Window |
| Game Room | Basement | 7.5 × 4 m (24'7" × 13'1") | Large Window |
| Kitchen | Basement | 5.79 × 4.1 m (19' × 13'5") |
History of this address
1 earlier listing at this address, with sold and leased prices. Create a free account or sign in to see them.
Location
Location is approximate. See nearby homes on the map
Recent sales nearby
See what similar homes within 1 km sold for in the last year. Create a free account or sign in to see them.
The neighbourhood
Getting around Car-dependent
- 🚆 Old Elm GO6.4 km
Within a 10-minute walk: no grocery stores, 0 cafés and restaurants, 0 parks.
Who lives here postal area L4A
- Owners / renters
- 88% / 12%
- Median household income
- $122,000
- Average age
- 41
- Children under 15
- 19%
- Homes
- 75% detached, 1% high-rise
- Commute by transit
- 3%
- Population
- 50,389
Languages spoken most at home besides English: Yue (Cantonese) 6.1%, Mandarin 3.6%, Tamil 2.8%, Italian 0.5%.
Flood and conservation No mapped hazard
Not inside a mapped flood plain or regulated area.
Screening maps only. Ask the conservation authority for a property inquiry before relying on this.
Safety
Crime Severity Index for York Region police: 50 vs 57 for Ontario (2025).
Police-reported figures for the whole police service area, not this street. Rates use the area’s resident population.
Distances are approximate. Places © OpenStreetMap contributors. Neighbourhood figures: Statistics Canada, 2021 Census. Crime Severity Index: Statistics Canada.
Living here
Commute
To Union Station (downtown Toronto): 40 km. Transit times · Driving times
Noise Nothing major nearby
No highway within 500 m, rail line within 300 m, or airport flight path nearby.
Distances from the map, not noise measurements. Visit at rush hour to judge for yourself.
Internet High-speed
50/10 Mbps or faster available here by cable, fibre or DSL (the federal high-speed target).
From the federal broadband map. Check exact speeds and providers for the address.
Roads, rail, airports and planned stations © OpenStreetMap contributors. Internet: Innovation, Science and Economic Development Canada, National Broadband Data.
Listed by FENGHILL REALTY INC..
Listing information provided by PropTx Innovations Inc. and TRREB; deemed reliable but not guaranteed accurate by PropTx.
Similar homes nearby
See more in Whitchurch-Stouffville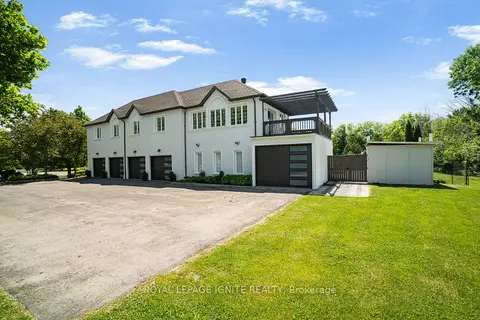
$2,699,000
5+1 bd7 ba15 pk5000 + ft²
69 Raeview Drive
Rural Whitchurch-Stouffville, Whitchurch-Stouffville
Detached · MLS® N13782882 · ROYAL LEPAGE IGNITE REALTY
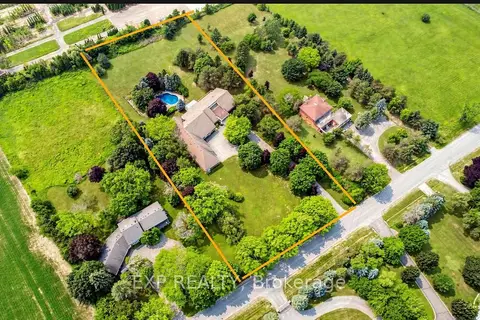
$2,690,000
4+3 bd6 ba20 pk5000 + ft²
18 Mccowan Lane
Rural Whitchurch-Stouffville, Whitchurch-Stouffville
Detached · MLS® N13812212 · EXP REALTY
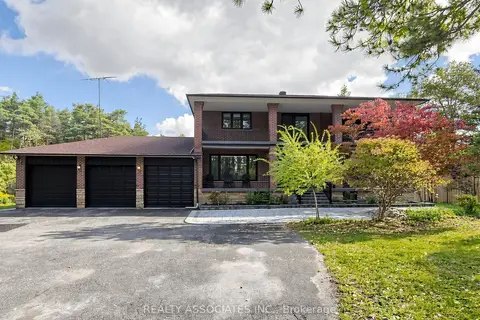
$2,680,000
4+2 bd4 ba18 pk3000-3500 ft²
16671 48 Highway
Rural Whitchurch-Stouffville, Whitchurch-Stouffville
Detached · MLS® N14088556 · REALTY ASSOCIATES INC.
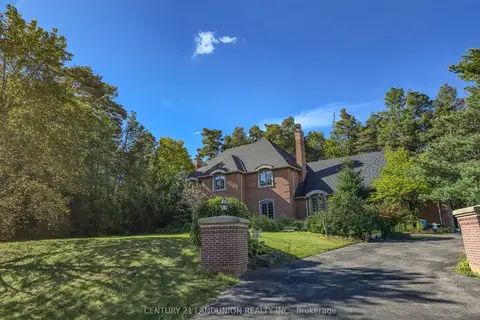
$2,675,000
4 bd6 ba12 pk3500-5000 ft²
2 Heron Trail
Rural Whitchurch-Stouffville, Whitchurch-Stouffville
Detached · MLS® N13637638 · CENTURY 21 LANDUNION REALTY INC.
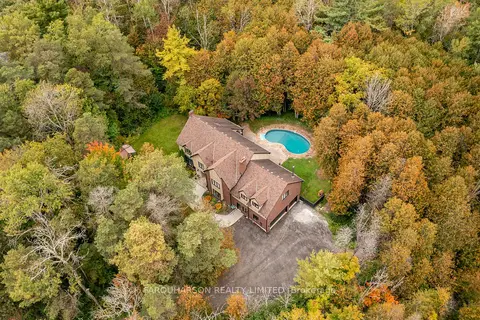
$2,599,000
6+1 bd5 ba9 pk3500-5000 ft²
1 Foxlair Court
Rural Whitchurch-Stouffville, Whitchurch-Stouffville
Detached · MLS® N13627988 · FARQUHARSON REALTY LIMITED
$2,590,000
0 bd0 ba2 pk1500-2000 ft²
14467 Warden Avenue
Rural Whitchurch-Stouffville, Whitchurch-Stouffville
Detached · MLS® N13596034 · ANJIA REALTY
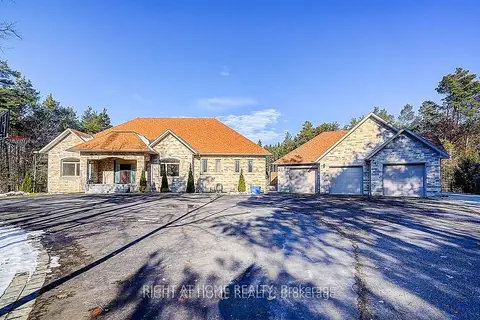
$2,880,000
4+1 bd5 ba13 pk3000-3500 ft²
45 Loggers Trail
Rural Whitchurch-Stouffville, Whitchurch-Stouffville
Detached · MLS® N14029378 · RIGHT AT HOME REALTY
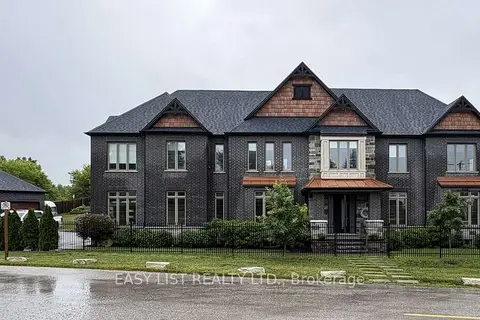
$2,895,000
4 bd5 ba8 pk3000-3500 ft²
14749 Ninth Line
Rural Whitchurch-Stouffville, Whitchurch-Stouffville
Detached · MLS® N13447646 · EASY LIST REALTY LTD.