61 McGibbon Drive
9002 - Kanata - Katimavik, Kanata, K2L 4A6
$620,000
- 3 bedrooms
- 3 bathrooms
- 5 parking
- 1100-1500 sq ft
Listed 12 days ago · MLS® X13876392
About this home
Rare opportunity to own an end-unit townhouse located in a sought-after neighbourhood of Katimavik. Ideally located within walking distance to schools with many restaurants and shopping and parks nearby. Main level hardwood, eat-in kitchen with vinyl flooring, wood-burning fireplace in the family room and a separate dining room. Upstairs, new vinyl flooring (2024) master with ensuite flooring & painted (2026) and marble vanity and ceramic, additional 2 bedrooms and second full 4 piece bathroom. Above grade living is carpet free. The lower level includes a fully finished basement. A fenced private yard with large trees to the rear provides for great family outdoor entertainment. Recent upgrades include, new high efficiency furnace 2023, A/C 2023, additional attic insulation 2022, roof 2022. Front landscaping now allows for a total of 4 vehicles. 24hrs notice for showings, 24hrs irrevocable.
Details
- Type
- Att/Row/Townhouse
- Style
- 2-Storey
- Size
- 1100-1500 sq ft
- Lot
- 29.4 × 110 ft
- Basement
- Finished
- Garage
- Attached
- Kitchens
- 1
- Property tax
- $3,448 (2026)
- Neighbourhood
- 9002 - Kanata - Katimavik
- Municipality
- Kanata
- Price per sq ft
- $477 (25% above freehold townhouses in Kanata, $382)
Interior
- Bedrooms
- 3 above ground
- Bathrooms
- 1 × 4-piece (second), 1 × 4-piece (second), 1 × 2-piece (ground)
- Rooms
- 9 above ground
- Family room or den
- Yes
- Fireplace
- Wood
- Features
- Auto Garage Door Remote, Rough-In Bath
Heating, cooling and services
- Heating
- Forced Air, Gas
- Air conditioning
- Central Air
- Water and sewer
- Sewer
Building and exterior
- Style
- 2-Storey
- Exterior
- Brick, Metal/Steel Siding
- Roof
- Shingles
- Foundation
- Poured Concrete
- Faces
- West
Parking
- Garage spaces
- 1
- Total parking
- 5
Lot
- Size
- 29.4 × 110 ft
More
- Possession
- TBD
- Cross street
- Katimavik
Rooms
| Room | Level | Size | Features |
|---|---|---|---|
| Primary Bedroom | Second | 5.89 × 3.35 m (19'4" × 11') | |
| Bedroom 2 | Second | 3.96 × 2.84 m (13' × 9'4") | |
| Bedroom 3 | Second | 3.96 × 2.84 m (13' × 9'4") | |
| Dining Room | Ground | 3.35 × 2.89 m (11' × 9'6") | |
| Family Room | Lower | 5.79 × 3.65 m (19' × 12') | |
| Kitchen | Ground | 4.26 × 2.89 m (14' × 9'6") | |
| Living Room | Ground | 5.89 × 3.35 m (19'4" × 11') | W/W Fireplace |
Location
Location is approximate. See nearby homes on the map
Recent sales nearby
See what similar homes within 1 km sold for in the last year. Create a free account or sign in to see them.
The neighbourhood
Getting around Walkable
No subway, LRT or GO station within a short trip.
Within a 10-minute walk: 1 grocery store, 24 cafés and restaurants, 12 parks, 2 pharmacies. Nearest grocery: Food Basics (800 m). Nearest park: McGibbon Park (150 m).
Schools nearby
Elementary
- Castlefrank Elementary School
EQAO: Gr 3 reading 84%, math 75%10 min walk - Holy Redeemer School Catholic
EQAO: Gr 6 reading 97%, math 72%10 min walk - Katimavik Elementary School
EQAO: Gr 6 reading 72%, math 44%17 min walk - Peak Centre Academy Private1.3 km
Secondary
- Holy Trinity Catholic High School Catholic
EQAO: Gr 9 math 66%, literacy test 88%3 min walk - Earl of March Secondary School
EQAO: Gr 9 math 78%, literacy test 95%1.8 km - All Saints High School Catholic
EQAO: Gr 9 math 73%, literacy test 94%2.1 km
EQAO: share of students meeting the provincial standard (2024–25). Ontario average: Gr 6 reading 86%, math 51%; Gr 9 math 55%; literacy test 83%.
Closest schools, not school zones. Check which school serves this address with the school board before relying on it.
Who lives here postal area K2L
- Owners / renters
- 83% / 17%
- Median household income
- $106,000
- Average age
- 43
- Children under 15
- 16%
- Homes
- 49% detached, 1% high-rise
- Commute by transit
- 6%
- Population
- 18,739
Languages spoken most at home besides English: Arabic 1.2%, Mandarin 1.1%, Russian 0.7%, Spanish 0.6%.
Distances are approximate. Places © OpenStreetMap contributors. Neighbourhood figures: Statistics Canada, 2021 Census. School results: EQAO via Ontario Data Catalogue (Open Government Licence – Ontario).
Living here
Commute
To downtown Ottawa: 20 km. Transit times · Driving times
Coming transit
- 🚧 Terry Fox O-Train250 m · planned
- 🚧 Kanata Town Centre O-Train950 m · planned
- 🚧 Didsbury O-Train1.0 km · planned
Stations under construction or approved. Opening dates are the latest public estimates and often move.
Noise 1 source nearby
- 🛣️ Highway 417150 m
Distances from the map, not noise measurements. Visit at rush hour to judge for yourself.
Internet High-speed
50/10 Mbps or faster available here by cable, fibre or DSL (the federal high-speed target).
From the federal broadband map. Check exact speeds and providers for the address.
Short-term rentals
Only in your principal residence (whole home or part of it), with a City host permit. Rural cottage rentals have a separate permit.
Roads, rail, airports and planned stations © OpenStreetMap contributors. Internet: Innovation, Science and Economic Development Canada, National Broadband Data.
Listed by ROYAL LEPAGE TEAM REALTY.
Listing information provided by PropTx Innovations Inc. and TRREB; deemed reliable but not guaranteed accurate by PropTx.
Similar homes nearby
See more in Kanata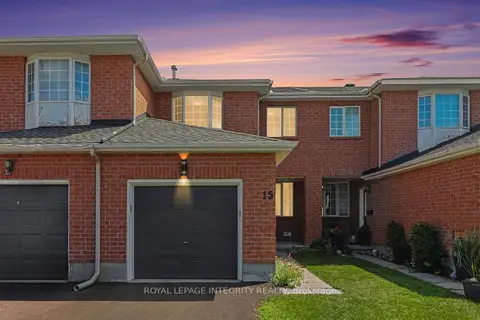
$599,900
Reduced $30,000
3 bd2 ba3 pk1500-2000 ft²
15 Angus Drive
9002 - Kanata - Katimavik, Kanata
Att/Row/Townhouse · MLS® X13702530 · ROYAL LEPAGE INTEGRITY REALTY
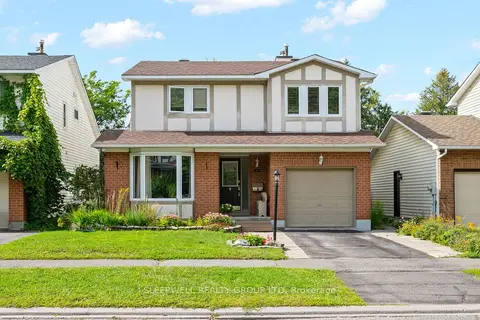
$649,900
Reduced $15,100
3 bd2 ba2 pk1500-2000 ft²
31 Tamblyn Crescent
9002 - Kanata - Katimavik, Kanata
Detached · MLS® X13736972 · SLEEPWELL REALTY GROUP LTD
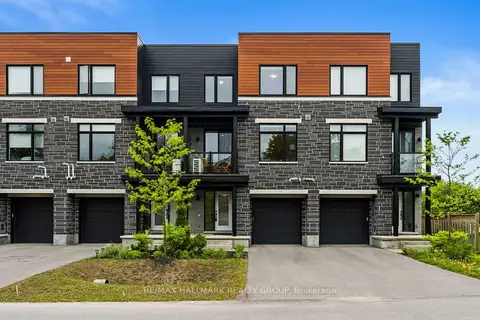
$575,000
2 bd4 ba3 pk1500-2000 ft²
43 Bachman Terrace
9002 - Kanata - Katimavik, Kanata
Att/Row/Townhouse · MLS® X13577228 · RE/MAX HALLMARK REALTY GROUP
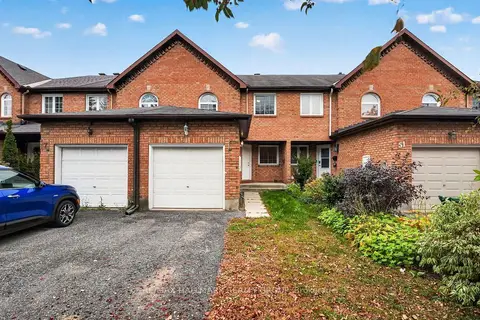
$559,900
3 bd3 ba3 pk1100-1500 ft²
49 Robarts Crescent
9002 - Kanata - Katimavik, Kanata
Att/Row/Townhouse · MLS® X13855458 · RE/MAX HALLMARK REALTY GROUP
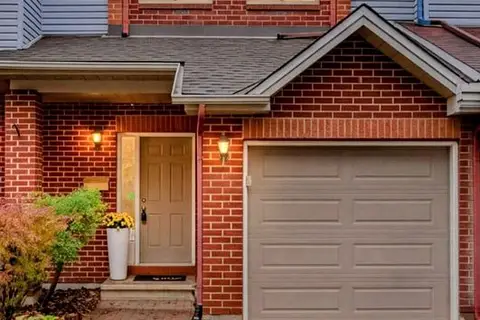 New
$539,500
3 bd6 ba3 pk1100-1500 ft²
44 jackman Terrace
9002 - Kanata - Katimavik, Kanata
Att/Row/Townhouse · MLS® X14095444 · ROYAL LEPAGE TEAM REALTY
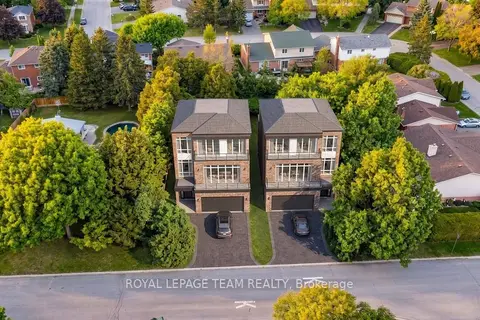
$720,000
0 bd0 ba700-1100 ft²
26 Maple Grove Road
9002 - Kanata - Katimavik, Kanata
Vacant Land · MLS® X13856042 · ROYAL LEPAGE TEAM REALTY
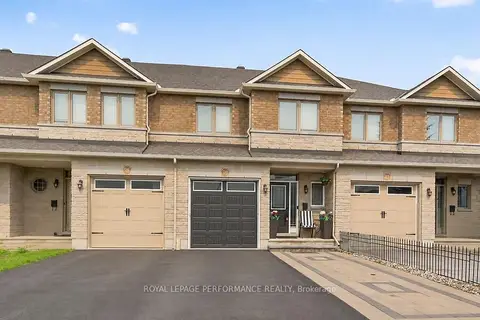
$619,999
3 bd3 ba3 pk< 700 ft²
510 BARRICK HILL Road
9010 - Kanata - Emerald Meadows/Trailwest, Kanata
Att/Row/Townhouse · MLS® X13685476 · ROYAL LEPAGE PERFORMANCE REALTY
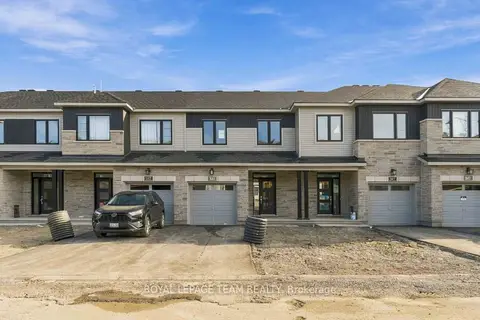
$619,900
3 bd3 ba2 pk1100-1500 ft²
845 Fairline Row
9010 - Kanata - Emerald Meadows/Trailwest, Kanata
Att/Row/Townhouse · MLS® X12716080 · ROYAL LEPAGE TEAM REALTY