49 Robarts Crescent
9002 - Kanata - Katimavik, Kanata, K2L 3Z3
$559,900
- 3 bedrooms
- 3 bathrooms
- 3 parking
- 1100-1500 sq ft
Listed 18 days ago · MLS® X13855458
About this home
Welcome to 49 Robarts Crescent! This fully finished 3 bedroom, 2.5 bathroom townhome is ideally situated on a crescent street in Kanata's established and centrally located Katimavik neighbourhood. Set on a deep lot with mature trees and no rear neighbours this home offers a combination of privacy, outdoor space, and everyday convenience. The main and second levels feature beautiful hardwood flooring, while recent and thoughtful updates make the space feel more fresh and move in ready. Some recent updates: Freshly painted throughout the entire home, updated bathroom light fixtures, new vinyl flooring in: bathrooms, kitchen and lower level; new carpet on stairs to second level and new receptacles, light switches have been added throughout (2026). The main level features a formal dining area, kitchen with bonus eating area and living room with a cozy wood burning fireplace. Upstairs you'll find 3 bedrooms and 2 full bathrooms. The primary bedroom includes a walk-in closet, ensuite bathroom and faces the rear of the property providing peaceful views of the mature trees beyond. The lower level is finished with new flooring and plenty of additional space for a home gym or entertainment and movie area. A large storage and laundry area complete the lower level. The backyard is partially fenced with plenty of space for your future plans! The south east facing yard is well suited for gardening enthusiasts and those looking to enjoy the space to relax or entertain. Close to several parks, schools, shopping, groceries, public transportation, recreation centres, Kanata Centrum and easy highway access to the rest of the city. Ideal property for first time home buyers, investors or downsizers in a highly convenient location. See Feature Sheet attached. Notables: A/C - 2025, Furnace - 2012, Windows and Roof Shingles have been updated (age unknown). Minimum 24 hour irrevocable on offers. Schedule B (deposit) to be included with offers.
Details
- Type
- Att/Row/Townhouse
- Style
- 2-Storey
- Age
- 31-50 years
- Size
- 1100-1500 sq ft
- Lot
- 19.68 × 114.83 ft
- Basement
- Finished, Full
- Garage
- Attached
- Kitchens
- 1
- Property tax
- $3,804 (2026)
- Neighbourhood
- 9002 - Kanata - Katimavik
- Municipality
- Kanata
- Price per sq ft
- $431 (13% above freehold townhouses in Kanata, $382)
Interior
- Bedrooms
- 3 above ground
- Bathrooms
- 1 × 2-piece (main), 1 × 3-piece (second), 1 × 3-piece (second)
- Rooms
- 11 above ground + 1 below
- Family room or den
- No
- Fireplace
- Wood
- Features
- Auto Garage Door Remote
Heating, cooling and services
- Heating
- Forced Air, Gas
- Air conditioning
- Central Air
- Water and sewer
- Sewer
Building and exterior
- Style
- 2-Storey
- Exterior
- Brick, Vinyl Siding
- Roof
- Asphalt Shingle
- Foundation
- Concrete
- Age
- 31-50 years
- Faces
- South
- Outdoor
- Deck, Fence - Partial
Parking
- Garage spaces
- 1
- Total parking
- 3
- Driveway and parking
- Inside Entry
Lot
- Size
- 19.68 × 114.83 ft
More
- Possession
- Immediate
- Nearby
- School, Park, Public Transit, Rec./Commun.Centre, Wooded/Treed
- Cross street
- McGibbon Drive & Robarts Crescent
Rooms
| Room | Level | Size | Features |
|---|---|---|---|
| Foyer | Main | 2.7 × 1.3 m (8'10" × 4'3") | |
| Bathroom | Main | 2.1 × 0.94 m (6'11" × 3'1") | 2 Pc Bath |
| Dining Room | Main | 3.42 × 3.12 m (11'3" × 10'3") | |
| Kitchen | Main | 4.05 × 2.56 m (13'4" × 8'5") | |
| Breakfast | Main | 2.55 × 2.37 m (8'4" × 7'9") | |
| Living Room | Main | 4.54 × 3.05 m (14'11" × 10') | Fireplace |
| Bedroom | Second | 2.93 × 2.69 m (9'7" × 8'10") | |
| Bedroom 2 | Second | 3.7 × 2.69 m (12'2" × 8'10") | |
| Bathroom | Second | 2.67 × 2.26 m (8'9" × 7'5") | 3 Pc Bath |
| Primary Bedroom | Second | 5.77 × 3.18 m (18'11" × 10'5") | Walk-In Closet(s) |
| Bathroom | Second | 2.68 × 1.51 m (8'9" × 4'11") | 3 Pc Ensuite |
| Recreation | Lower | 6.61 × 3.72 m (21'8" × 12'2") | |
| Other | Lower | 4.19 × 2.98 m (13'9" × 9'9") | |
| Laundry | Lower | 4.55 × 1.87 m (14'11" × 6'2") | |
| Utility Room | Lower | 2.88 × 1.86 m (9'5" × 6'1") |
Location
Location is approximate. See nearby homes on the map
Recent sales nearby
See what similar homes within 1 km sold for in the last year. Create a free account or sign in to see them.
The neighbourhood
Getting around Walkable
No subway, LRT or GO station within a short trip.
Within a 10-minute walk: 1 grocery store, 21 cafés and restaurants, 12 parks, 2 pharmacies. Nearest grocery: Food Basics (950 m). Nearest park: Davis Park (150 m).
Schools nearby
Elementary
- Holy Redeemer School Catholic
EQAO: Gr 6 reading 97%, math 72%7 min walk - Castlefrank Elementary School
EQAO: Gr 3 reading 84%, math 75%8 min walk - Peak Centre Academy Private18 min walk
- Katimavik Elementary School
EQAO: Gr 6 reading 72%, math 44%18 min walk
Secondary
- Holy Trinity Catholic High School Catholic
EQAO: Gr 9 math 66%, literacy test 88%4 min walk - Earl of March Secondary School
EQAO: Gr 9 math 78%, literacy test 95%1.9 km - All Saints High School Catholic
EQAO: Gr 9 math 73%, literacy test 94%2.3 km
EQAO: share of students meeting the provincial standard (2024–25). Ontario average: Gr 6 reading 86%, math 51%; Gr 9 math 55%; literacy test 83%.
Closest schools, not school zones. Check which school serves this address with the school board before relying on it.
Who lives here postal area K2L
- Owners / renters
- 83% / 17%
- Median household income
- $106,000
- Average age
- 43
- Children under 15
- 16%
- Homes
- 49% detached, 1% high-rise
- Commute by transit
- 6%
- Population
- 18,739
Languages spoken most at home besides English: Arabic 1.2%, Mandarin 1.1%, Russian 0.7%, Spanish 0.6%.
Distances are approximate. Places © OpenStreetMap contributors. Neighbourhood figures: Statistics Canada, 2021 Census. School results: EQAO via Ontario Data Catalogue (Open Government Licence – Ontario).
Living here
Commute
To downtown Ottawa: 21 km. Transit times · Driving times
Coming transit
- 🚧 Terry Fox O-Train400 m · planned
- 🚧 Didsbury O-Train1.0 km · planned
- 🚧 Kanata Town Centre O-Train1.1 km · planned
Stations under construction or approved. Opening dates are the latest public estimates and often move.
Noise 1 source nearby
- 🛣️ Highway 417300 m
Distances from the map, not noise measurements. Visit at rush hour to judge for yourself.
Internet High-speed
50/10 Mbps or faster available here by cable, fibre or DSL (the federal high-speed target).
From the federal broadband map. Check exact speeds and providers for the address.
Short-term rentals
Only in your principal residence (whole home or part of it), with a City host permit. Rural cottage rentals have a separate permit.
Roads, rail, airports and planned stations © OpenStreetMap contributors. Internet: Innovation, Science and Economic Development Canada, National Broadband Data.
Listed by RE/MAX HALLMARK REALTY GROUP.
Listing information provided by PropTx Innovations Inc. and TRREB; deemed reliable but not guaranteed accurate by PropTx.
Similar homes nearby
See more in Kanata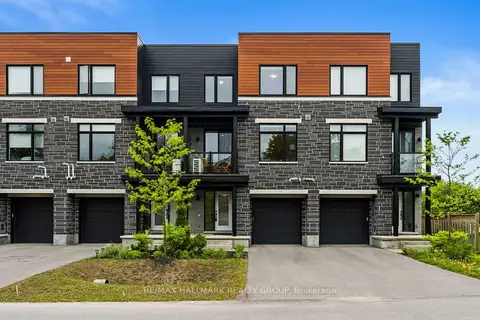
$575,000
2 bd4 ba3 pk1500-2000 ft²
43 Bachman Terrace
9002 - Kanata - Katimavik, Kanata
Att/Row/Townhouse · MLS® X13577228 · RE/MAX HALLMARK REALTY GROUP
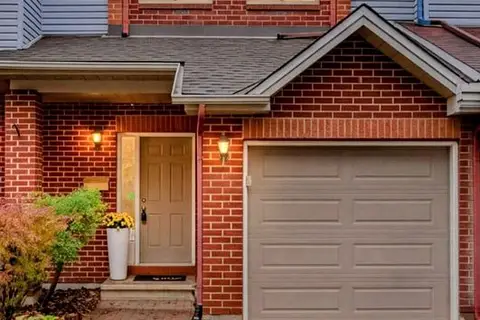 New
$539,500
3 bd6 ba3 pk1100-1500 ft²
44 jackman Terrace
9002 - Kanata - Katimavik, Kanata
Att/Row/Townhouse · MLS® X14095444 · ROYAL LEPAGE TEAM REALTY
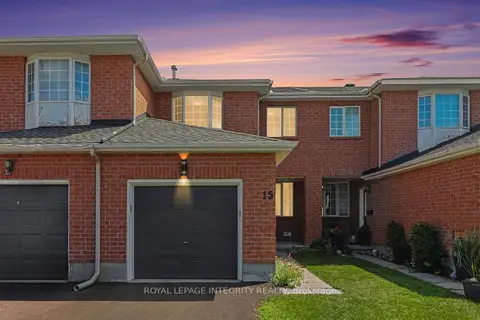
$599,900
Reduced $30,000
3 bd2 ba3 pk1500-2000 ft²
15 Angus Drive
9002 - Kanata - Katimavik, Kanata
Att/Row/Townhouse · MLS® X13702530 · ROYAL LEPAGE INTEGRITY REALTY
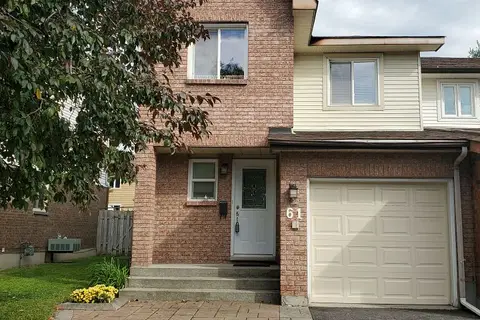
$620,000
3 bd3 ba5 pk1100-1500 ft²
61 McGibbon Drive
9002 - Kanata - Katimavik, Kanata
Att/Row/Townhouse · MLS® X13876392 · ROYAL LEPAGE TEAM REALTY
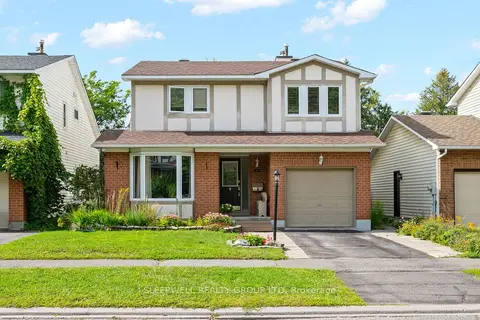
$649,900
Reduced $15,100
3 bd2 ba2 pk1500-2000 ft²
31 Tamblyn Crescent
9002 - Kanata - Katimavik, Kanata
Detached · MLS® X13736972 · SLEEPWELL REALTY GROUP LTD
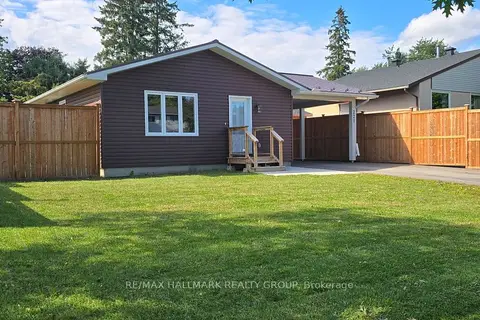
$559,900
Reduced $40,000
2 bd1 ba6 pk700-1100 ft²
221 Castlefrank Road
9003 - Kanata - Glencairn/Hazeldean, Kanata
Detached · MLS® X13727514 · RE/MAX HALLMARK REALTY GROUP
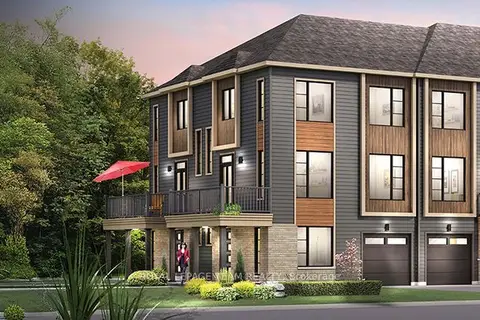
$556,900
3 bd3 ba2 pk1500-2000 ft²
424 Velocity Mews
9008 - Kanata - Morgan's Grant/South March, Kanata
Att/Row/Townhouse · MLS® X13853194 · ROYAL LEPAGE TEAM REALTY
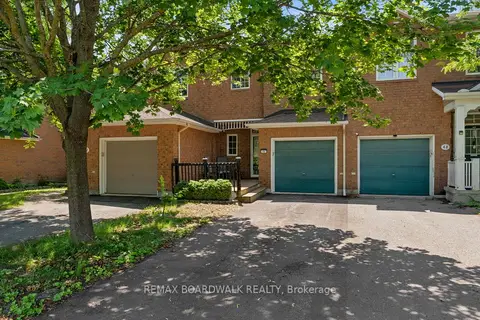
$555,000
Reduced $25,000
2 bd3 ba2 pk1100-1500 ft²
50 Gray Crescent
9001 - Kanata - Beaverbrook, Kanata
Att/Row/Townhouse · MLS® X13540948 · REMAX BOARDWALK REALTY