44 jackman Terrace
9002 - Kanata - Katimavik, Kanata, K2L 4E1
$539,500
- 3 bedrooms
- 6 bathrooms
- 3 parking
- 1100-1500 sq ft
Listed today · MLS® X14095444
About this home
Beautiful newly updated 3 bed 3 bath townhouse in popular Katimavik is truly move in ready! Enjoy a great layout featuring open concept living/dining room, brand new floors, a cozy wood-burning fireplace, powder room, eat-in-kitchen with plenty of counter & cupboard space, patio doors leading to the new deck and deep rear yard (135 ft.) . Second level features all new carpeting, large primary bedroom with 3 piece ensuite, and spacious walk-in closet, 2 other excellent sized bedrooms, and a full 4 piece bathroom. The bright finished lower level with new flooring provides an excellent space for a family room, or a home office. Laundry and storage room complete the lower level. Walking distance to shopping & entertainment at Kanata Centrum as well as a number of excellent schools. 44 Jackman Terrace definitely represents outstanding value !!
Details
- Type
- Att/Row/Townhouse
- Style
- 2-Storey
- Size
- 1100-1500 sq ft
- Lot
- 19.75 × 135.85 ft
- Basement
- Finished
- Garage
- Attached
- Kitchens
- 1
- Property tax
- $3,880 (2026)
- Neighbourhood
- 9002 - Kanata - Katimavik
- Municipality
- Kanata
- Price per sq ft
- $415 (9% above freehold townhouses in Kanata, $379)
Interior
- Bedrooms
- 3 above ground
- Bathrooms
- 1 × 2-piece (ground), 2 × 3-piece (second), 3 × 4-piece (second)
- Rooms
- 6 above ground
- Family room or den
- No
- Fireplace
- Wood
- Features
- Water Heater Owned
Heating, cooling and services
- Heating
- Forced Air, Gas
- Air conditioning
- Central Air
- Water and sewer
- Sewer
Building and exterior
- Style
- 2-Storey
- Exterior
- Brick, Vinyl Siding
- Roof
- Asphalt Shingle
- Foundation
- Concrete
- Faces
- North
Parking
- Garage spaces
- 1
- Total parking
- 3
Lot
- Size
- 19.75 × 135.85 ft
More
- Possession
- Immediate
- Cross street
- Kanata Ave.
Rooms
| Room | Level | Size | Features |
|---|---|---|---|
| Dining Room | Main | 3.66 × 3.23 m (12' × 10'7") | |
| Living Room | Main | 4.72 × 3.23 m (15'6" × 10'7") | Fireplace |
| Kitchen | Main | 3.05 × 2.44 m (10' × 8') | |
| Breakfast | Main | 2.74 × 2.44 m (9' × 8') | |
| Primary Bedroom | Second | 4.57 × 3.66 m (15' × 12') | W/W Closet, 3 Pc Ensuite |
| Bedroom 2 | Second | 4.15 × 2.74 m (13'7" × 9') | |
| Bedroom 3 | Second | 3.05 × 2.99 m (10' × 9'10") | |
| Recreation | Basement | 7.01 × 3.66 m (23' × 12') | |
| Laundry | Basement | 2.74 × 1.52 m (9' × 5') | |
| Utility Room | Basement | 1.83 × 1.22 m (6' × 4') |
Location
Location is approximate. See nearby homes on the map
Recent sales nearby
See what similar homes within 1 km sold for in the last year. Create a free account or sign in to see them.
The neighbourhood
Getting around Walkable
No subway, LRT or GO station within a short trip.
Within a 10-minute walk: 1 grocery store, 14 cafés and restaurants, 18 parks, 1 pharmacy. Nearest grocery: Food Basics (300 m). Nearest park: Byrd Park (250 m).
Schools nearby
Elementary
- Castlefrank Elementary School
EQAO: Gr 3 reading 84%, math 75%10 min walk - Katimavik Elementary School
EQAO: Gr 6 reading 72%, math 44%10 min walk - Holy Redeemer School Catholic
EQAO: Gr 6 reading 97%, math 72%13 min walk - École élémentaire catholique Roger-Saint-Denis Catholic · French
EQAO: Gr 6 reading 97%, math 84%1.2 km
Secondary
- Holy Trinity Catholic High School Catholic
EQAO: Gr 9 math 66%, literacy test 88%6 min walk - Earl of March Secondary School
EQAO: Gr 9 math 78%, literacy test 95%1.4 km - Beaverbrook Math Academy Private2.1 km
EQAO: share of students meeting the provincial standard (2024–25). Ontario average: Gr 6 reading 86%, math 51%; Gr 9 math 55%; literacy test 83%.
Closest schools, not school zones. Check which school serves this address with the school board before relying on it.
Who lives here postal area K2L
- Owners / renters
- 83% / 17%
- Median household income
- $106,000
- Average age
- 43
- Children under 15
- 16%
- Homes
- 49% detached, 1% high-rise
- Commute by transit
- 6%
- Population
- 18,739
Languages spoken most at home besides English: Arabic 1.2%, Mandarin 1.1%, Russian 0.7%, Spanish 0.6%.
Distances are approximate. Places © OpenStreetMap contributors. Neighbourhood figures: Statistics Canada, 2021 Census. School results: EQAO via Ontario Data Catalogue (Open Government Licence – Ontario).
Living here
Commute
To downtown Ottawa: 20 km. Transit times · Driving times
Coming transit
- 🚧 Kanata Town Centre O-Train500 m · planned
- 🚧 Terry Fox O-Train700 m · planned
- 🚧 March/Eagleson O-Train1.5 km · planned
Stations under construction or approved. Opening dates are the latest public estimates and often move.
Noise 1 source nearby
- 🛣️ Highway 417250 m
Distances from the map, not noise measurements. Visit at rush hour to judge for yourself.
Internet High-speed
50/10 Mbps or faster available here by cable, fibre or DSL (the federal high-speed target).
From the federal broadband map. Check exact speeds and providers for the address.
Short-term rentals
Only in your principal residence (whole home or part of it), with a City host permit. Rural cottage rentals have a separate permit.
Roads, rail, airports and planned stations © OpenStreetMap contributors. Internet: Innovation, Science and Economic Development Canada, National Broadband Data.
Listed by ROYAL LEPAGE TEAM REALTY.
Listing information provided by PropTx Innovations Inc. and TRREB; deemed reliable but not guaranteed accurate by PropTx.
Similar homes nearby
See more in Kanata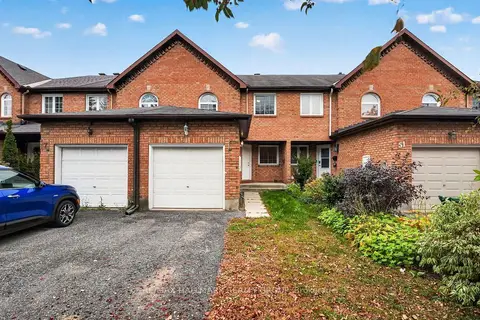
$559,900
3 bd3 ba3 pk1100-1500 ft²
49 Robarts Crescent
9002 - Kanata - Katimavik, Kanata
Att/Row/Townhouse · MLS® X13855458 · RE/MAX HALLMARK REALTY GROUP
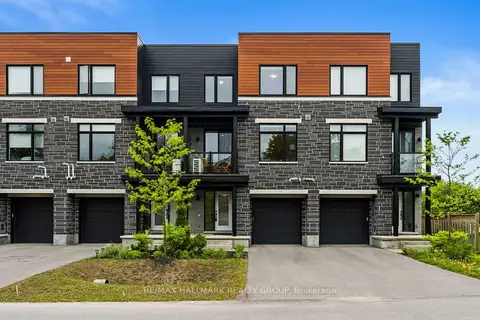
$575,000
2 bd4 ba3 pk1500-2000 ft²
43 Bachman Terrace
9002 - Kanata - Katimavik, Kanata
Att/Row/Townhouse · MLS® X13577228 · RE/MAX HALLMARK REALTY GROUP
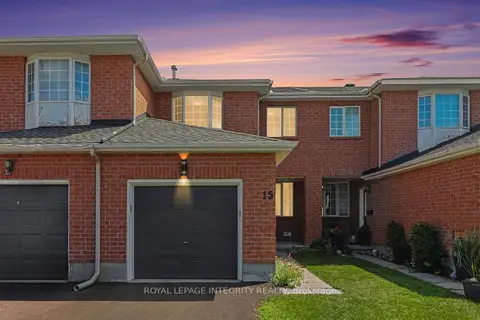
$599,900
Reduced $30,000
3 bd2 ba3 pk1500-2000 ft²
15 Angus Drive
9002 - Kanata - Katimavik, Kanata
Att/Row/Townhouse · MLS® X13702530 · ROYAL LEPAGE INTEGRITY REALTY
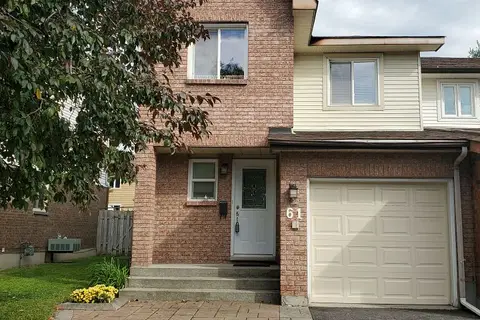
$620,000
3 bd3 ba5 pk1100-1500 ft²
61 McGibbon Drive
9002 - Kanata - Katimavik, Kanata
Att/Row/Townhouse · MLS® X13876392 · ROYAL LEPAGE TEAM REALTY
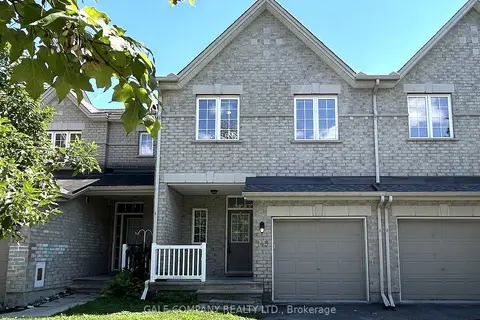
$549,000
3 bd4 ba3 pk1500-2000 ft²
149 S Tandalee Crescent
9010 - Kanata - Emerald Meadows/Trailwest, Kanata
Att/Row/Townhouse · MLS® X13648666 · GALE COMPANY REALTY LTD.
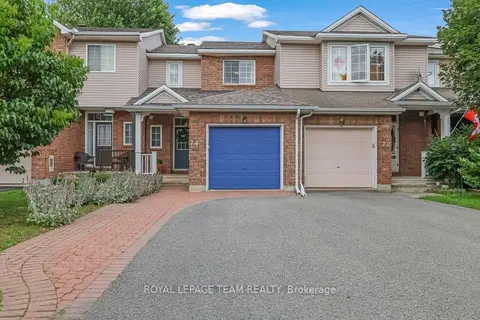
$529,990
3 bd2 ba3 pk1100-1500 ft²
74 Milner Downs Crescent
9010 - Kanata - Emerald Meadows/Trailwest, Kanata
Att/Row/Townhouse · MLS® X13750138 · ROYAL LEPAGE TEAM REALTY
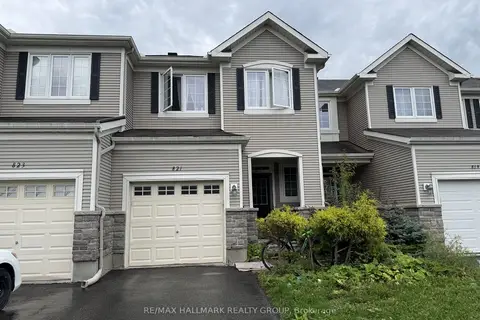
$549,900
3 bd3 ba3 pk1500-2000 ft²
821 Tabaret Street
9010 - Kanata - Emerald Meadows/Trailwest, Kanata
Att/Row/Townhouse · MLS® X13707406 · RE/MAX HALLMARK REALTY GROUP
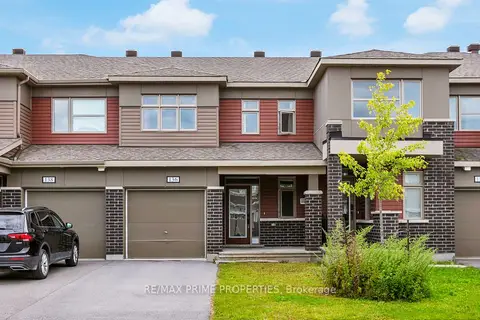
$549,900
Reduced $15,100
3 bd3 ba3 pk1100-1500 ft²
136 Lanceleaf Way
9010 - Kanata - Emerald Meadows/Trailwest, Kanata
Att/Row/Townhouse · MLS® X13738496 · RE/MAX PRIME PROPERTIES