60 Oliver Street
St. Patrick's Ward, Guelph, N1E 3B5
$649,900
- 3 bedrooms
- 2 bathrooms
- 2 parking
- 1100-1500 sq ft
Listed 13 days ago · MLS® X13868644
About this home
Welcome to 60 Oliver Street, a charming 1925 home tucked into Guelph's historic St. Patrick's Ward. Set on an oversized lot, this 3-bedroom, 2-bathroom home offers over 1,200 sq. ft. of living space and a rare combination of original character, thoughtful updates and an incredible backyard. A covered front porch provides the perfect spot for morning coffee before stepping inside, where tall trim, oak hardwood floors and the warmth of a century home carry throughout the main level. The spacious living and dining areas offer plenty of room to gather, while the functional kitchen features ample cabinetry, counter space and a centre island, flowing into additional flexible living space that can adapt as a home office, playroom, breakfast area or whatever suits your lifestyle. Upstairs you'll find three bedrooms and a beautifully updated bathroom (2022) featuring a freestanding tub, tiled feature wall and modern fixtures. Outside, the deep, fully fenced backyard offers an impressive amount of green space for kids, pets, gardening or entertaining, along with a storage shed and plenty of room to make it your own. Major improvements provide added peace of mind, including furnace (2023), electrical panel (2023), hot water tank (2024), waste stack plumbing (2022), sewer line (2022), most plumbing (2022), partial asphalt roof replacement (2022) and fresh paint throughout. All of this is in one of Guelph's most distinctive neighbourhoods, known for its historic character, walkable streets and strong sense of community, with easy access to Downtown Guelph, the Speed River, trails, parks and everyday amenities. With continued investment in the surrounding area, including improved cycling and pedestrian connections, York Road infrastructure upgrades and planned redevelopment bringing new green space, pathways and public gathering spaces to The Ward, this is an opportunity to own a character-filled home in a neighbourhood that continues to evolve.
Details
- Type
- Detached
- Style
- 1 1/2 Storey
- Age
- 100+ years
- Size
- 1100-1500 sq ft
- Lot
- 33.33 × 130.5 ft
- Basement
- Full, Unfinished
- Garage
- None
- Kitchens
- 1
- Property tax
- $4,423 (2025)
- Neighbourhood
- St. Patrick's Ward
- Municipality
- Guelph
- Price per sq ft
- $500 (10% below detached houses in St. Patrick's Ward, $554)
Interior
- Bedrooms
- 3 above ground
- Bathrooms
- 1 × 2-piece (main), 1 × 4-piece (second)
- Rooms
- 10 above ground + 2 below
- Family room or den
- Yes
- Fireplace
- No
- Features
- Carpet Free, Water Heater Owned
Heating, cooling and services
- Heating
- Forced Air, Gas
- Air conditioning
- Wall Unit(s)
- Water and sewer
- Sewer
Building and exterior
- Style
- 1 1/2 Storey
- Exterior
- Aluminum Siding, Brick
- Roof
- Asphalt Shingle, Metal
- Foundation
- Stone
- Age
- 100+
- Faces
- North
- Outdoor
- Shed
Parking
- Total parking
- 2
- Driveway and parking
- Private
Lot
- Size
- 33.33 × 130.5 ft
More
- Possession
- Flexible
- Nearby
- Arts Centre, Fenced Yard, Golf, Hospital, Library, Park
- Cross street
- Ontario St & York Rd
Rooms
| Room | Level | Size | Features |
|---|---|---|---|
| Foyer | Main | 3.53 × 1.85 m (11'7" × 6'1") | |
| Bathroom | Main | 1.83 × 1.5 m (6' × 4'11") | 2 Pc Bath |
| Kitchen | Main | 4.19 × 3.23 m (13'9" × 10'7") | |
| Living Room | Main | 2.87 × 3.23 m (9'5" × 10'7") | |
| Other | Main | 3.1 × 3.23 m (10'2" × 10'7") | |
| Dining Room | Main | 2.57 × 3.94 m (8'5" × 12'11") | |
| Bathroom | Second | 2.54 × 2.16 m (8'4" × 7'1") | 4 Pc Bath |
| Primary Bedroom | Second | 3.53 × 3.17 m (11'7" × 10'5") | |
| Bedroom | Second | 4.19 × 2.62 m (13'9" × 8'7") | |
| Bedroom | Second | 3.1 × 2.72 m (10'2" × 8'11") | |
| Other | Basement | 7.82 × 6.17 m (25'8" × 20'3") | |
| Other | Basement | 2.13 × 3.68 m (7' × 12'1") |
Price history
| Date | Price | Change |
|---|---|---|
| Oct 6, 2026 | $679,900 | Listed |
| Oct 20, 2026 | $649,900 | −$30,000 |
History of this address
2 earlier listings at this address, with sold and leased prices. Create a free account or sign in to see them.
Location
Location is approximate. See nearby homes on the map
Recent sales nearby
See what similar homes within 1 km sold for in the last year. Create a free account or sign in to see them.
The neighbourhood
Getting around Very walkable
No subway, LRT or GO station within a short trip.
Within a 10-minute walk: 3 grocery stores, 38 cafés and restaurants, 12 parks, 4 pharmacies. Nearest grocery: Angelino's Fresh Choice Market (800 m). Nearest park: San Giorgio Morgeto Park (150 m).
Schools nearby
Elementary
- Sacred Heart Catholic School Catholic
EQAO: Gr 6 reading 92%, math 68%2 min walk - King George Public School
EQAO: Gr 6 reading 100%, math 89%1.3 km - John Galt Public School
EQAO: Gr 6 reading 88%, math 38%1.3 km - Central Public School
EQAO: Gr 6 reading 96%, math 77%1.3 km
Secondary
- St. James Catholic High School Catholic
EQAO: Gr 9 math 44%, literacy test 85%1.6 km - John F. Ross Collegiate and Vocational Institute
EQAO: Gr 9 math 76%, literacy test 90%1.8 km - Guelph Collegiate and Vocational Institute
EQAO: Gr 9 math 71%, literacy test 91%1.9 km
EQAO: share of students meeting the provincial standard (2024–25). Ontario average: Gr 6 reading 86%, math 51%; Gr 9 math 55%; literacy test 83%.
Closest schools, not school zones. Check which school serves this address with the school board before relying on it.
Who lives here postal area N1E
- Owners / renters
- 74% / 26%
- Median household income
- $96,000
- Average age
- 40
- Children under 15
- 18%
- Homes
- 56% detached, 5% high-rise
- Commute by transit
- 3%
- Population
- 44,799
Languages spoken most at home besides English: Punjabi (Panjabi) 0.7%, Italian 0.7%, Tagalog (Pilipino, Filipino) 0.5%, Polish 0.5%.
Safety
Crime Severity Index for Guelph police: 58 vs 57 for Ontario (2025).
Police-reported figures for the whole police service area, not this street. Rates use the area’s resident population.
Distances are approximate. Places © OpenStreetMap contributors. Neighbourhood figures: Statistics Canada, 2021 Census. School results: EQAO via Ontario Data Catalogue (Open Government Licence – Ontario). Crime Severity Index: Statistics Canada.
Living here
Commute
To downtown Kitchener: 23 km. Transit times · Driving times
Noise 1 source nearby
- 🚆 Rail line (Goderich Subdivision)250 m
Distances from the map, not noise measurements. Visit at rush hour to judge for yourself.
Internet High-speed
50/10 Mbps or faster available here by cable, fibre or DSL (the federal high-speed target).
From the federal broadband map. Check exact speeds and providers for the address.
Roads, rail, airports and planned stations © OpenStreetMap contributors. Internet: Innovation, Science and Economic Development Canada, National Broadband Data.
Listed by RE/MAX ESCARPMENT GOLFI REALTY INC..
Listing information provided by PropTx Innovations Inc. and TRREB; deemed reliable but not guaranteed accurate by PropTx.
Similar homes nearby
See more in Guelph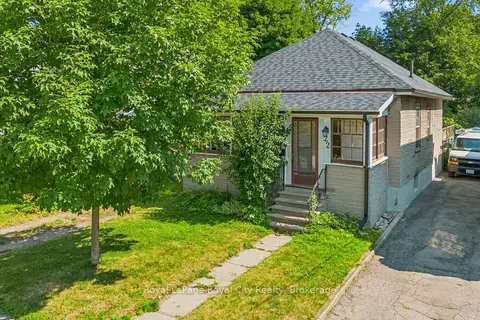
$674,999
2 bd1 ba1 pk700-1100 ft²
22 Boult Avenue
St. Patrick's Ward, Guelph
Detached · MLS® X13711428 · Royal LePage Royal City Realty
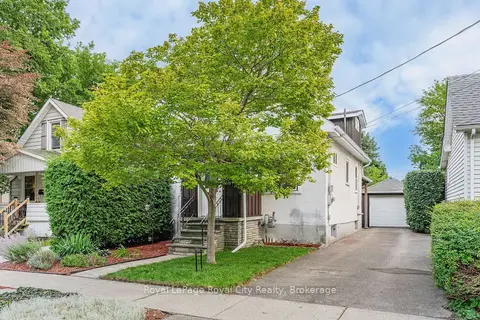
$599,900
Reduced $40,000
2 bd2 ba4 pk700-1100 ft²
19 Walter Street
St. Patrick's Ward, Guelph
Detached · MLS® X13711240 · Royal LePage Royal City Realty
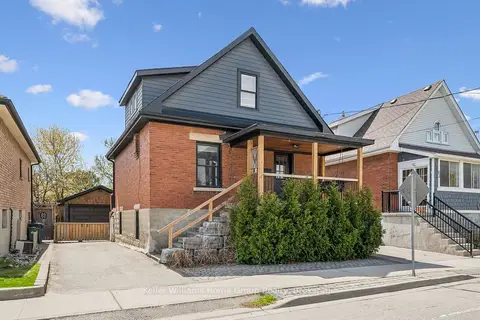
$700,000
2+1 bd3 ba5 pk1100-1500 ft²
67 STEVENSON Street S
St. Patrick's Ward, Guelph
Detached · MLS® X13596840 · Keller Williams Home Group Realty
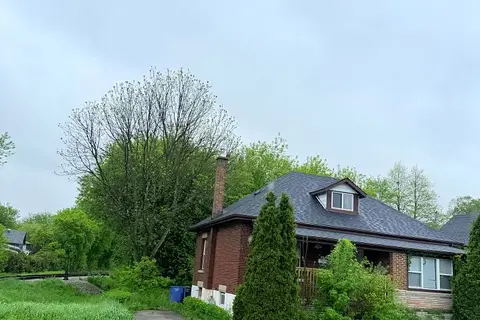
$719,880
4 bd2 ba2 pk1100-1500 ft²
70 Huron Street
St. Patrick's Ward, Guelph
Detached · MLS® X13806454 · RE/MAX COMMUNITY REALTY INC.
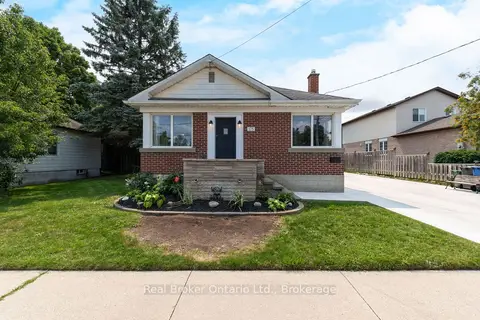
$740,000
Reduced $10,000
2+2 bd1 ba6 pk700-1100 ft²
175 Stevenson Street S
St. Patrick's Ward, Guelph
Detached · MLS® X13616600 · Real Broker Ontario Ltd.
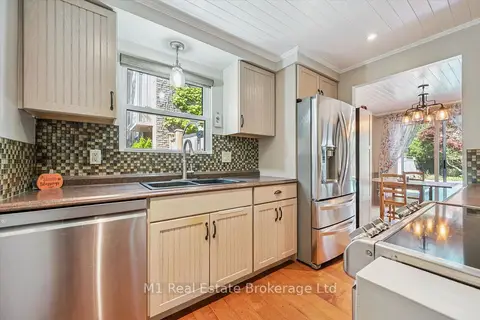
$649,900
Reduced $18,100
3 bd2 ba3 pk700-1100 ft²
567 Willow Road
Willow West/Sugarbush/West Acres, Guelph
Semi-Detached · MLS® X13690812 · M1 Real Estate Brokerage Ltd
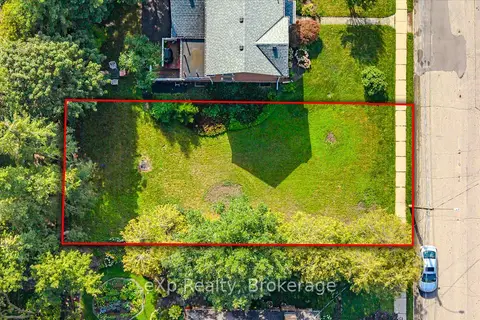
$649,900
0 bd0 ba
18 Prospect Avenue
St. George's, Guelph
Vacant Land · MLS® X13754320 · eXp Realty
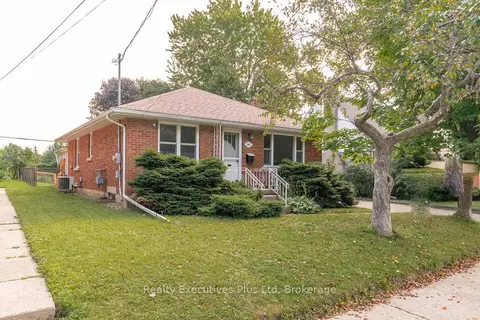
$649,900
3 bd2 ba4 pk700-1100 ft²
361 Metcalfe Street
Riverside Park, Guelph
Detached · MLS® X13791676 · Realty Executives Plus Ltd