19 Walter Street
St. Patrick's Ward, Guelph, N1E 5N9
$599,900
Reduced $40,000 from $639,900
- 2 bedrooms
- 2 bathrooms
- 4 parking
- 700-1100 sq ft
Listed 56 days ago · MLS® X13711240
About this home
Welcome to 19 Walter Street, a charming 1.5storey-detached home hidden away in one of Guelph's most historic, eclectic, and vibrant communities: The Ward. Offered for the first time in 24 years, this 2-bedroom, 1.5-bathroom home packs over 1000 sq/ft of character, updates, and unmatched privacy on a short, peaceful street where extremely friendly neighbors look out for one another. Step inside a spacious foyer with ample room for seasonal gear before entering a bright main level where beautiful hardwood floors catch the morning sun through expansive windows and high ceilings create an airy, open feel. Tech lovers will appreciate that all rooms feature computer CAT5 outlets for seamless networking. The entire main floor is fully wired for audio right from the living room control panel, letting you direct sound to the back of the house or right into the updated 4-pc family bathroom. Home cooks will love the efficient kitchen with generous counter and cabinet space, flowing directly into a dedicated dining area featuring a cozy gas fireplace. Walk out to your private sunroom overlooking a breathtaking, fully fenced backyard framed by a meticulously maintained 24-year-old cedar hedge and a mature fruit tree-a tranquil local sanctuary regularly visited by songbirds, rabbits, chipmunks, and squirrels. Plus, a covered rear roof ensures rain never foils your summer BBQs! Upstairs, you will find two bright, spacious bedrooms with great closet space, including a primary complete with its own convenient 2-pc ensuite bathroom. Downstairs, the high and dry basement offers clean, abundant storage for all your seasonal needs. Outside, enjoy the added convenience of a detached 1-car garage and lots of driveway parking space. Beyond the home itself, the location is unbeatable for walkability and lifestyle. Stroll just minutes to Downtown Guelph, the GO Transit station, Lost Aviator Coffee, Angelino's Italian Market, Royal City Brewing Co., York Road Park, and the Eramosa River Trail
Details
- Type
- Detached
- Style
- 1 1/2 Storey
- Age
- 100+ years
- Size
- 700-1100 sq ft
- Lot
- 35 × 110 ft
- Basement
- Full, Walk-Up, Unfinished
- Garage
- Detached
- Kitchens
- 1
- Property tax
- $4,151 (2025)
- Neighbourhood
- St. Patrick's Ward
- Municipality
- Guelph
- Price per sq ft
- $667 (20% above detached houses in St. Patrick's Ward, $554)
Interior
- Bedrooms
- 2 above ground
- Bathrooms
- 1 × 2-piece, 1 × 4-piece
- Rooms
- 9 above ground
- Family room or den
- No
- Fireplace
- Natural Gas
- Features
- Storage, Water Heater
Heating, cooling and services
- Heating
- Forced Air, Gas
- Air conditioning
- Central Air
- Water and sewer
- Sewer
Building and exterior
- Style
- 1 1/2 Storey
- Exterior
- Stucco (Plaster), Wood
- Roof
- Asphalt Shingle
- Foundation
- Stone
- Age
- 100+
- Faces
- South
- Outdoor
- Landscaped, Privacy, Shed
Parking
- Garage spaces
- 1
- Total parking
- 4
- Driveway and parking
- Private
Lot
- Size
- 35 × 110 ft (rectangular)
More
- Possession
- flexible
- Nearby
- Place Of Worship, Park, Library, School, Public Transit
- Cross street
- Elizabeth Street
Rooms
| Room | Level | Size | Features |
|---|---|---|---|
| Living Room | Main | 3.76 × 3.52 m (12'4" × 11'7") | |
| Den | Main | 2.65 × 3 m (8'8" × 9'10") | |
| Kitchen | Main | 2.64 × 2.88 m (8'8" × 9'5") | |
| Dining Room | Main | 3.77 × 4.2 m (12'4" × 13'9") | |
| Bathroom | Main | 2.7 × 1.51 m (8'10" × 4'11") | |
| Sunroom | Main | 4.83 × 2 m (15'10" × 6'7") | |
| Bedroom | Second | 3.66 × 3.15 m (12' × 10'4") | |
| Bedroom | Second | 3.65 × 3.54 m (12' × 11'7") | |
| Bathroom | Second | 1.81 × 1.88 m (5'11" × 6'2") |
Price history
| Date | Price | Change |
|---|---|---|
| Sep 9, 2026 | $639,900 | Listed |
| Oct 20, 2026 | $599,900 | −$40,000 |
Location
Location is approximate. See nearby homes on the map
Recent sales nearby
See what similar homes within 1 km sold for in the last year. Create a free account or sign in to see them.
The neighbourhood
Getting around Somewhat walkable
No subway, LRT or GO station within a short trip.
Within a 10-minute walk: 1 grocery store, 11 cafés and restaurants, 9 parks. Nearest grocery: Angelino's Fresh Choice Market (100 m). Nearest park: Mico Valeriote Park (150 m).
Schools nearby
Elementary
- Sacred Heart Catholic School Catholic
EQAO: Gr 6 reading 92%, math 68%11 min walk - St. John Catholic Elementary School Catholic
EQAO: Gr 6 reading 85%, math 25%13 min walk - John Galt Public School
EQAO: Gr 6 reading 88%, math 38%14 min walk - King George Public School
EQAO: Gr 6 reading 100%, math 89%18 min walk
Secondary
- St. James Catholic High School Catholic
EQAO: Gr 9 math 44%, literacy test 85%13 min walk - John F. Ross Collegiate and Vocational Institute
EQAO: Gr 9 math 76%, literacy test 90%1.3 km
EQAO: share of students meeting the provincial standard (2024–25). Ontario average: Gr 6 reading 86%, math 51%; Gr 9 math 55%; literacy test 83%.
Closest schools, not school zones. Check which school serves this address with the school board before relying on it.
Who lives here postal area N1E
- Owners / renters
- 74% / 26%
- Median household income
- $96,000
- Average age
- 40
- Children under 15
- 18%
- Homes
- 56% detached, 5% high-rise
- Commute by transit
- 3%
- Population
- 44,799
Languages spoken most at home besides English: Punjabi (Panjabi) 0.7%, Italian 0.7%, Tagalog (Pilipino, Filipino) 0.5%, Polish 0.5%.
Safety
Crime Severity Index for Guelph police: 58 vs 57 for Ontario (2025).
Police-reported figures for the whole police service area, not this street. Rates use the area’s resident population.
Distances are approximate. Places © OpenStreetMap contributors. Neighbourhood figures: Statistics Canada, 2021 Census. School results: EQAO via Ontario Data Catalogue (Open Government Licence – Ontario). Crime Severity Index: Statistics Canada.
Living here
Commute
To downtown Kitchener: 24 km. Transit times · Driving times
Noise 1 source nearby
- 🚆 Rail line (Metrolinx Guelph Subdivision)150 m
Distances from the map, not noise measurements. Visit at rush hour to judge for yourself.
Internet High-speed
50/10 Mbps or faster available here by cable, fibre or DSL (the federal high-speed target).
From the federal broadband map. Check exact speeds and providers for the address.
Roads, rail, airports and planned stations © OpenStreetMap contributors. Internet: Innovation, Science and Economic Development Canada, National Broadband Data.
Listed by Royal LePage Royal City Realty.
Listing information provided by PropTx Innovations Inc. and TRREB; deemed reliable but not guaranteed accurate by PropTx.
Similar homes nearby
See more in Guelph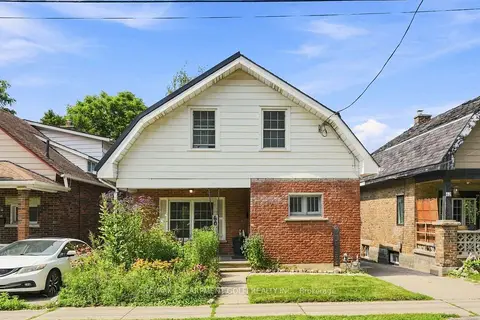
$649,900
Reduced $30,000
3 bd2 ba2 pk1100-1500 ft²
60 Oliver Street
St. Patrick's Ward, Guelph
Detached · MLS® X13868644 · RE/MAX ESCARPMENT GOLFI REALTY INC.
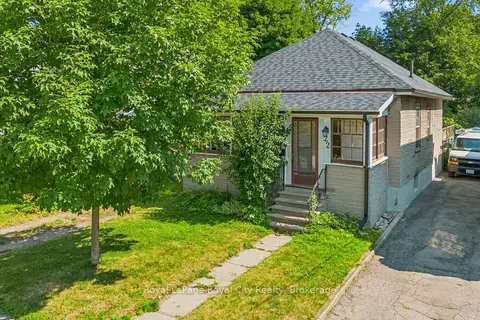
$674,999
2 bd1 ba1 pk700-1100 ft²
22 Boult Avenue
St. Patrick's Ward, Guelph
Detached · MLS® X13711428 · Royal LePage Royal City Realty
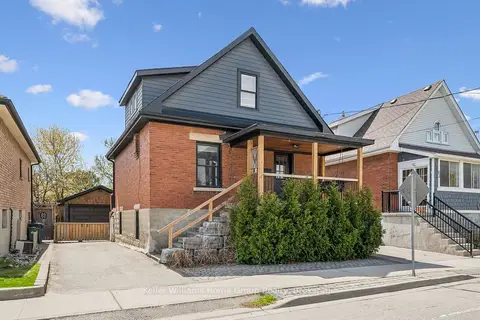
$700,000
2+1 bd3 ba5 pk1100-1500 ft²
67 STEVENSON Street S
St. Patrick's Ward, Guelph
Detached · MLS® X13596840 · Keller Williams Home Group Realty
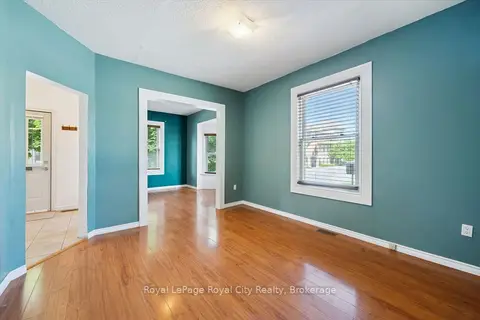
$489,900
3 bd1 ba1 pk1100-1500 ft²
90 Neeve Street
St. Patrick's Ward, Guelph
Att/Row/Townhouse · MLS® X14016878 · Royal LePage Royal City Realty
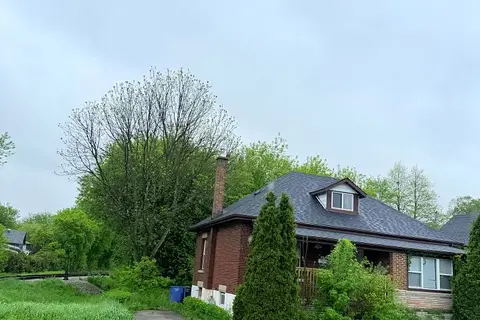
$719,880
4 bd2 ba2 pk1100-1500 ft²
70 Huron Street
St. Patrick's Ward, Guelph
Detached · MLS® X13806454 · RE/MAX COMMUNITY REALTY INC.
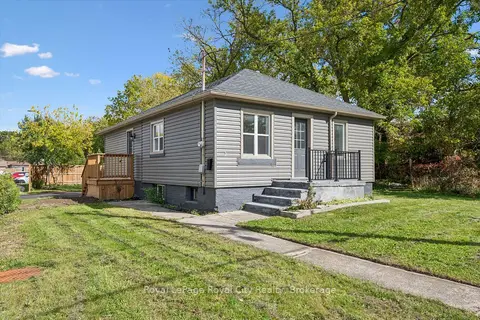
$599,900
3 bd1 ba2 pk700-1100 ft²
1 Stevenson Street N
St. George's, Guelph
Detached · MLS® X13882698 · Royal LePage Royal City Realty
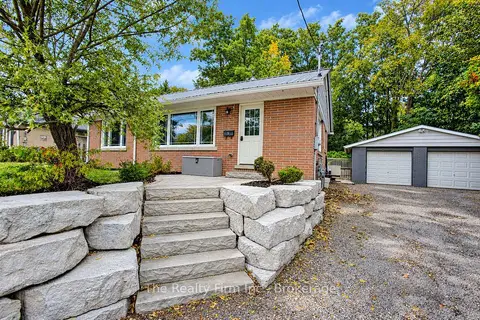
$599,900
3+1 bd2 ba5 pk700-1100 ft²
15 Dumbarton Street
Riverside Park, Guelph
Detached · MLS® X14082172 · The Realty Firm Inc.
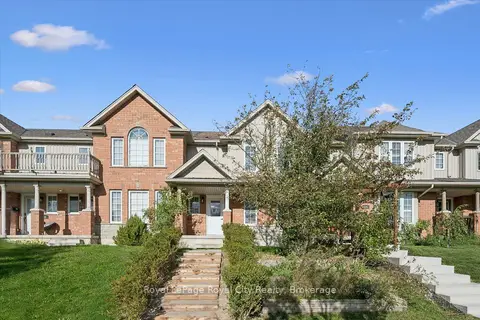
$599,999
3 bd3 ba2 pk1100-1500 ft²
541 Victoria Road N
Victoria North, Guelph
Att/Row/Townhouse · MLS® X14027614 · Royal LePage Royal City Realty