22 Boult Avenue
St. Patrick's Ward, Guelph, N1E 5W7
$674,999
- 2 bedrooms
- 1 bathrooms
- 1 parking
- 700-1100 sq ft
Listed 56 days ago · MLS® X13711428
Open house
- Saturday, October 24 at 1:00 p.m. to 3:00 p.m. Add to calendar
About this home
Welcome to 22 Boult Avenue, a charming bungalow nestled in the heart of St. Patrick's Ward, one of Guelph's most vibrant and sought-after neighbourhoods. Whether you're purchasing your first home or looking to downsize without compromise, this delightful property offers comfort, character, and an unbeatable location. A spacious covered front porch welcomes you home, providing the perfect place to enjoy your morning coffee or unwind at the end of the day. Inside, the bright living room is filled with warmth, featuring beautiful hardwood flooring and a cozy natural gas fireplace. Just beyond, the formal dining room offers plenty of space to host family dinners and holiday gatherings. The functional kitchen is equipped with stainless steel appliances, ample cabinetry, and generous storage for easy everyday living. Two well-sized bedrooms are conveniently located on the main floor, each offering spacious closets, while a 4-piece bathroom sits between them for added convenience. At the back of the home, a sunroom provides a peaceful retreat where you can enjoy natural light throughout every season. The unfinished basement offers endless potential to create additional living space, a home gym, workshop, or whatever best suits your lifestyle. Step outside to the fully fenced backyard, perfect for summer barbecues, gardening, pets, or children to play safely. Located just a short walk from downtown Guelph, you'll love having restaurants, cafés, parks, trails, shopping, and everyday amenities right at your doorstep. Even better, this home sits directly across from Lyon Park, offering exceptional recreation right outside your front door with an outdoor pool, playground, baseball diamonds, and plenty of green space to enjoy throughout the year. This charming home combines timeless appeal, practical living, and an exceptional location, making it an opportunity you won't want to miss.
Details
- Type
- Detached
- Style
- Bungalow
- Size
- 700-1100 sq ft
- Lot
- 33 × 138 ft
- Basement
- Full, Unfinished, Walk-Up
- Garage
- None
- Kitchens
- 1
- Property tax
- $4,025 (2026)
- Neighbourhood
- St. Patrick's Ward
- Municipality
- Guelph
- Price per sq ft
- $750 (35% above detached houses in St. Patrick's Ward, $554)
Interior
- Bedrooms
- 2 above ground
- Bathrooms
- 1 × 4-piece (main)
- Rooms
- 7 above ground
- Family room or den
- No
- Fireplace
- Natural Gas
- Features
- Workbench
Heating, cooling and services
- Heating
- Forced Air, Gas
- Air conditioning
- Central Air
- Water and sewer
- Sewer
Building and exterior
- Style
- Bungalow
- Exterior
- Concrete
- Roof
- Asphalt Shingle
- Foundation
- Stone
- Faces
- East
- Pool
- Community
- Outdoor
- Deck, Porch Enclosed, Recreational Area, Fence - Full, Shed
Parking
- Total parking
- 1
- Driveway and parking
- Front Yard Parking, Private
Lot
- Size
- 33 × 138 ft
More
- Possession
- Flexible
- Nearby
- Park, River/Stream
- Cross street
- York Rd and Victoria Rd S
Rooms
| Room | Level | Size | Features |
|---|---|---|---|
| Primary Bedroom | Main | 3.16 × 3.49 m (10'4" × 11'5") | |
| Other | Basement | 6.69 × 10.3 m (21'11" × 33'10") | Unfinished |
| Bathroom | Main | 1.98 × 2.1 m (6'6" × 6'11") | 4 Pc Bath |
| Kitchen | Main | 3.81 × 2.13 m (12'6" × 7') | |
| Living Room | Main | 3.8 × 3.84 m (12'6" × 12'7") | |
| Dining Room | Main | 3.84 × 3.4 m (12'7" × 11'2") | |
| Sunroom | Main | 3.29 × 1.69 m (10'10" × 5'7") | |
| Bedroom | Main | 3.1 × 3.49 m (10'2" × 11'5") |
History of this address
1 earlier listing at this address, with sold and leased prices. Create a free account or sign in to see them.
Location
Location is approximate. See nearby homes on the map
Recent sales nearby
See what similar homes within 1 km sold for in the last year. Create a free account or sign in to see them.
The neighbourhood
Getting around Walkable
No subway, LRT or GO station within a short trip.
Within a 10-minute walk: 2 grocery stores, 9 cafés and restaurants, 4 parks. Nearest grocery: Ethnic Supermarket (800 m). Nearest park: Lyon Park (100 m).
Schools nearby
Elementary
- Sacred Heart Catholic School Catholic
EQAO: Gr 6 reading 92%, math 68%11 min walk - St. John Catholic Elementary School Catholic
EQAO: Gr 6 reading 85%, math 25%1.6 km - John Galt Public School
EQAO: Gr 6 reading 88%, math 38%1.7 km - King George Public School
EQAO: Gr 6 reading 100%, math 89%1.8 km
Secondary
- St. James Catholic High School Catholic
EQAO: Gr 9 math 44%, literacy test 85%1.5 km - John F. Ross Collegiate and Vocational Institute
EQAO: Gr 9 math 76%, literacy test 90%2.1 km
EQAO: share of students meeting the provincial standard (2024–25). Ontario average: Gr 6 reading 86%, math 51%; Gr 9 math 55%; literacy test 83%.
Closest schools, not school zones. Check which school serves this address with the school board before relying on it.
Who lives here postal area N1E
- Owners / renters
- 74% / 26%
- Median household income
- $96,000
- Average age
- 40
- Children under 15
- 18%
- Homes
- 56% detached, 5% high-rise
- Commute by transit
- 3%
- Population
- 44,799
Languages spoken most at home besides English: Punjabi (Panjabi) 0.7%, Italian 0.7%, Tagalog (Pilipino, Filipino) 0.5%, Polish 0.5%.
Safety
Crime Severity Index for Guelph police: 58 vs 57 for Ontario (2025).
Police-reported figures for the whole police service area, not this street. Rates use the area’s resident population.
Distances are approximate. Places © OpenStreetMap contributors. Neighbourhood figures: Statistics Canada, 2021 Census. School results: EQAO via Ontario Data Catalogue (Open Government Licence – Ontario). Crime Severity Index: Statistics Canada.
Living here
Commute
To downtown Kitchener: 24 km. Transit times · Driving times
Noise Nothing major nearby
No highway within 500 m, rail line within 300 m, or airport flight path nearby.
Distances from the map, not noise measurements. Visit at rush hour to judge for yourself.
Internet High-speed
50/10 Mbps or faster available here by cable, fibre or DSL (the federal high-speed target).
From the federal broadband map. Check exact speeds and providers for the address.
Roads, rail, airports and planned stations © OpenStreetMap contributors. Internet: Innovation, Science and Economic Development Canada, National Broadband Data.
Listed by Royal LePage Royal City Realty.
Listing information provided by PropTx Innovations Inc. and TRREB; deemed reliable but not guaranteed accurate by PropTx.
Similar homes nearby
See more in Guelph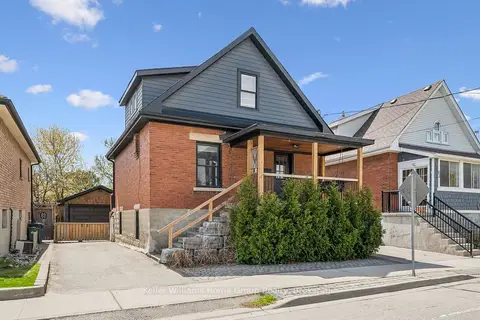
$700,000
2+1 bd3 ba5 pk1100-1500 ft²
67 STEVENSON Street S
St. Patrick's Ward, Guelph
Detached · MLS® X13596840 · Keller Williams Home Group Realty
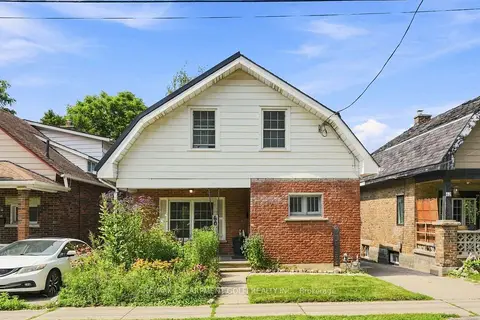
$649,900
Reduced $30,000
3 bd2 ba2 pk1100-1500 ft²
60 Oliver Street
St. Patrick's Ward, Guelph
Detached · MLS® X13868644 · RE/MAX ESCARPMENT GOLFI REALTY INC.
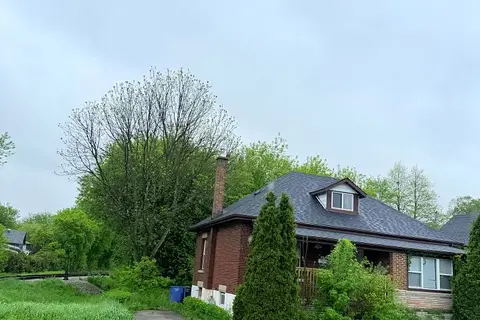
$719,880
4 bd2 ba2 pk1100-1500 ft²
70 Huron Street
St. Patrick's Ward, Guelph
Detached · MLS® X13806454 · RE/MAX COMMUNITY REALTY INC.
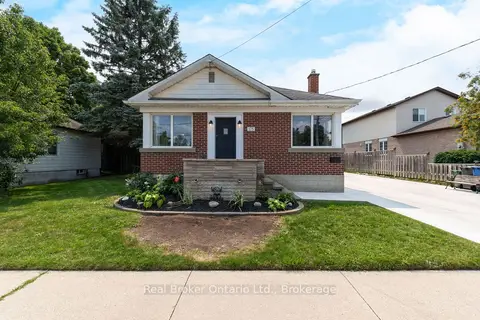
$740,000
Reduced $10,000
2+2 bd1 ba6 pk700-1100 ft²
175 Stevenson Street S
St. Patrick's Ward, Guelph
Detached · MLS® X13616600 · Real Broker Ontario Ltd.
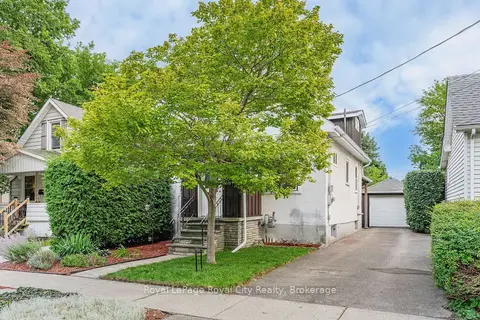
$599,900
Reduced $40,000
2 bd2 ba4 pk700-1100 ft²
19 Walter Street
St. Patrick's Ward, Guelph
Detached · MLS® X13711240 · Royal LePage Royal City Realty
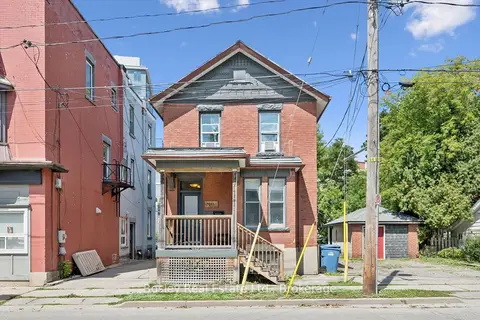
$799,000
Reduced $51,000
4+3 bd3 ba3 pk1500-2000 ft²
10 Ontario Street
St. Patrick's Ward, Guelph
Duplex · MLS® X13727156 · Bosley Real Estate Ltd.
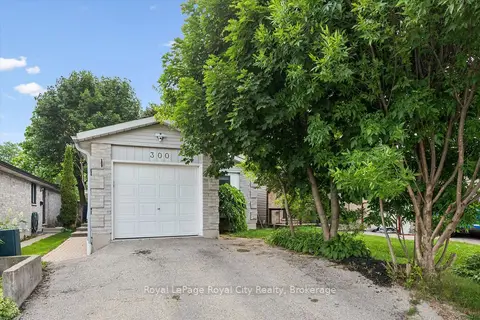
$675,000
Reduced $24,000
2+1 bd2 ba3 pk700-1100 ft²
300 Auden Road
Grange Road, Guelph
Detached · MLS® X13526088 · Royal LePage Royal City Realty
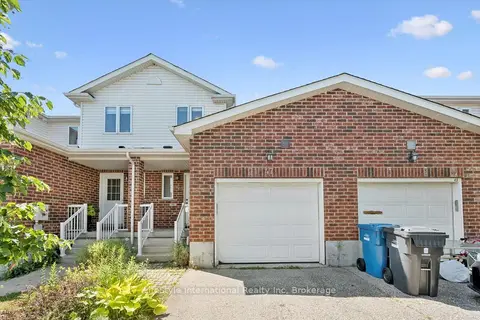
$675,000
3 bd3 ba2 pk1500-2000 ft²
47 HASLER Crescent
Pineridge/Westminster Woods, Guelph
Att/Row/Townhouse · MLS® X13849918 · LifeStyle International Realty Inc