67 STEVENSON Street S
St. Patrick's Ward, Guelph, N1E 5N3
$700,000
- 2+1 bedrooms
- 3 bathrooms
- 5 parking
- 1100-1500 sq ft
Listed 90 days ago · MLS® X13596840
About this home
This is your opportunity to own a beautiful house with exceptional versatility. This charming circa 1910 brick two-story residence blends timeless character with modern finishes throughout. The main level features a stunning kitchen highlighted by a polished concrete island (2021), butcher block countertops, and updated stainless steel appliances-perfect for both everyday living and entertaining. Updated flooring spans every level (2021-2022), while the home offers thoughtful touches like an electric fireplace on the main floor and a cozy gas fireplace below. Upstairs, the spacious primary bedroom includes dual closets, and the bathrooms on both levels have been fully refreshed with oversized custom glass showers (2021). A bright three-season sunroom with new hardwood flooring (2022) adds even more functional living space. The lower level offers a separate entrance and a fully finished layout, ideal for a possible investor to finish, extended family, guests, or additional living space. With updated finishes, a gas fireplace, upgraded egress windows, and modern touches throughout, this space provides comfort and privacy. Outside, enjoy a fully fenced and gated backyard surrounded by mature trees, complete with multiple patio areas, perfect for hosting or unwinding. The detached 1.5-car garage includes hydro and is equipped for a wood stove, adding year round usability. Located on a quiet street with fantastic neighbours, generous parking, and a private park just around the corner, this home offers both convenience and a strong sense of community close to all amenities while still feeling tucked away.
Details
- Type
- Detached
- Style
- 2-Storey
- Age
- 51-99 years
- Size
- 1100-1500 sq ft
- Lot
- 36.36 × 95.86 ft
- Basement
- Separate Entrance, Finished
- Garage
- Detached
- Kitchens
- 2
- Property tax
- $4,382 (2026)
- Neighbourhood
- St. Patrick's Ward
- Municipality
- Guelph
- Price per sq ft
- $538 (about the same as detached houses in St. Patrick's Ward)
Interior
- Bedrooms
- 2 above ground + 1 below
- Bathrooms
- 1 × 2-piece (main), 1 × 3-piece (second), 1 × 3-piece (lower)
- Kitchens
- 2 (1 below ground)
- Rooms
- 8 above ground + 6 below
- Family room or den
- No
- Fireplace
- Electric
- Features
- Suspended Ceilings, Accessory Apartment, Water Heater
Heating, cooling and services
- Heating
- Forced Air, Gas
- Air conditioning
- Central Air
- Water and sewer
- Sewer
Building and exterior
- Style
- 2-Storey
- Exterior
- Aluminum Siding, Brick
- Roof
- Asphalt Shingle
- Foundation
- Concrete
- Age
- 51-99 years
- Faces
- East
- Outdoor
- Deck, Lighting, Porch, Privacy, Recreational Area, Year Round Living
Parking
- Garage spaces
- 1.5
- Total parking
- 4.5
- Driveway and parking
- Private, Reserved/Assigned
Lot
- Size
- 36.36 × 95.86 ft
- Acreage
- < .50
More
- Possession
- Immediate
- Nearby
- Hospital, Fenced Yard, Public Transit
- Cross street
- From Highway North on Victoria to York Road and then West to Stevenson Street South.
Rooms
| Room | Level | Size | Features |
|---|---|---|---|
| Living Room | Main | 4.27 × 3.96 m (14' × 13') | |
| Foyer | Main | 2.74 × 1.96 m (9' × 6'5") | |
| Bathroom | Main | 1.35 × 1.22 m (4'5" × 4') | |
| Bathroom | Second | 2.87 × 2.26 m (9'5" × 7'5") | |
| Kitchen | Main | 3.48 × 2.44 m (11'5" × 8') | |
| Other | Lower | 7.92 × 3.96 m (26' × 13') | |
| Primary Bedroom | Second | 5.18 × 3.78 m (17' × 12'5") | |
| Kitchen | Lower | 3.05 × 2.13 m (10' × 7') | |
| Bedroom | Second | 3.35 × 2.87 m (11' × 9'5") | |
| Dining Room | Main | 3.96 × 3.66 m (13' × 12') | |
| Bathroom | Lower | 2.13 × 2.13 m (7' × 7') | |
| Bedroom | Lower | 3.17 × 1.65 m (10'5" × 5'5") | |
| Cold Room/Cantina | Lower | 3.66 × 1.83 m (12' × 6') | |
| Laundry | Lower | 3.17 × 1.65 m (10'5" × 5'5") |
History of this address
5 earlier listings at this address, with sold and leased prices. Create a free account or sign in to see them.
Location
Location is approximate. See nearby homes on the map
Recent sales nearby
See what similar homes within 1 km sold for in the last year. Create a free account or sign in to see them.
The neighbourhood
Getting around Somewhat walkable
No subway, LRT or GO station within a short trip.
Within a 10-minute walk: 1 grocery store, 11 cafés and restaurants, 9 parks. Nearest grocery: Angelino's Fresh Choice Market (200 m). Nearest park: Mico Valeriote Park (100 m).
Schools nearby
Elementary
- Sacred Heart Catholic School Catholic
EQAO: Gr 6 reading 92%, math 68%9 min walk - St. John Catholic Elementary School Catholic
EQAO: Gr 6 reading 85%, math 25%15 min walk - John Galt Public School
EQAO: Gr 6 reading 88%, math 38%15 min walk - King George Public School
EQAO: Gr 6 reading 100%, math 89%18 min walk
Secondary
- St. James Catholic High School Catholic
EQAO: Gr 9 math 44%, literacy test 85%14 min walk - John F. Ross Collegiate and Vocational Institute
EQAO: Gr 9 math 76%, literacy test 90%1.4 km
EQAO: share of students meeting the provincial standard (2024–25). Ontario average: Gr 6 reading 86%, math 51%; Gr 9 math 55%; literacy test 83%.
Closest schools, not school zones. Check which school serves this address with the school board before relying on it.
Who lives here postal area N1E
- Owners / renters
- 74% / 26%
- Median household income
- $96,000
- Average age
- 40
- Children under 15
- 18%
- Homes
- 56% detached, 5% high-rise
- Commute by transit
- 3%
- Population
- 44,799
Languages spoken most at home besides English: Punjabi (Panjabi) 0.7%, Italian 0.7%, Tagalog (Pilipino, Filipino) 0.5%, Polish 0.5%.
Safety
Crime Severity Index for Guelph police: 58 vs 57 for Ontario (2025).
Police-reported figures for the whole police service area, not this street. Rates use the area’s resident population.
Distances are approximate. Places © OpenStreetMap contributors. Neighbourhood figures: Statistics Canada, 2021 Census. School results: EQAO via Ontario Data Catalogue (Open Government Licence – Ontario). Crime Severity Index: Statistics Canada.
Living here
Commute
To downtown Kitchener: 24 km. Transit times · Driving times
Noise 1 source nearby
- 🚆 Rail line (Goderich Subdivision)150 m
Distances from the map, not noise measurements. Visit at rush hour to judge for yourself.
Internet High-speed
50/10 Mbps or faster available here by cable, fibre or DSL (the federal high-speed target).
From the federal broadband map. Check exact speeds and providers for the address.
Roads, rail, airports and planned stations © OpenStreetMap contributors. Internet: Innovation, Science and Economic Development Canada, National Broadband Data.
Listed by Keller Williams Home Group Realty.
Listing information provided by PropTx Innovations Inc. and TRREB; deemed reliable but not guaranteed accurate by PropTx.
Similar homes nearby
See more in Guelph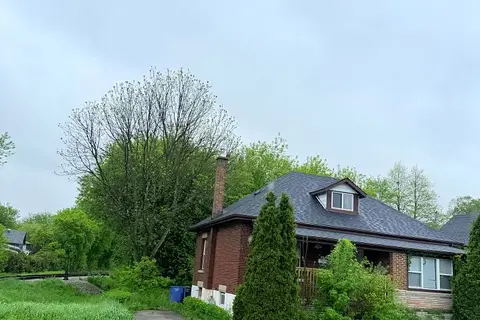
$719,880
4 bd2 ba2 pk1100-1500 ft²
70 Huron Street
St. Patrick's Ward, Guelph
Detached · MLS® X13806454 · RE/MAX COMMUNITY REALTY INC.
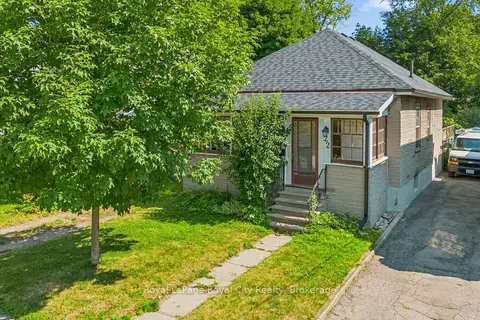
$674,999
2 bd1 ba1 pk700-1100 ft²
22 Boult Avenue
St. Patrick's Ward, Guelph
Detached · MLS® X13711428 · Royal LePage Royal City Realty
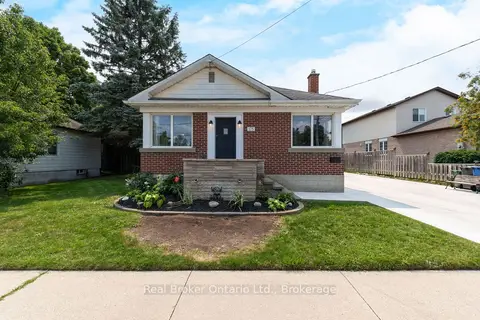
$740,000
Reduced $10,000
2+2 bd1 ba6 pk700-1100 ft²
175 Stevenson Street S
St. Patrick's Ward, Guelph
Detached · MLS® X13616600 · Real Broker Ontario Ltd.
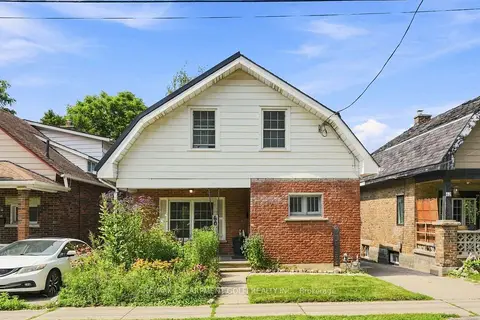
$649,900
Reduced $30,000
3 bd2 ba2 pk1100-1500 ft²
60 Oliver Street
St. Patrick's Ward, Guelph
Detached · MLS® X13868644 · RE/MAX ESCARPMENT GOLFI REALTY INC.
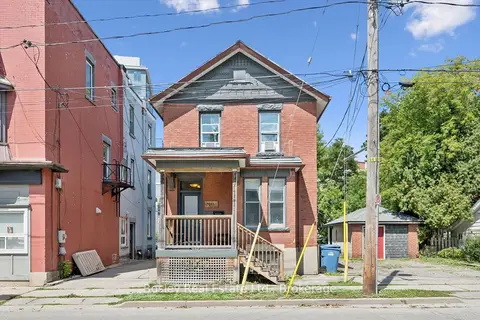
$799,000
Reduced $51,000
4+3 bd3 ba3 pk1500-2000 ft²
10 Ontario Street
St. Patrick's Ward, Guelph
Duplex · MLS® X13727156 · Bosley Real Estate Ltd.
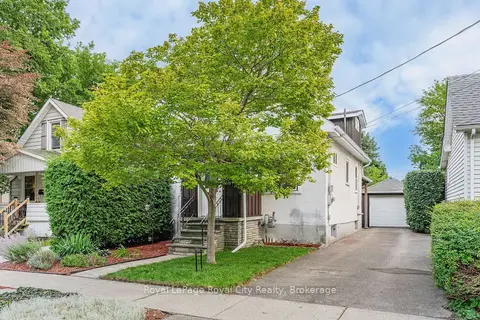
$599,900
Reduced $40,000
2 bd2 ba4 pk700-1100 ft²
19 Walter Street
St. Patrick's Ward, Guelph
Detached · MLS® X13711240 · Royal LePage Royal City Realty
$699,999
Reduced $99,001
3 bd3 ba3 pk1100-1500 ft²
21 Fuller Drive
Grange Road, Guelph
Detached · MLS® X13412520 · Right At Home Realty, Brokerage
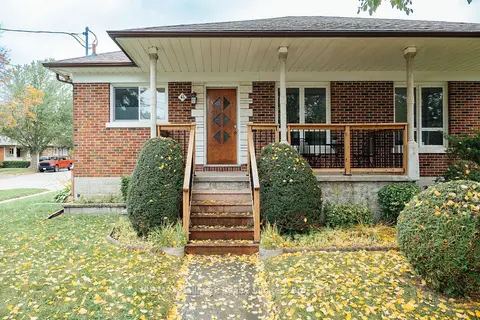
$699,900
Reduced $49,100
4 bd2 ba4 pk700-1100 ft²
41 William Street
St. George's, Guelph
Detached · MLS® X13420410 · RE/MAX Hallmark Realty Limited