6 Kings Lane
Oakland, Brant, N0E 1R0
$1,164,990
- 1+3 bedrooms
- 3 bathrooms
- 9 parking
- 1500-2000 sq ft
Listed 19 days ago · MLS® X13844012
About this home
Looking for Custom Country Living with a Designer Touch ? Then 6 Kings Lane in Scotland is your dream home! Step into your own slice of country paradise in this impeccably designed 2022 custom bungalow, nestled on nearly an acre in the peaceful and family-friendly community of Scotland. With a warm, modern farmhouse feel and every detail thoughtfully curated, this home offers the perfect blend of luxury, comfort, and functionality. Featuring 4 spacious bedrooms (1 up, 3 down), 2.5 bathrooms, and over 2,800 sq ft of finished living space, this home is designed for how families live today. On the main floor, enjoy a light-filled open-concept layout anchored by a dream kitchen with sleek appliances,expansive island seating, and rich wood cabinetry that flows beautifully into the dining and living areas. Retreat to the main-floor primary suite,complete with a stunning spa-inspired ensuite and a large walk-in closet-your own private oasis. Downstairs, the fully finished lower level expands your lifestyle with a generous rec room, three additional bedrooms, and a well-appointed bathroom featuring three vanities and a private water closet with a toilet and shower-perfect for busy mornings or hosting guests. Outside, enjoy your own backyard retreat with an above-ground pool, ample yard space, and scenic country views. And for those needing more than just a garage-prepare to be impressed: the 30' x 40' heated shop is fully equipped with hydro, water, and a car hoist, making it ideal for entrepreneurs, trades, or serious hobbyists. A rare find that combines modern luxury with small-town charm, 6 Kings Lane is everything you've been waiting for-and more.
Details
- Type
- Detached
- Style
- Bungalow
- Age
- 0-5 years
- Size
- 1500-2000 sq ft
- Lot
- 98.43 × 368.39 ft
- Basement
- Full, Finished
- Garage
- Detached
- Kitchens
- 1
- Property tax
- $5,754 (2025)
- Neighbourhood
- Oakland
- Municipality
- Brant
- Price per sq ft
- $666 (30% above detached houses in Brant, $512)
Interior
- Bedrooms
- 1 above ground + 3 below
- Bathrooms
- 1 × 4-piece (main), 1 × 2-piece (main), 1 × 6-piece (lower)
- Rooms
- 7 above ground + 5 below
- Family room or den
- No
- Fireplace
- Living Room
- Features
- Sump Pump, Water Heater Owned
Heating, cooling and services
- Heating
- Forced Air, Gas
- Air conditioning
- Central Air
- Water and sewer
- Septic
Building and exterior
- Style
- Bungalow
- Exterior
- Board & Batten, Cedar
- Roof
- Asphalt Shingle
- Foundation
- Poured Concrete
- Age
- 0-5 years
- Faces
- West
- Pool
- Above Ground
- Outdoor
- Deck, Landscaped, Privacy
Parking
- Garage spaces
- 3
- Total parking
- 9
- Driveway and parking
- Private Double
Lot
- Size
- 98.43 × 368.39 ft (irregular)
- Acreage
- .50-1.99
More
- Possession
- Flexible
- Nearby
- School Bus Route, School
- Cross street
- Oakland Rd/Brant County Rd, turn right onto Kings Lane
Rooms
| Room | Level | Size | Features |
|---|---|---|---|
| Primary Bedroom | Main | 4.57 × 3.58 m (15' × 11'9") | Walk-In Closet(s), 4 Pc Ensuite |
| Living Room | Main | 5.33 × 6.55 m (17'6" × 21'6") | Fireplace |
| Dining Room | Main | 4.04 × 3.89 m (13'3" × 12'9") | |
| Kitchen | Main | 3.51 × 4.57 m (11'6" × 15') | |
| Mud Room | Main | 3.05 × 4.39 m (10' × 14'5") | |
| Bedroom | Lower | 4.34 × 3.28 m (14'3" × 10'9") | |
| Bedroom | Lower | 3.63 × 3.23 m (11'11" × 10'7") | |
| Bedroom | Lower | 3.63 × 3.33 m (11'11" × 10'11") | |
| Recreation | Lower | 9.17 × 4.34 m (30'1" × 14'3") |
History of this address
5 earlier listings at this address, with sold and leased prices. Create a free account or sign in to see them.
Location
Location is approximate. See nearby homes on the map
Recent sales nearby
See what similar homes within 1 km sold for in the last year. Create a free account or sign in to see them.
The neighbourhood
Getting around Car-dependent
No subway, LRT or GO station within a short trip.
Within a 10-minute walk: 1 grocery store, 2 cafés and restaurants, 0 parks. Nearest grocery: Scotland Food Market (650 m).
Schools nearby
Elementary
- Oakland-Scotland Public School
EQAO: Gr 6 reading 84%, math 42%15 min walk
EQAO: share of students meeting the provincial standard (2024–25). Ontario average: Gr 6 reading 86%, math 51%; Gr 9 math 55%; literacy test 83%.
Closest schools, not school zones. Check which school serves this address with the school board before relying on it.
Who lives here postal area N0E
- Owners / renters
- 88% / 12%
- Median household income
- $92,000
- Average age
- 44
- Children under 15
- 17%
- Homes
- 92% detached, 0% high-rise
- Commute by transit
- 0%
- Population
- 36,557
Languages spoken most at home besides English: German 1.7%, Plautdietsch 1.1%, Spanish 0.3%, Low German 0.2%.
Distances are approximate. Places © OpenStreetMap contributors. Neighbourhood figures: Statistics Canada, 2021 Census. School results: EQAO via Ontario Data Catalogue (Open Government Licence – Ontario).
Living here
Commute
Noise Nothing major nearby
No highway within 500 m, rail line within 300 m, or airport flight path nearby.
Distances from the map, not noise measurements. Visit at rush hour to judge for yourself.
Internet High-speed
50/10 Mbps or faster available here by cable, fibre or DSL (the federal high-speed target).
From the federal broadband map. Check exact speeds and providers for the address.
Roads, rail, airports and planned stations © OpenStreetMap contributors. Internet: Innovation, Science and Economic Development Canada, National Broadband Data.
Listed by REVEL REALTY INC..
Listing information provided by PropTx Innovations Inc. and TRREB; deemed reliable but not guaranteed accurate by PropTx.
Similar homes nearby
See more in Brant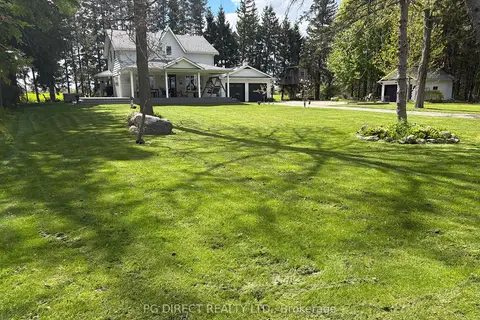
$1,150,000
3 bd3 ba13 pk2000-2500 ft²
37 CKPC Road
Oakland, Brant
Detached · MLS® X13480252 · PG DIRECT REALTY LTD.
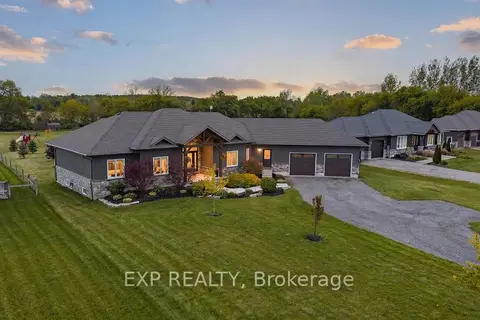
$1,299,900
3+2 bd3 ba12 pk2000-2500 ft²
236 Burford Delhi Townline Road
Oakland, Brant
Detached · MLS® X13792520 · EXP REALTY
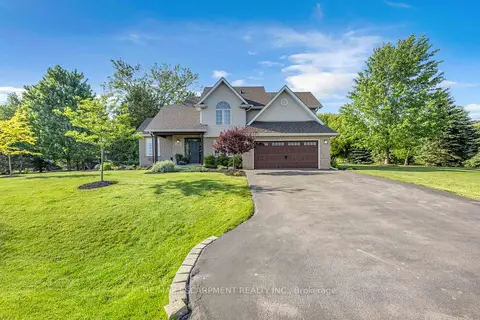
$1,149,900
Reduced $20,000
4 bd3 ba8 pk2000-2500 ft²
25 Brian Drive
Burford, Brant
Detached · MLS® X13624522 · RE/MAX ESCARPMENT REALTY INC.
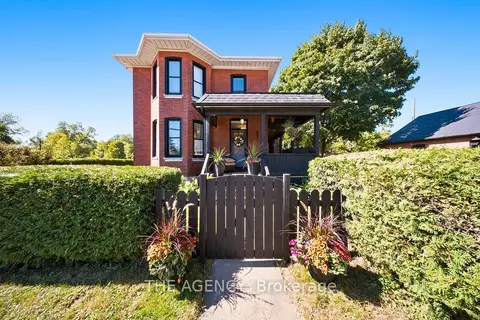
$1,149,800
Reduced $49,200
3 bd3 ba6 pk2000-2500 ft²
1-3 Main Street
South Dumfries, Brant
Detached · MLS® X13830026 · THE AGENCY
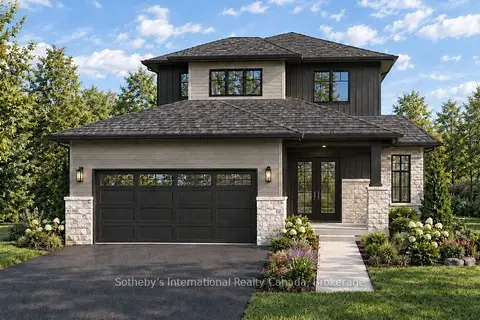
$1,143,990
4 bd3 ba4 pk2000-2500 ft²
77 Cedar Street
Paris, Brant
Detached · MLS® X13773430 · Sotheby's International Realty Canada, Brokerage
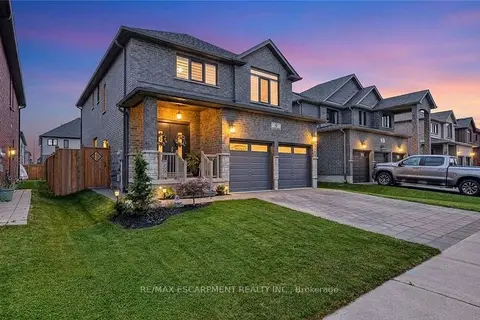
$1,198,990
4+1 bd5 ba6 pk2000-2500 ft²
9 Gibbons Road
Paris, Brant
Detached · MLS® X13837564 · RE/MAX ESCARPMENT REALTY INC.
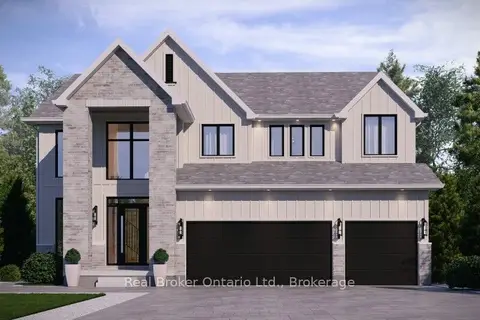
$1,199,000
5 bd4 ba5 pk3000-3500 ft²
LOT 9 Sass Crescent
Paris, Brant
Detached · MLS® X13031380 · Real Broker Ontario Ltd.
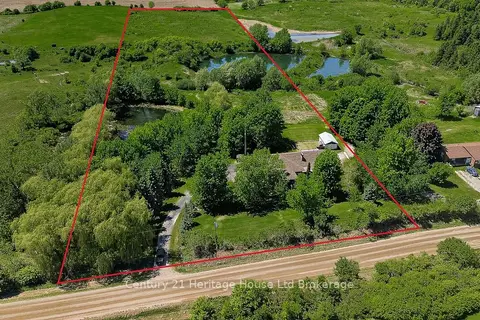
$1,199,000
4+3 bd5 ba10 pk3000-3500 ft²
257 Bateman Line
Brantford Twp, Brant
Detached · MLS® X13786846 · Century 21 Heritage House Ltd Brokerage