37 CKPC Road
Oakland, Brant, N0E 1R0
$1,150,000
- 3 bedrooms
- 3 bathrooms
- 13 parking
- 2000-2500 sq ft
Listed 118 days ago · MLS® X13480252
About this home
Visit REALTOR website for additional information. Exceptional country home that offers a fabulous combination of indoor & outdoor living. Located on a quiet paved, rural road, min. from the village of Mt. Pleasant, restaurants, country markets, golfing, trails, fishing, & water sports. This 3 bed, 3 bath home sits on a 3/4 acre lot w/ extensive parking, surrounded by mature trees, a dedicated forest & farm land. Inside, the spacious home offers almost 2300 sq ft. on the main level. An inviting open kitchen, main living area, & dining room connects seamlessly to the front rooms. The kitchen brings warmth & function with wood cabinets, stainless steel appliances, ample counter space, decorative lighting, & eating bar. The kitchen overlooks a large living area with an insert wood burning fireplace, beamed ceiling, skylight, & flows into a large dining area surrounded by windows. The front living rooms provide added flexibility, with options for family, guests, or a dedicated home office, or in-law suite. Convenient main level laundry area anchored with multiple pull-out cabinetry organizers & storage spaces, with access to another full bathroom & double car garage. Upstairs there are 3 bedrooms plus a two-piece bathroom. A large unfinished basement offers ample space for storage, workshop, & other opportunities. The front door opens to an expansive Trex composite deck with accessible steps & mini pot lights. This is outdoor living for dinners, entertaining, big enough for meetings, & workshops. The spacious yard offers privacy, plenty of room to garden with established fruit trees. The south end of the property has large paved hot tub and fire pit areas that look out to sunsets & towering trees. An additional single detached garage with hydro for all your toys. With a versatile layout, generous property, catching both sunrises & sunsets, quiet country road, there is plenty of opportunity to personalize your private oasis. Easy access to Hwy 24 taking you to #403.
Details
- Type
- Detached
- Style
- 2-Storey
- Age
- 51-99 years
- Size
- 2000-2500 sq ft
- Lot
- 160 × 206.24 ft
- Basement
- Full, Unfinished
- Garage
- Attached
- Kitchens
- 1
- Property tax
- $4,927 (2025)
- Neighbourhood
- Oakland
- Municipality
- Brant
- Price per sq ft
- $511 (about the same as detached houses in Brant)
Interior
- Bedrooms
- 3 above ground
- Bathrooms
- 1 × 4-piece (main), 1 × 2-piece (second), 1 × 3-piece (main)
- Rooms
- 10 above ground
- Family room or den
- Yes
- Fireplace
- Wood, Wood Stove, Fireplace Insert
- Features
- Auto Garage Door Remote, In-Law Capability, Sump Pump, Water Heater, Water Treatment, Water Heater Owned
Heating, cooling and services
- Heating
- Forced Air, Electric
- Air conditioning
- Central Air
- Water and sewer
- Septic
Building and exterior
- Style
- 2-Storey
- Exterior
- Brick, Aluminum Siding
- Roof
- Asphalt Shingle
- Foundation
- Poured Concrete
- Age
- 51-99 years
- Faces
- West
- Outdoor
- Deck, Hot Tub, Landscape Lighting, Landscaped, Patio, Porch, Privacy, Additional Garage(s)
Parking
- Garage spaces
- 3
- Total parking
- 13
- Driveway and parking
- Private
Lot
- Size
- 160 × 206.24 ft (rectangular)
- Acreage
- .50-1.99
More
- Possession
- Negotiable
- Nearby
- Golf, School Bus Route, Wooded/Treed
- Cross street
- Oakland Road, North on CKPC Road
Rooms
| Room | Level | Size | Features |
|---|---|---|---|
| Living Room | Main | 5.09 × 5.14 m (16'8" × 16'10") | |
| Office | Main | 3.35 × 5.14 m (11' × 16'10") | |
| Other | Main | 2.39 × 0.76 m (7'10" × 2'6") | |
| Laundry | Main | 2.6 × 2.78 m (8'6" × 9'1") | |
| Kitchen | Main | 3.54 × 4.41 m (11'7" × 14'6") | |
| Family Room | Main | 5.44 × 4.41 m (17'10" × 14'6") | |
| Dining Room | Main | 2.59 × 4.65 m (8'6" × 15'3") | |
| Bedroom | Second | 3.76 × 4.17 m (12'4" × 13'8") | |
| Bedroom | Second | 3.86 × 3.83 m (12'8" × 12'7") | |
| Bedroom | Second | 3.26 × 3.83 m (10'8" × 12'7") | |
| Bathroom | Main | 2.43 × 2.42 m (8' × 7'11") | 3 Pc Bath |
| Bathroom | Main | 2.6 × 1.7 m (8'6" × 5'7") | 4 Pc Bath |
| Bathroom | Second | 2.42 × 1.37 m (7'11" × 4'6") | 2 Pc Bath |
Location
Location is approximate. See nearby homes on the map
Recent sales nearby
See what similar homes within 1 km sold for in the last year. Create a free account or sign in to see them.
The neighbourhood
Getting around Car-dependent
No subway, LRT or GO station within a short trip.
Within a 10-minute walk: no grocery stores, 0 cafés and restaurants, 0 parks.
Who lives here postal area N0E
- Owners / renters
- 88% / 12%
- Median household income
- $92,000
- Average age
- 44
- Children under 15
- 17%
- Homes
- 92% detached, 0% high-rise
- Commute by transit
- 0%
- Population
- 36,557
Languages spoken most at home besides English: German 1.7%, Plautdietsch 1.1%, Spanish 0.3%, Low German 0.2%.
Distances are approximate. Places © OpenStreetMap contributors. Neighbourhood figures: Statistics Canada, 2021 Census.
Living here
Commute
Noise Nothing major nearby
No highway within 500 m, rail line within 300 m, or airport flight path nearby.
Distances from the map, not noise measurements. Visit at rush hour to judge for yourself.
Internet High-speed
50/10 Mbps or faster available here by cable, fibre or DSL (the federal high-speed target).
From the federal broadband map. Check exact speeds and providers for the address.
Roads, rail, airports and planned stations © OpenStreetMap contributors. Internet: Innovation, Science and Economic Development Canada, National Broadband Data.
Listed by PG DIRECT REALTY LTD..
Listing information provided by PropTx Innovations Inc. and TRREB; deemed reliable but not guaranteed accurate by PropTx.
Similar homes nearby
See more in Brant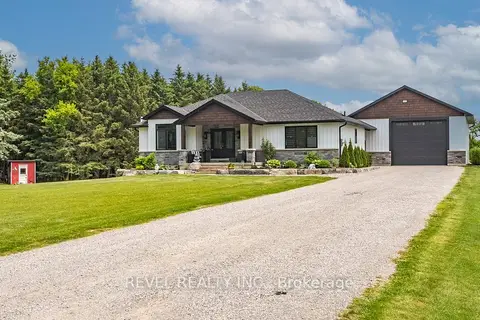
$1,164,990
1+3 bd3 ba9 pk1500-2000 ft²
6 Kings Lane
Oakland, Brant
Detached · MLS® X13844012 · REVEL REALTY INC.
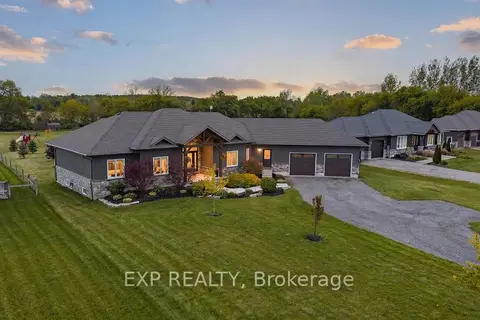
$1,299,900
3+2 bd3 ba12 pk2000-2500 ft²
236 Burford Delhi Townline Road
Oakland, Brant
Detached · MLS® X13792520 · EXP REALTY
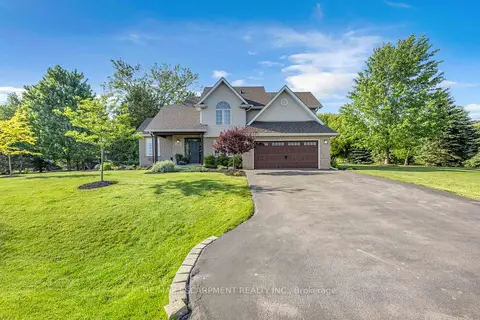
$1,149,900
Reduced $20,000
4 bd3 ba8 pk2000-2500 ft²
25 Brian Drive
Burford, Brant
Detached · MLS® X13624522 · RE/MAX ESCARPMENT REALTY INC.
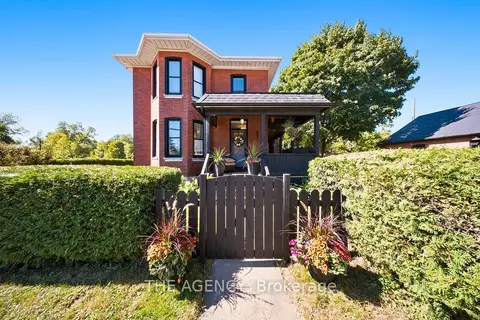
$1,149,800
Reduced $49,200
3 bd3 ba6 pk2000-2500 ft²
1-3 Main Street
South Dumfries, Brant
Detached · MLS® X13830026 · THE AGENCY
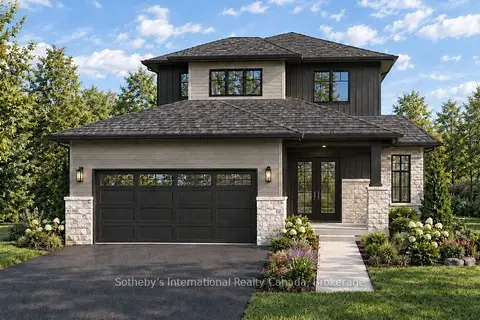
$1,143,990
4 bd3 ba4 pk2000-2500 ft²
77 Cedar Street
Paris, Brant
Detached · MLS® X13773430 · Sotheby's International Realty Canada, Brokerage
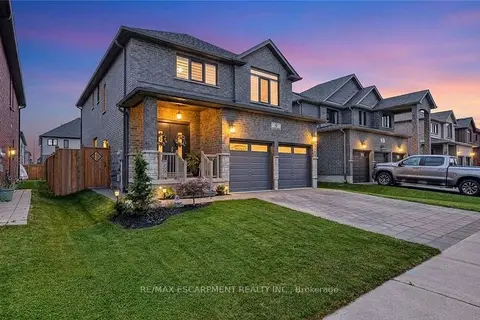
$1,198,990
4+1 bd5 ba6 pk2000-2500 ft²
9 Gibbons Road
Paris, Brant
Detached · MLS® X13837564 · RE/MAX ESCARPMENT REALTY INC.
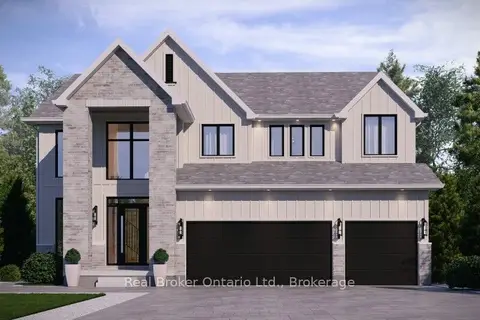
$1,199,000
5 bd4 ba5 pk3000-3500 ft²
LOT 9 Sass Crescent
Paris, Brant
Detached · MLS® X13031380 · Real Broker Ontario Ltd.
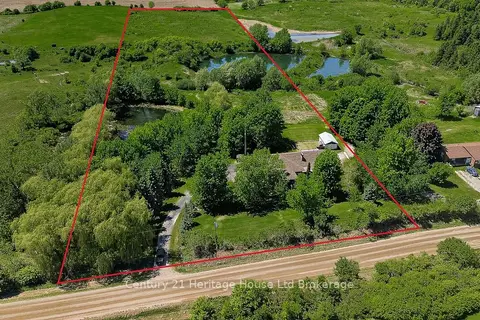
$1,199,000
4+3 bd5 ba10 pk3000-3500 ft²
257 Bateman Line
Brantford Twp, Brant
Detached · MLS® X13786846 · Century 21 Heritage House Ltd Brokerage