6 Campbell Farm Road
Oakland, Brant, N3T 5L6
$1,998,000
- 3 bedrooms
- 4 bathrooms
- 9 parking
- 3000-3500 sq ft
Listed 127 days ago · MLS® X13444352
About this home
Experience the ultimate blend of cutting-edge technology and refined luxury in this exceptional brand-new estate. Set on a private lot with a drilled well and septic system, this impressive 3-bedroom, 3.5-bath home offers a thoughtfully designed open-concept layout with in-floor heating throughout the main level for year-round comfort. Designed for modern living, the home is fully equipped with advanced smart features including Wi-Fi controlled shades, a custom facial recognition smart lock, a premium water treatment system, and an integrated Sonos sound system. The chef-inspired kitchen is a true showpiece, complete with high-end Bosch appliances, a Dacor refrigerator, a built-in coffee station, custom cabinetry, quartz countertops, and striking oversized tile flooring. The living space is warm and inviting, highlighted by a custom Heat & Glo fireplace and seamless flow for entertaining. The primary suite offers a spa-like retreat with a luxurious ensuite featuring multiple body sprayers, a hydrotherapy tub, heated towel rack, Bluetooth mirrors, and designer lighting. Entertainment continues in the fully equipped home theatre with premium audio-visual components and a large projection screen, perfect for movie nights. Step outside to your own private oasis featuring a saltwater pool, a fully outfitted natural gas outdoor kitchen, granite fireplace, and wiring for outdoor entertainment-ideal for hosting or relaxing in style. Built with quality and longevity in mind, this home also includes a high-capacity septic system, two-stage leaching bed, and a durable 40-year fiberglass roof. A rare offering that perfectly combines luxury, comfort, and innovation.
Details
- Type
- Detached
- Style
- 2-Storey
- Size
- 3000-3500 sq ft
- Lot
- 139.76 × 480.59 ft
- Basement
- None
- Garage
- Attached
- Kitchens
- 1
- Property tax
- $10,558 (2025)
- Neighbourhood
- Oakland
- Municipality
- Brant
- Price per sq ft
- $615 (20% above detached houses in Brant, $512)
Interior
- Bedrooms
- 3 above ground
- Bathrooms
- 1 × 2-piece (main), 1 × 5-piece (main), 2 × 3-piece (second)
- Rooms
- 9 above ground
- Family room or den
- Yes
- Fireplace
- Yes
Heating, cooling and services
- Heating
- Forced Air
- Air conditioning
- Central Air
- Water and sewer
- Septic
Building and exterior
- Style
- 2-Storey
- Exterior
- Metal/Steel Siding, Stone
- Roof
- Fibreglass Shingle
- Foundation
- Concrete
- Faces
- West
- Pool
- Inground
Parking
- Garage spaces
- 3
- Total parking
- 9
Lot
- Size
- 139.76 × 480.59 ft
More
- Possession
- FLEX
- Cross street
- Cockshutt Rd - Campbell Farm Rd
Rooms
| Room | Level | Size | Features |
|---|---|---|---|
| Living Room | Main | 5.59 × 9.65 m (18'4" × 31'8") | |
| Dining Room | Main | 3.78 × 5.26 m (12'5" × 17'3") | |
| Kitchen | Main | 4.29 × 7.26 m (14'1" × 23'10") | |
| Pantry | Main | 2.06 × 2.11 m (6'9" × 6'11") | |
| Bathroom | Main | 1.12 × 2.34 m (3'8" × 7'8") | 2 Pc Bath |
| Other | Main | 2.06 × 1.65 m (6'9" × 5'5") | |
| Game Room | Main | 5.64 × 5.11 m (18'6" × 16'9") | |
| Utility Room | Main | 1.52 × 2.49 m (5' × 8'2") | |
| Primary Bedroom | Main | 6.53 × 5.72 m (21'5" × 18'9") | |
| Bathroom | Main | 4.11 × 6.17 m (13'6" × 20'3") | 4 Pc Ensuite |
| Loft | Second | 3 × 3.05 m (9'10" × 10') | |
| Bedroom | Second | 4.44 × 2.95 m (14'7" × 9'8") | |
| Bedroom | Second | 4.44 × 3.76 m (14'7" × 12'4") | |
| Bathroom | Second | 3.51 × 1.45 m (11'6" × 4'9") | 3 Pc Ensuite |
| Bathroom | Second | 3.51 × 1.52 m (11'6" × 5') | 3 Pc Ensuite |
History of this address
3 earlier listings at this address, with sold and leased prices. Create a free account or sign in to see them.
Listed by REAL BROKER ONTARIO LTD..
Listing information provided by PropTx Innovations Inc. and TRREB; deemed reliable but not guaranteed accurate by PropTx.
Similar homes nearby
See more in Brant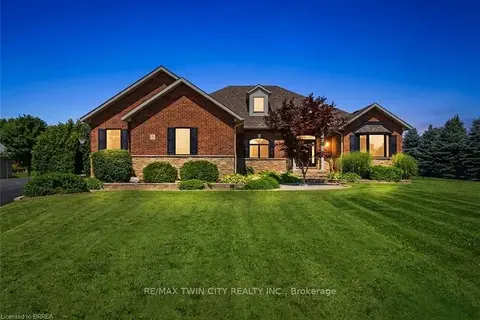
$1,799,000
6+1 bd4 ba13 pk3000-3500 ft²
5 Tysons Way
Oakland, Brant
Detached · MLS® X14084430 · RE/MAX TWIN CITY REALTY INC.
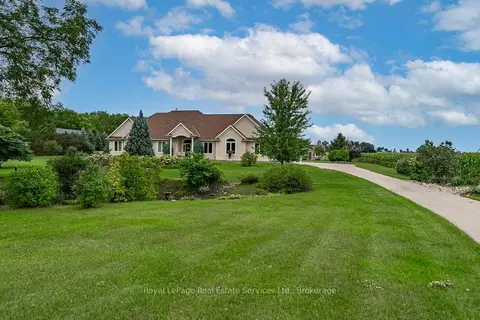
$1,999,000
3 bd4 ba23 pk2500-3000 ft²
365 Robinson Road
Burford, Brant
Rural Residential · MLS® X13758798 · Royal LePage Real Estate Services Ltd., Brokerage
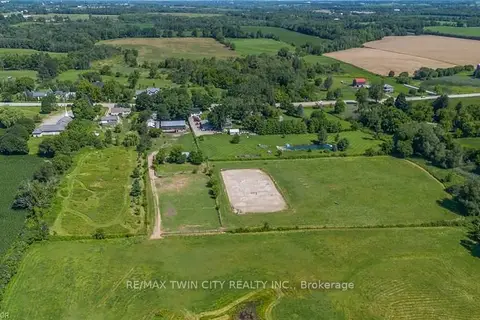
$1,999,900
Reduced $200,000
4 bd2 ba13 pk2000-2500 ft²
97 HWY 2 RR1 Road
Burford, Brant
Farm · MLS® X13625398 · RE/MAX TWIN CITY REALTY INC.
$1,999,900
Reduced $200,000
4 bd2 ba13 pk2000-2500 ft²
97 Hwy 2
Burford, Brant
Farm · MLS® X13683206 · RE/MAX TWIN CITY REALTY INC.
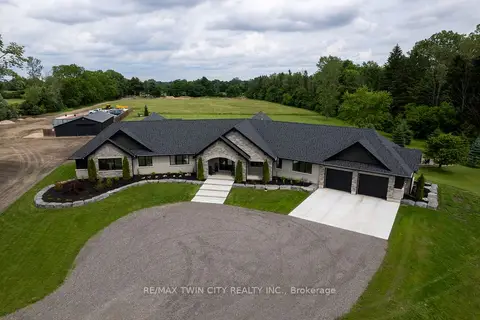
$1,999,999
Reduced $100,001
4 bd3 ba30 pk3500-5000 ft²
88 ETONIA Road
Burford, Brant
Rural Residential · MLS® X13473518 · RE/MAX TWIN CITY REALTY INC.
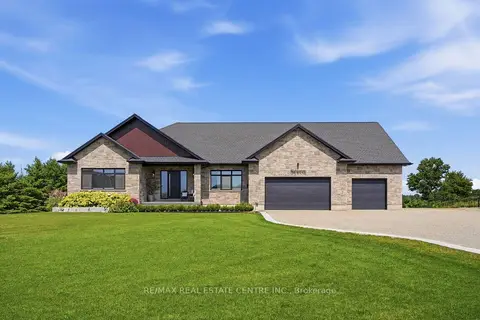
$1,995,000
2+2 bd3 ba16 pk2000-2500 ft²
670 Bishopsgate Road 7
Paris, Brant
Detached · MLS® X13869966 · RE/MAX REAL ESTATE CENTRE INC.
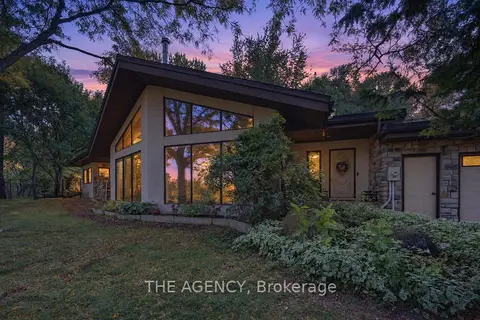
$1,950,000
5 bd3 ba7 pk3500-5000 ft²
295 Brant Road
South Dumfries, Brant
Detached · MLS® X13831352 · THE AGENCY
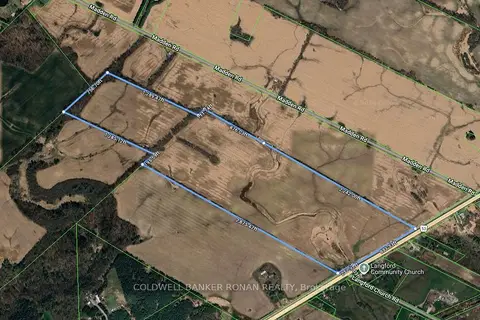
$1,925,000
0 bd0 ba
1610 Colborne Street
Brantford Twp, Brant
Vacant Land · MLS® X13583258 · COLDWELL BANKER RONAN REALTY