5 Tysons Way
Oakland, Brant, N0E 1L0
$1,799,000
- 6+1 bedrooms
- 4 bathrooms
- 13 parking
- 3000-3500 sq ft
Listed 5 days ago · MLS® X14084430
About this home
Welcome to 5 Tysons Way, a luxury mini mansion set on approximately 1.5 acres, offering an extraordinary combination of space, privacy, sophistication, and convenience. This impressive 7-bedroom, 4-bathroom home with dedicated in-law suite is designed for those who want more from their living space-with room for family, guests, entertaining, and every chapter of life. From the moment you arrive, the scale and presence of this property are undeniable. Inside, expansive interiors feature four distinct living spaces, creating an abundance of room to gather, relax, work, and entertain. The home's thoughtful layout provides exceptional flexibility for today's modern family. At the heart of the home, the kitchen seamlessly connects to a large covered outdoor living and entertaining area, creating a true indoor-outdoor lifestyle. Off the covered patio, step into your private retreat. A beautiful 8ft deep saltwater pool with solar heat sets the stage for memorable summer gatherings, leisurely afternoons, and relaxing evenings under the stars. The finished basement adds another exceptional dimension to the home, featuring a dedicated in-law suite with independent laundry, a generous living space with a bedroom, and ensuite privilege bath. Parking is equally impressive, with space for up to 13 vehicles, including an attached garage and generous driveway parking-perfect for guests, recreational vehicles, and large gatherings. Did we mention the detached 24x16 workshop with power? How about the EV charger in the main garage? Modern, spacious, and exceptionally versatile, 5 Tysons Way is more than a home-it is a lifestyle. Here, you can enjoy the privacy and serenity of an estate-sized property without sacrificing accessibility to the amenities of the city.
Details
- Type
- Detached
- Style
- Bungalow
- Age
- 16-30 years
- Size
- 3000-3500 sq ft
- Lot
- 170 × ? ft
- Basement
- Full, Finished
- Garage
- Attached
- Kitchens
- 2
- Property tax
- $8,811 (2026)
- Neighbourhood
- Oakland
- Municipality
- Brant
- Price per sq ft
- $554 (8% above detached houses in Brant, $512)
Interior
- Bedrooms
- 6 above ground + 1 below
- Bathrooms
- 1 × 5-piece (main), 2 × 4-piece (main), 1 × 4-piece (basement)
- Kitchens
- 2 (1 below ground)
- Rooms
- 14 above ground + 7 below
- Family room or den
- Yes
- Fireplace
- Family Room, Natural Gas
- Features
- Auto Garage Door Remote, Central Vacuum, In-Law Suite, Primary Bedroom - Main Floor, Water Heater, Water Softener
Heating, cooling and services
- Heating
- Forced Air, Gas
- Air conditioning
- Central Air
- Water and sewer
- Septic
Building and exterior
- Style
- Bungalow
- Exterior
- Brick Front, Stone
- Roof
- Fibreglass Shingle
- Foundation
- Poured Concrete
- Age
- 16-30 years
- Faces
- North
- Pool
- Inground, Salt
- Outdoor
- Landscaped, Porch, Fence - Partial, Workshop
Parking
- Garage spaces
- 3
- Total parking
- 13
- Driveway and parking
- Private Triple
Lot
- Size
- 170 × ? ft
More
- Possession
- Flexible
- Nearby
- Cul de Sac/Dead End, School, School Bus Route, Wooded/Treed
- Cross street
- Old Hwy 24
Rooms
| Room | Level | Size | Features |
|---|---|---|---|
| Living Room | Main | 6.1 × 4.85 m (20' × 15'11") | |
| Dining Room | Main | 3.66 × 3.63 m (12' × 11'11") | |
| Kitchen | Main | 8.2 × 3.71 m (26'11" × 12'2") | |
| Bedroom | Main | 3.63 × 3.61 m (11'11" × 11'10") | |
| Bedroom | Main | 4.06 × 3.61 m (13'4" × 11'10") | |
| Bathroom | Main | 3.33 × 3.23 m (10'11" × 10'7") | |
| Laundry | Main | 2.64 × 1.7 m (8'8" × 5'7") | |
| Bedroom | Main | 3.61 × 3.3 m (11'10" × 10'10") | |
| Bathroom | Main | 3.35 × 1.8 m (11' × 5'11") | |
| Primary Bedroom | Main | 5.74 × 4.47 m (18'10" × 14'8") | |
| Bedroom | Main | 4.67 × 3.35 m (15'4" × 11') | |
| Bathroom | Main | 2.29 × 2.44 m (7'6" × 8') | |
| Bedroom | Second | 9.86 × 5.31 m (32'4" × 17'5") | |
| Bedroom | Basement | 4.9 × 4.37 m (16'1" × 14'4") | |
| Bathroom | Basement | 3.35 × 3.25 m (11' × 10'8") | |
| Family Room | Basement | 6.17 × 5.87 m (20'3" × 19'3") | |
| Kitchen | Basement | 6.02 × 3.89 m (19'9" × 12'9") | |
| Recreation | Basement | 10.41 × 7.19 m (34'2" × 23'7") |
History of this address
3 earlier listings at this address, with sold and leased prices. Create a free account or sign in to see them.
Location
Location is approximate. See nearby homes on the map
Recent sales nearby
See what similar homes within 1 km sold for in the last year. Create a free account or sign in to see them.
The neighbourhood
Getting around Car-dependent
No subway, LRT or GO station within a short trip.
Within a 10-minute walk: no grocery stores, 0 cafés and restaurants, 0 parks.
Who lives here postal area N0E
- Owners / renters
- 88% / 12%
- Median household income
- $92,000
- Average age
- 44
- Children under 15
- 17%
- Homes
- 92% detached, 0% high-rise
- Commute by transit
- 0%
- Population
- 36,557
Languages spoken most at home besides English: German 1.7%, Plautdietsch 1.1%, Spanish 0.3%, Low German 0.2%.
Distances are approximate. Places © OpenStreetMap contributors. Neighbourhood figures: Statistics Canada, 2021 Census.
Living here
Commute
Noise Nothing major nearby
No highway within 500 m, rail line within 300 m, or airport flight path nearby.
Distances from the map, not noise measurements. Visit at rush hour to judge for yourself.
Internet High-speed
50/10 Mbps or faster available here by cable, fibre or DSL (the federal high-speed target).
From the federal broadband map. Check exact speeds and providers for the address.
Roads, rail, airports and planned stations © OpenStreetMap contributors. Internet: Innovation, Science and Economic Development Canada, National Broadband Data.
Listed by RE/MAX TWIN CITY REALTY INC..
Listing information provided by PropTx Innovations Inc. and TRREB; deemed reliable but not guaranteed accurate by PropTx.
Similar homes nearby
See more in Brant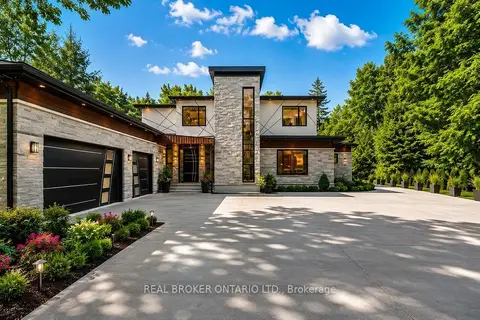
$1,998,000
3 bd4 ba9 pk3000-3500 ft²
6 Campbell Farm Road
Oakland, Brant
Detached · MLS® X13444352 · REAL BROKER ONTARIO LTD.
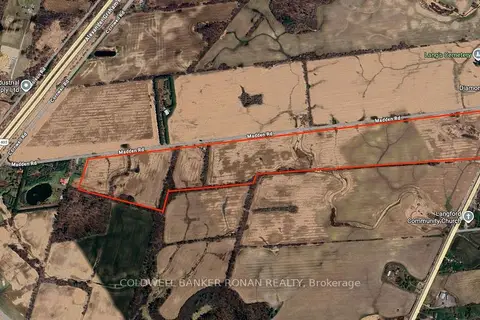
$1,800,000
0 bd0 ba
1620 Colborne Street E
Brantford Twp, Brant
Vacant Land · MLS® X13583182 · COLDWELL BANKER RONAN REALTY
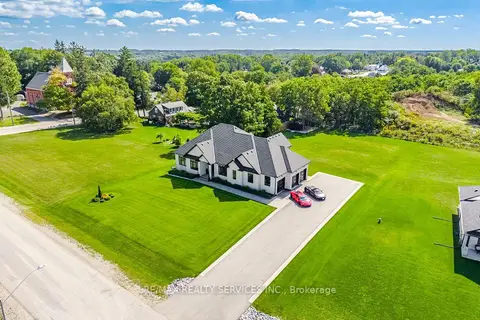
$1,749,900
3 bd3 ba15 pk2500-3000 ft²
56 Augustus Street
Brantford Twp, Brant
Detached · MLS® X13815690 · RE/MAX REALTY SERVICES INC.
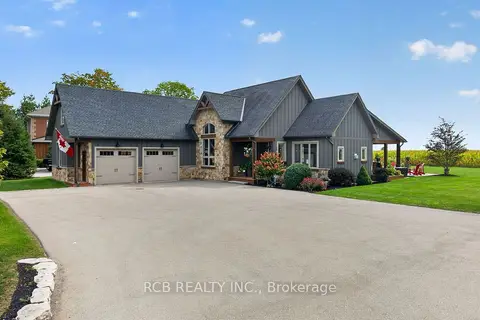
$1,849,000
3+1 bd5 ba12 pk2500-3000 ft²
288 5 Highway
South Dumfries, Brant
Detached · MLS® X13802486 · RCB REALTY INC.
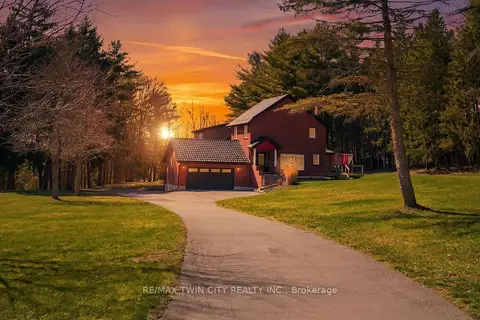
$1,699,999
5+1 bd4 ba12 pk3500-5000 ft²
25 Hammond Road
Brantford Twp, Brant
Detached · MLS® X13142878 · RE/MAX TWIN CITY REALTY INC.
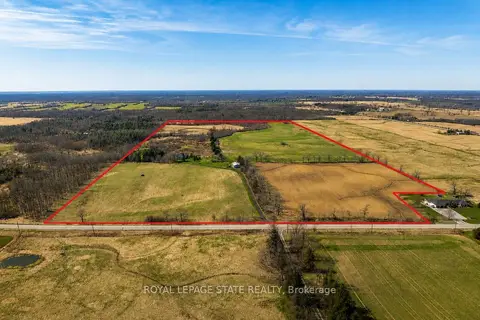
$1,900,000
5 bd2 ba6 pk2000-2500 ft²
521 Baptist Church Road
Brantford Twp, Brant
Fourplex · MLS® X13413424 · ROYAL LEPAGE STATE REALTY
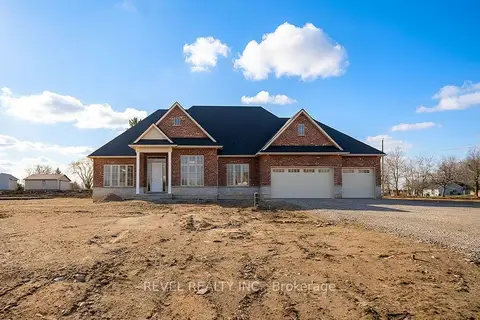
$1,685,000
3+1 bd4 ba6 pk2000-2500 ft²
LOT 17 Augustus Street
Brantford Twp, Brant
Detached · MLS® X13222942 · REVEL REALTY INC.
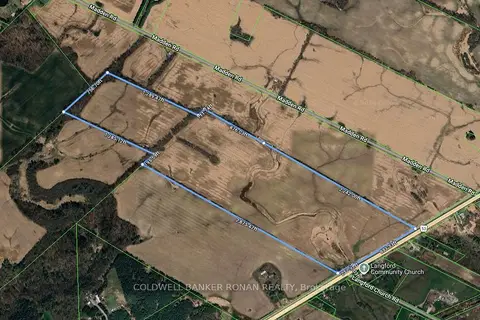
$1,925,000
0 bd0 ba
1610 Colborne Street
Brantford Twp, Brant
Vacant Land · MLS® X13583258 · COLDWELL BANKER RONAN REALTY