288 5 Highway
South Dumfries, Brant, N0E 1N0
$1,849,000
- 3+1 bedrooms
- 5 bathrooms
- 12 parking
- 2500-3000 sq ft
Listed 32 days ago · MLS® X13802486
About this home
Perched atop a picturesque hill in St. George, this exceptional custom-built home offers panoramic countryside views and impressive craftsmanship throughout. Blending modern luxury with timeless rustic charm, this one-of-a-kind residence offers a rare combination of elegance, comfort, privacy, and tranquility.The open-concept main level features soaring cathedral ceilings, exposed wood beams, a stunning stone fireplace, and expansive windows showcasing the surrounding landscape. A walkout to the rear deck creates seamless indoor-outdoor living, ideal for entertaining or relaxing while enjoying the peaceful countryside setting. The gourmet kitchen features premium appliances, quartz countertops, and a spacious walk-in pantry.The luxurious main-floor primary suite offers a private retreat with direct access to the rear deck and hot tub, a spa-inspired ensuite, and an oversized walk-in closet. Hand-scraped hardwood flooring and honed slate tile add warmth, character, and sophistication throughout the home.Upstairs, a welcoming loft overlooks the great room and leads to two generously sized bedrooms, each complete with its own private ensuite. A hidden bonus room offers versatile space for a children's playroom, reading nook, hobby room, or creative retreat. The fully finished lower level provides additional living and entertaining space, including a spacious recreation room, fourth bedroom, and bathroom. Perfect for guests, extended family, or multi-generational living, this level offers exceptional flexibility.A rare opportunity to own a truly distinctive custom home in one of St. George's most desirable settings. Experience the perfect blend of refined luxury, country living, and breathtaking surroundings in this remarkable residence.
Details
- Type
- Detached
- Style
- 2-Storey
- Age
- 6-15 years
- Size
- 2500-3000 sq ft
- Lot
- 147.85 × 316 ft
- Basement
- Full, Finished
- Garage
- Attached
- Kitchens
- 1
- Property tax
- $9,900 (2026)
- Neighbourhood
- South Dumfries
- Municipality
- Brant
- Price per sq ft
- $672 (23% above detached houses in South Dumfries, $545)
Interior
- Bedrooms
- 3 above ground + 1 below
- Bathrooms
- 1 × 4-piece (main), 1 × 2-piece (main), 1 × 3-piece (second), 1 × 4-piece (second), 1 × 2-piece (basement)
- Rooms
- 6 above ground + 3 below
- Family room or den
- No
- Fireplace
- Natural Gas
- Features
- Air Exchanger
Heating, cooling and services
- Heating
- Forced Air, Gas
- Air conditioning
- Central Air
- Water and sewer
- Septic
Building and exterior
- Style
- 2-Storey
- Exterior
- Stone, Board & Batten
- Roof
- Asphalt Shingle
- Foundation
- Concrete
- Age
- 6-15 years
- Faces
- South
- Outdoor
- Hot Tub, Landscaped, Deck
Parking
- Garage spaces
- 2
- Total parking
- 12
Lot
- Size
- 147.85 × 316 ft (irregular)
- Acreage
- .50-1.99
More
- Possession
- 60-89
- Nearby
- Library, Golf, Place Of Worship, School, School Bus Route
- Cross street
- Hwy 24
Rooms
| Room | Level | Size | Features |
|---|---|---|---|
| Great Room | Main | 6.37 × 4.98 m (20'11" × 16'4") | Gas Fireplace, W/O To Porch |
| Kitchen | Main | 5.13 × 3.92 m (16'10" × 12'10") | |
| Dining Room | Main | 3.92 × 2.93 m (12'10" × 9'7") | |
| Primary Bedroom | Main | 4.84 × 4.47 m (15'11" × 14'8") | W/O To Deck, 4 Pc Ensuite |
| Bathroom | Main | 4.84 × 1.85 m (15'11" × 6'1") | 4 Pc Ensuite |
| Bathroom | Main | 2.13 × 1.52 m (7' × 5') | 2 Pc Bath |
| Laundry | Main | 2.93 × 2.84 m (9'7" × 9'4") | |
| Loft | Second | 6.38 × 4.35 m (20'11" × 14'3") | |
| Bedroom 2 | Second | 5.01 × 3.93 m (16'5" × 12'11") | 4 Pc Ensuite |
| Bathroom | Second | 2.74 × 1.46 m (9' × 4'9") | 4 Pc Ensuite |
| Bedroom 3 | Second | 3.91 × 3.25 m (12'10" × 10'8") | 3 Pc Ensuite |
| Bathroom | Second | 4.14 × 2.6 m (13'7" × 8'6") | 3 Pc Ensuite |
| Recreation | Basement | 11.96 × 11.71 m (39'3" × 38'5") | Gas Fireplace |
| Bedroom 4 | Basement | 4.62 × 4.59 m (15'2" × 15'1") | |
| Bathroom | Basement | 2.24 × 1.46 m (7'4" × 4'9") | 2 Pc Bath |
Location
Location is approximate. See nearby homes on the map
Recent sales nearby
See what similar homes within 1 km sold for in the last year. Create a free account or sign in to see them.
The neighbourhood
Getting around Car-dependent
No subway, LRT or GO station within a short trip.
Within a 10-minute walk: no grocery stores, 1 cafés and restaurants, 0 parks.
Schools nearby
Elementary
- St George-German Public School Catholic
EQAO: Gr 6 reading 90%, math 55%1.9 km
EQAO: share of students meeting the provincial standard (2024–25). Ontario average: Gr 6 reading 86%, math 51%; Gr 9 math 55%; literacy test 83%.
Closest schools, not school zones. Check which school serves this address with the school board before relying on it.
Who lives here postal area N0E
- Owners / renters
- 88% / 12%
- Median household income
- $92,000
- Average age
- 44
- Children under 15
- 17%
- Homes
- 92% detached, 0% high-rise
- Commute by transit
- 0%
- Population
- 36,557
Languages spoken most at home besides English: German 1.7%, Plautdietsch 1.1%, Spanish 0.3%, Low German 0.2%.
Distances are approximate. Places © OpenStreetMap contributors. Neighbourhood figures: Statistics Canada, 2021 Census. School results: EQAO via Ontario Data Catalogue (Open Government Licence – Ontario).
Living here
Commute
To downtown Kitchener: 29 km. Transit times · Driving times
Noise Nothing major nearby
No highway within 500 m, rail line within 300 m, or airport flight path nearby.
Distances from the map, not noise measurements. Visit at rush hour to judge for yourself.
Internet High-speed
50/10 Mbps or faster available here by cable, fibre or DSL (the federal high-speed target).
From the federal broadband map. Check exact speeds and providers for the address.
Roads, rail, airports and planned stations © OpenStreetMap contributors. Internet: Innovation, Science and Economic Development Canada, National Broadband Data.
Listed by RCB REALTY INC..
Listing information provided by PropTx Innovations Inc. and TRREB; deemed reliable but not guaranteed accurate by PropTx.
Similar homes nearby
See more in Brant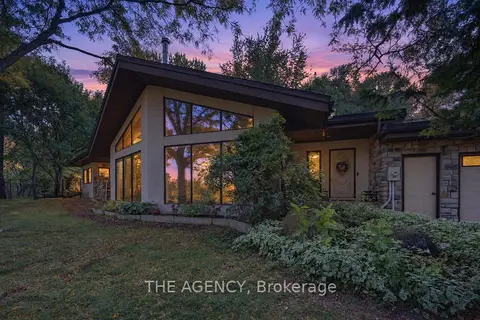
$1,950,000
5 bd3 ba7 pk3500-5000 ft²
295 Brant Road
South Dumfries, Brant
Detached · MLS® X13831352 · THE AGENCY
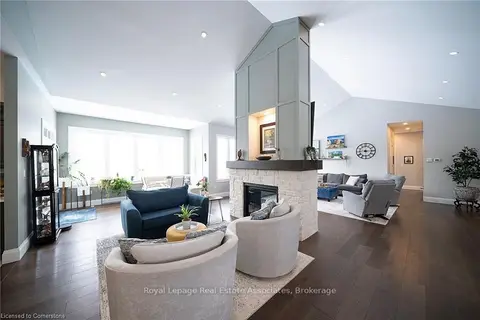
$1,670,000
4+3 bd5 ba12 pk3500-5000 ft²
325 McLean School Road 8
South Dumfries, Brant
Detached · MLS® X13712362 · Royal LePage Real Estate Associates
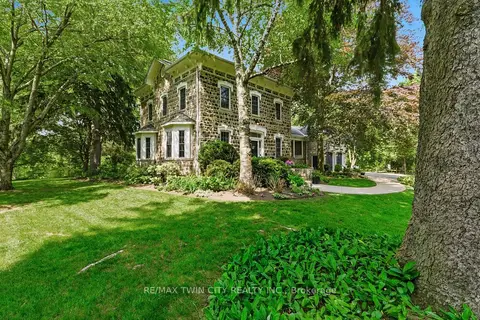
$2,150,000
4 bd3 ba14 pk3500-5000 ft²
25 Dunbar Street
South Dumfries, Brant
Detached · MLS® X13787162 · RE/MAX TWIN CITY REALTY INC.
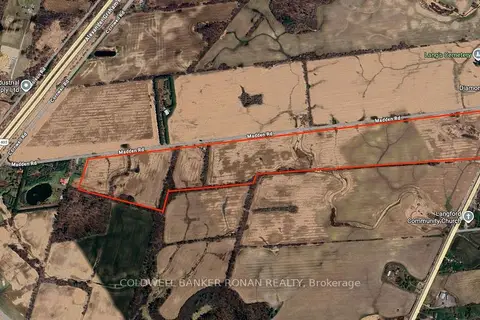
$1,800,000
0 bd0 ba
1620 Colborne Street E
Brantford Twp, Brant
Vacant Land · MLS® X13583182 · COLDWELL BANKER RONAN REALTY
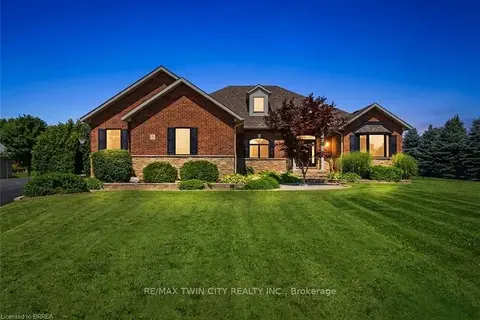
$1,799,000
6+1 bd4 ba13 pk3000-3500 ft²
5 Tysons Way
Oakland, Brant
Detached · MLS® X14084430 · RE/MAX TWIN CITY REALTY INC.
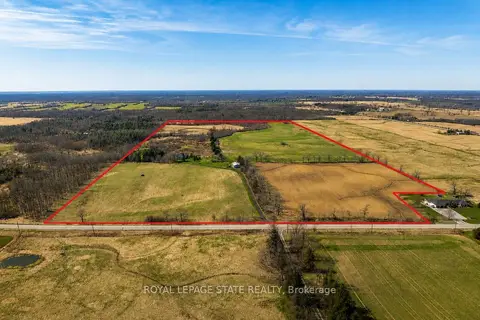
$1,900,000
5 bd2 ba6 pk2000-2500 ft²
521 Baptist Church Road
Brantford Twp, Brant
Fourplex · MLS® X13413424 · ROYAL LEPAGE STATE REALTY
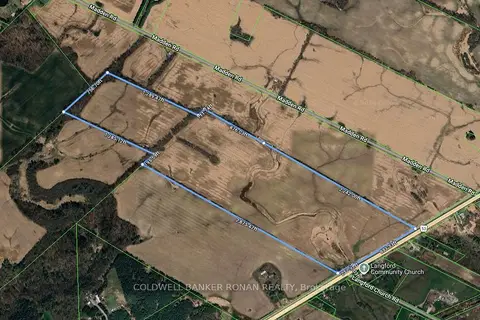
$1,925,000
0 bd0 ba
1610 Colborne Street
Brantford Twp, Brant
Vacant Land · MLS® X13583258 · COLDWELL BANKER RONAN REALTY
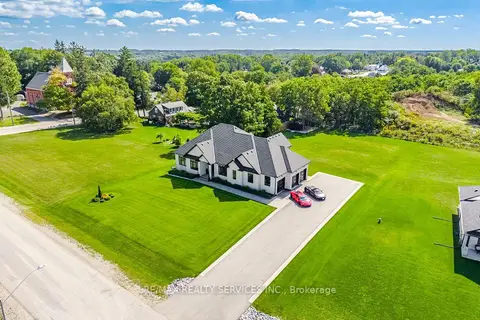
$1,749,900
3 bd3 ba15 pk2500-3000 ft²
56 Augustus Street
Brantford Twp, Brant
Detached · MLS® X13815690 · RE/MAX REALTY SERVICES INC.