325 McLean School Road 8
South Dumfries, Brant, N0E 1N0
$1,670,000
- 4+3 bedrooms
- 5 bathrooms
- 12 parking
- 3500-5000 sq ft
Listed 55 days ago · MLS® X13712362
About this home
A Private Estate Where Luxury Meets Nature! Welcome to 325 McLean School Road, a stunning custom-built bungalow offering over 7,000 sq. ft. of finished living space on a private 1-acre lot surrounded by 10 acres of protected green space. Enjoy the perfect balance of luxury, privacy, and convenience, just minutes from Cambridge, Brantford, and St. George. Step through the custom front entry into a breathtaking foyer with soaring 16-ft cathedral ceilings. The spectacular great room serves as the heart of the home, featuring a striking two-sided stone fireplace and seamless access to a chef-inspired kitchen complete with premium appliances, abundant cabinetry, and a spacious walk-in pantry currently styled as a coffee station. Designed for both entertaining and everyday living, the main level also offers a formal dining room, bright breakfast area, and sun-filled sitting room overlooking the picturesque property. Four spacious bedrooms are located on the main floor, including a luxurious primary retreat with spa-like comfort. A thoughtfully designed laundry and mudroom adds everyday convenience. The fully finished lower level provides more than 3,000 sq. ft. of additional living space, featuring a custom wet bar, expansive recreation and games areas, a hidden cold room, and three additional bedrooms ideal for guests, extended family, or multi-generational living. Outside, discover private walking trails, mature trees, and sweeping countryside views that create a true retreat-like setting. A heated workshop and oversized garage with space for up to nine vehicles offer exceptional flexibility for car enthusiasts, hobbyists, or entrepreneurs. This remarkable community combines luxury living, incredible space, and unmatched privacy in one of the area's most desirable settings. More than a home, its a sanctuary, a statement, and a lifestyle.
Details
- Type
- Detached
- Style
- Bungalow
- Age
- 6-15 years
- Size
- 3500-5000 sq ft
- Lot
- 219.81 × 154.63 ft
- Basement
- Finished, Full
- Garage
- Attached
- Kitchens
- 1
- Property tax
- $12,048 (2025)
- Neighbourhood
- South Dumfries
- Municipality
- Brant
- Price per sq ft
- ~$393 (28% below detached houses in South Dumfries, $545)
Interior
- Bedrooms
- 4 above ground + 3 below
- Bathrooms
- 1 × 2-piece (main), 2 × 5-piece (main), 1 × 3-piece (main), 1 × 3-piece (basement)
- Rooms
- 10 above ground + 6 below
- Family room or den
- Yes
- Fireplace
- Propane
- Features
- Auto Garage Door Remote, Built-In Oven, Bar Fridge, Primary Bedroom - Main Floor, Water Heater, Water Purifier, Water Softener
Heating, cooling and services
- Heating
- Forced Air, Propane
- Air conditioning
- Central Air
- Water and sewer
- Septic
Building and exterior
- Style
- Bungalow
- Exterior
- Brick, Stone
- Roof
- Asphalt Shingle
- Foundation
- Poured Concrete
- Age
- 6-15 years
- Faces
- South
- Outdoor
- Landscape Lighting, Landscaped, Lighting, Patio, Paved Yard, Privacy, Porch
Parking
- Garage spaces
- 3
- Total parking
- 12
- Driveway and parking
- Available, Inside Entry, Private Triple
Lot
- Size
- 219.81 × 154.63 ft (irregular)
- Acreage
- .50-1.99
More
- Possession
- Flexible
- Nearby
- Cul de Sac/Dead End, Greenbelt/Conservation, Part Cleared, School Bus Route, Wooded/Treed
- Cross street
- Brant Rd. / McLean School Road
Rooms
| Room | Level | Size | Features |
|---|---|---|---|
| Kitchen | Main | 6.11 × 4.8 m (20'1" × 15'9") | B/I Appliances, Family Size Kitchen, Pantry |
| Dining Room | Main | 4.9 × 3.75 m (16'1" × 12'4") | Open Concept, Large Window, Hardwood Floor |
| Great Room | Main | 8.48 × 5.52 m (27'10" × 18'1") | 2 Way Fireplace, Cathedral Ceiling(s), Hardwood Floor |
| Breakfast | Main | 3 × 4.3 m (9'10" × 14'1") | W/O To Deck, Hardwood Floor |
| Sitting | Main | 4.63 × 3.7 m (15'2" × 12'2") | 2 Way Fireplace, Open Concept, Hardwood Floor |
| Primary Bedroom | Main | 4.69 × 5.9 m (15'5" × 19'4") | Walk-In Closet(s), 5 Pc Ensuite, W/O To Deck |
| Bedroom 2 | Main | 3.47 × 3.57 m (11'5" × 11'9") | Walk-In Closet(s), 3 Pc Ensuite |
| Bedroom 3 | Main | 3.58 × 3.51 m (11'9" × 11'6") | Walk-In Closet(s), Semi Ensuite |
| Bedroom 4 | Main | 3.49 × 3.48 m (11'5" × 11'5") | Closet, Semi Ensuite |
| Mud Room | Main | 4.64 × 3.68 m (15'3" × 12'1") | Laundry Sink, B/I Shelves, W/O To Garage |
| Family Room | Basement | 11.49 × 3.94 m (37'8" × 12'11") | Pot Lights |
| Bedroom 5 | Basement | 5.52 × 3.73 m (18'1" × 12'3") | Closet, Pot Lights |
| Bedroom | Basement | 6.88 × 3.39 m (22'7" × 11'1") | Pot Lights |
| Bedroom | Basement | 6.87 × 5.4 m (22'6" × 17'9") | Pot Lights |
| Recreation | Basement | 8.55 × 5.55 m (28'1" × 18'3") | Wet Bar |
| Game Room | Basement | 7.23 × 4.08 m (23'9" × 13'5") | Pot Lights |
History of this address
10 earlier listings at this address, with sold and leased prices. Create a free account or sign in to see them.
Location
Location is approximate. See nearby homes on the map
Recent sales nearby
See what similar homes within 1 km sold for in the last year. Create a free account or sign in to see them.
The neighbourhood
Getting around Car-dependent
No subway, LRT or GO station within a short trip.
Within a 10-minute walk: no grocery stores, 0 cafés and restaurants, 0 parks.
Who lives here postal area N0E
- Owners / renters
- 88% / 12%
- Median household income
- $92,000
- Average age
- 44
- Children under 15
- 17%
- Homes
- 92% detached, 0% high-rise
- Commute by transit
- 0%
- Population
- 36,557
Languages spoken most at home besides English: German 1.7%, Plautdietsch 1.1%, Spanish 0.3%, Low German 0.2%.
Distances are approximate. Places © OpenStreetMap contributors. Neighbourhood figures: Statistics Canada, 2021 Census.
Living here
Commute
To downtown Kitchener: 26 km. Transit times · Driving times
Noise Nothing major nearby
No highway within 500 m, rail line within 300 m, or airport flight path nearby.
Distances from the map, not noise measurements. Visit at rush hour to judge for yourself.
Internet High-speed
50/10 Mbps or faster available here by cable, fibre or DSL (the federal high-speed target).
From the federal broadband map. Check exact speeds and providers for the address.
Roads, rail, airports and planned stations © OpenStreetMap contributors. Internet: Innovation, Science and Economic Development Canada, National Broadband Data.
Listed by Royal LePage Real Estate Associates.
Listing information provided by PropTx Innovations Inc. and TRREB; deemed reliable but not guaranteed accurate by PropTx.
Similar homes nearby
See more in Brant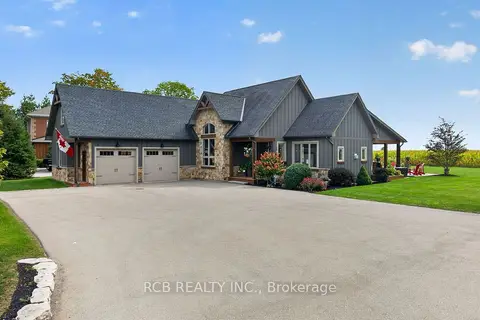
$1,849,000
3+1 bd5 ba12 pk2500-3000 ft²
288 5 Highway
South Dumfries, Brant
Detached · MLS® X13802486 · RCB REALTY INC.
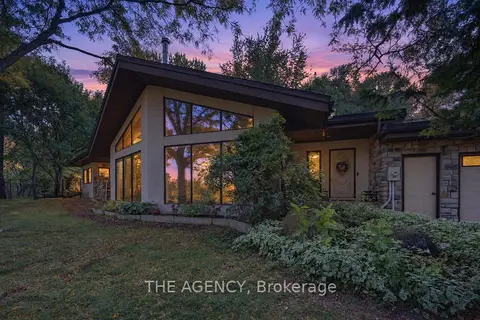
$1,950,000
5 bd3 ba7 pk3500-5000 ft²
295 Brant Road
South Dumfries, Brant
Detached · MLS® X13831352 · THE AGENCY
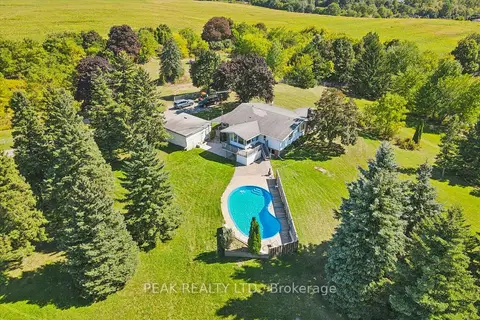
$1,349,999
2+1 bd2 ba6 pk1500-2000 ft²
234 Brant Road
South Dumfries, Brant
Detached · MLS® X13830576 · PEAK REALTY LTD.
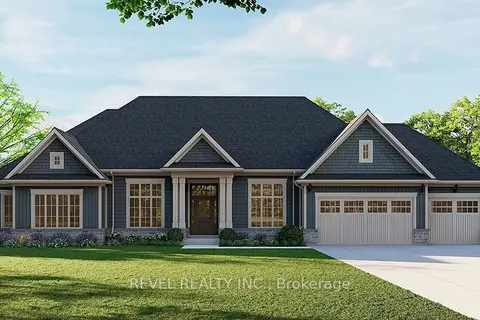
$1,665,000
3 bd3 ba6 pk3000-3500 ft²
LOT 21 Augustus Street
Brantford Twp, Brant
Detached · MLS® X13848198 · REVEL REALTY INC.
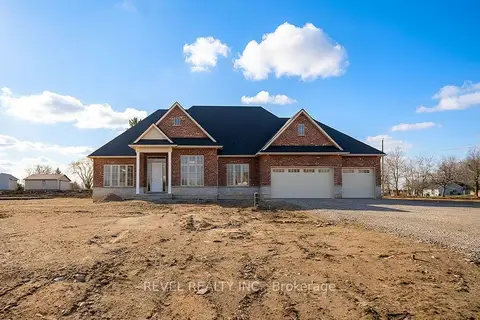
$1,685,000
3+1 bd4 ba6 pk2000-2500 ft²
LOT 17 Augustus Street
Brantford Twp, Brant
Detached · MLS® X13222942 · REVEL REALTY INC.
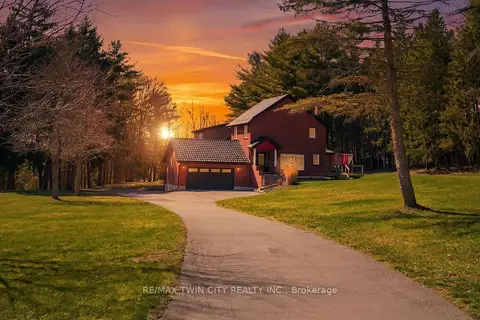
$1,699,999
5+1 bd4 ba12 pk3500-5000 ft²
25 Hammond Road
Brantford Twp, Brant
Detached · MLS® X13142878 · RE/MAX TWIN CITY REALTY INC.
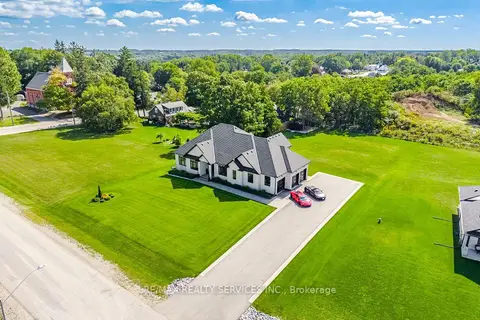
$1,749,900
3 bd3 ba15 pk2500-3000 ft²
56 Augustus Street
Brantford Twp, Brant
Detached · MLS® X13815690 · RE/MAX REALTY SERVICES INC.
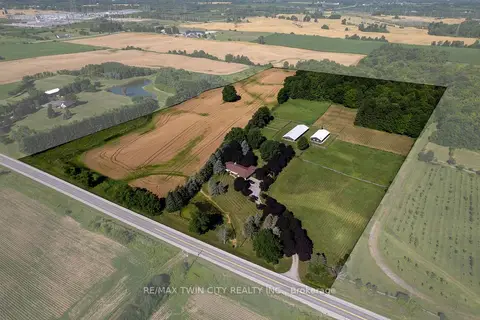
$1,550,000
2 bd2 ba6 pk1500-2000 ft²
269 BRANT COUNTY RD. 22
Brantford Twp, Brant
Farm · MLS® X13626054 · RE/MAX TWIN CITY REALTY INC.