234 Brant Road
South Dumfries, Brant, N0E 1N0
$1,349,999
- 2+1 bedrooms
- 2 bathrooms
- 6 parking
- 1500-2000 sq ft
Listed 25 days ago · MLS® X13830576
About this home
This property is a unique find, a 3.79 acre lot with an existing home and pool with an opportunity to build an (ARU), "One additional residential unit on site. Live in the existing home while you build your dream home, then rent out the original home. The property is zoned (SR) suburban residential. The existing home has two bedrooms, living room, kitchen diner on the main floor with finished living area in the basement. The home is on well/septic, and is set at the rear of the lot minimizing any noise from the main Cambridge to Brantford highway. The location is great, minutes to parks, restaurants, bars, supermarket in St. George and only a short drive to Brantford.
Details
- Type
- Detached
- Style
- Bungalow
- Age
- 51-99 years
- Size
- 1500-2000 sq ft
- Lot
- 400.09 × 429 ft
- Basement
- Full
- Garage
- Carport
- Kitchens
- 1
- Property tax
- $5,525 (2026)
- Neighbourhood
- South Dumfries
- Municipality
- Brant
- Price per sq ft
- $771 (41% above detached houses in South Dumfries, $545)
Interior
- Bedrooms
- 2 above ground + 1 below
- Bathrooms
- 1 × 4-piece (main), 1 × 4-piece (basement)
- Rooms
- 6 above ground + 3 below
- Family room or den
- Yes
- Fireplace
- Yes
- Features
- Water Heater, Water Softener, Ventilation System, Water Treatment
Heating, cooling and services
- Heating
- Forced Air, Gas
- Air conditioning
- Central Air
- Water and sewer
- Septic
Building and exterior
- Style
- Bungalow
- Exterior
- Aluminum Siding, Brick
- Roof
- Asphalt Shingle, Metal
- Foundation
- Block
- Age
- 51-99 years
- Faces
- West
- Pool
- Inground
- Outdoor
- Deck, Privacy, Porch, TV Tower/Antenna
Parking
- Garage spaces
- 1
- Total parking
- 6
- Driveway and parking
- Private
Lot
- Size
- 400.09 × 429 ft (rectangular)
- Acreage
- 2-4.99
More
- Possession
- Flexible
- Nearby
- Place Of Worship, Wooded/Treed, School, Park
- Cross street
- Hwy 5 Beverly St
Location
Location is approximate. See nearby homes on the map
Recent sales nearby
See what similar homes within 1 km sold for in the last year. Create a free account or sign in to see them.
The neighbourhood
Getting around Car-dependent
No subway, LRT or GO station within a short trip.
Within a 10-minute walk: no grocery stores, 1 cafés and restaurants, 0 parks.
Who lives here postal area N0E
- Owners / renters
- 88% / 12%
- Median household income
- $92,000
- Average age
- 44
- Children under 15
- 17%
- Homes
- 92% detached, 0% high-rise
- Commute by transit
- 0%
- Population
- 36,557
Languages spoken most at home besides English: German 1.7%, Plautdietsch 1.1%, Spanish 0.3%, Low German 0.2%.
Distances are approximate. Places © OpenStreetMap contributors. Neighbourhood figures: Statistics Canada, 2021 Census.
Living here
Commute
To downtown Kitchener: 28 km. Transit times · Driving times
Noise Nothing major nearby
No highway within 500 m, rail line within 300 m, or airport flight path nearby.
Distances from the map, not noise measurements. Visit at rush hour to judge for yourself.
Internet High-speed
50/10 Mbps or faster available here by cable, fibre or DSL (the federal high-speed target).
From the federal broadband map. Check exact speeds and providers for the address.
Roads, rail, airports and planned stations © OpenStreetMap contributors. Internet: Innovation, Science and Economic Development Canada, National Broadband Data.
Listed by PEAK REALTY LTD..
Listing information provided by PropTx Innovations Inc. and TRREB; deemed reliable but not guaranteed accurate by PropTx.
Similar homes nearby
See more in Brant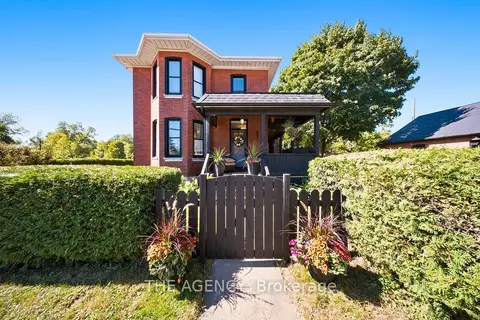
$1,149,800
Reduced $49,200
3 bd3 ba6 pk2000-2500 ft²
1-3 Main Street
South Dumfries, Brant
Detached · MLS® X13830026 · THE AGENCY
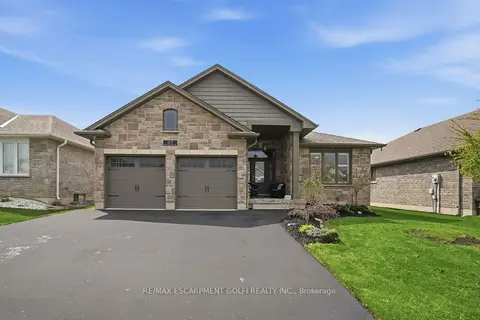
$1,099,000
Reduced $25,900
2+3 bd3 ba4 pk1100-1500 ft²
35 Patten Drive
South Dumfries, Brant
Detached · MLS® X13099758 · RE/MAX ESCARPMENT GOLFI REALTY INC.
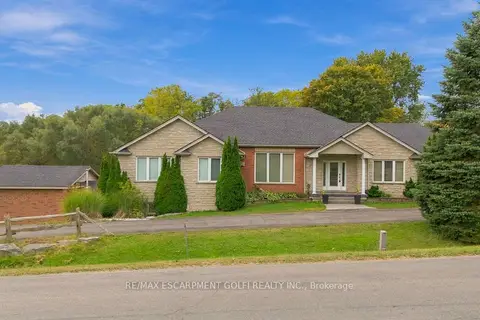
$1,349,900
4 bd4 ba6 pk2500-3000 ft²
270 MCGILL Road
Brantford Twp, Brant
Detached · MLS® X13858300 · RE/MAX ESCARPMENT GOLFI REALTY INC.
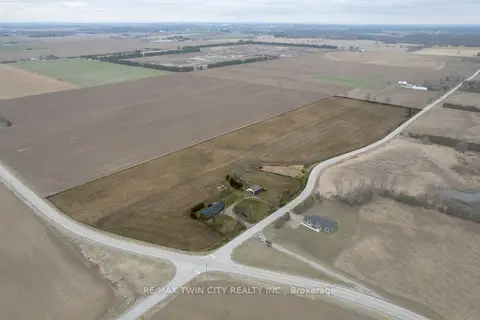
$1,310,000
Reduced $89,900
3+1 bd2 ba5 pk1500-2000 ft²
58 TENTH CONC. Road
Burford, Brant
Farm · MLS® X12950158 · RE/MAX TWIN CITY REALTY INC.
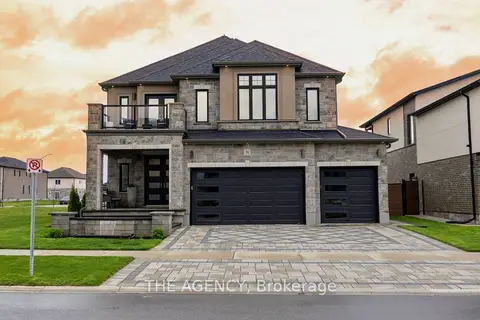
$1,390,900
Reduced $34,100
4 bd5 ba6 pk3000-3500 ft²
76 Grandville Circle
Paris, Brant
Detached · MLS® X13688736 · THE AGENCY
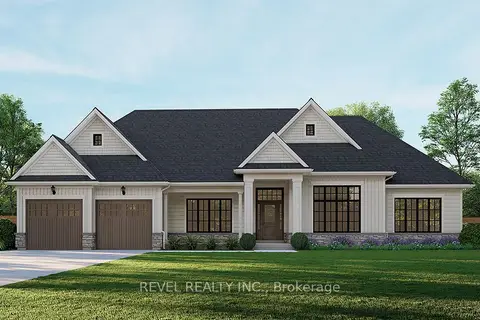
$1,309,000
3 bd3 ba4 pk2000-2500 ft²
LOT 16 Augustus Street
Brantford Twp, Brant
Detached · MLS® X13847974 · REVEL REALTY INC.
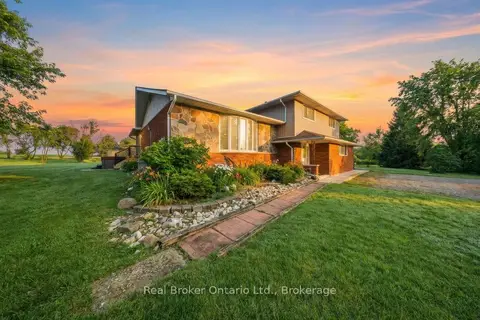
$1,400,000
3+1 bd3 ba12 pk2000-2500 ft²
11 Burtch Road
Brantford Twp, Brant
Detached · MLS® X13020570 · Real Broker Ontario Ltd.
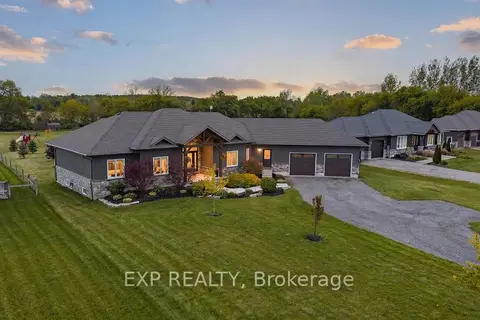
$1,299,900
3+2 bd3 ba12 pk2000-2500 ft²
236 Burford Delhi Townline Road
Oakland, Brant
Detached · MLS® X13792520 · EXP REALTY