295 Brant Road
South Dumfries, Brant, N0E 1N0
$1,950,000
- 5 bedrooms
- 3 bathrooms
- 7 parking
- 3500-5000 sq ft
Listed 24 days ago · MLS® X13831352
About this home
Eleven private acres of mature forest, open parkland, and winding wilderness trails, home to deer, birds, and all the wildlife you'd hope to see out your window. Set well back from the road with no neighbours in sight, this custom-built 4,000 sq. ft. home has 4+1 bedrooms and cathedral windows that bring the landscape indoors. Inside, you'll find quartz countertops, generous bedrooms, and a soaker tub for unwinding. A cold-climate heat pump, superior insulation, and newer roofing keep utility costs remarkably low. The full in-law suite is flexible. It was previously tenanted at $2,050 per month and now operates as a successful Airbnb. Keep it as a mortgage helper, or use it as multigenerational living space, a home office, or a storefront. Outside, a Koi pond with a rock waterfall, a pergola, and a patio make a peaceful spot for morning coffee or evening gatherings. Development potential adds long-term upside. You're one hour from the GTA and minutes from Cambridge, Brantford, and Kitchener-Waterloo, so you get country seclusion with the city close by. Acreage, privacy, and income potential at this price are hard to come by.
Details
- Type
- Detached
- Style
- Bungalow
- Size
- 3500-5000 sq ft
- Lot
- 563.99 × 967.85 ft
- Basement
- None
- Garage
- Built-In
- Kitchens
- 2
- Property tax
- $7,720 (2025)
- Neighbourhood
- South Dumfries
- Municipality
- Brant
- Price per sq ft
- ~$459 (16% below detached houses in South Dumfries, $545)
Interior
- Bedrooms
- 5 above ground
- Bathrooms
- 1 × 5-piece (ground), 1 × 4-piece (ground), 1 × 3-piece (ground)
- Rooms
- 24 above ground
- Family room or den
- Yes
- Fireplace
- Wood Stove
- Features
- ERV/HRV, Auto Garage Door Remote, Central Vacuum, In-Law Capability, In-Law Suite, Storage, Upgraded Insulation, Water Heater Owned, Water Softener
Heating, cooling and services
- Heating
- Baseboard, Electric
- Air conditioning
- Central Air
- Water and sewer
- Septic
Building and exterior
- Style
- Bungalow
- Exterior
- Stone, Stucco (Plaster)
- Roof
- Fibreglass Shingle
- Foundation
- Poured Concrete, Slab
- Faces
- East
- Outdoor
- Landscaped, Patio, Privacy, Private Pond, Year Round Living, Garden Shed, Gazebo, Fence - Partial, Aux Residences
Parking
- Garage spaces
- 1
- Total parking
- 7
- Driveway and parking
- Private
Lot
- Size
- 563.99 × 967.85 ft (irregular)
- Acreage
- 10-24.99
More
- Possession
- TBA
- Nearby
- Fenced Yard, Lake/Pond, Greenbelt/Conservation, Wooded/Treed, Level, Part Cleared
- Cross street
- Brant Rd & Scenic Dr.
Rooms
| Room | Level | Size | Features |
|---|---|---|---|
| Living Room | Ground | 8.76 × 7.11 m (28'9" × 23'4") | Window Floor to Ceiling, Cathedral Ceiling(s), Wood Stove |
| Family Room | Ground | 8.76 × 7.11 m (28'9" × 23'4") | Cathedral Ceiling(s), Combined w/Family, Open Concept |
| Dining Room | Ground | 3.56 × 5.21 m (11'8" × 17'1") | Cathedral Ceiling(s), Open Concept, Overlooks Living |
| Kitchen | Ground | 4.37 × 3.68 m (14'4" × 12'1") | Centre Island, Quartz Counter, Stainless Steel Appl |
| Laundry | Ground | 1.6 × 3.56 m (5'3" × 11'8") | Pantry |
| Sunroom | Ground | 3.35 × 4.88 m (11' × 16') | French Doors, W/O To Patio, Picture Window |
| Primary Bedroom | Ground | 3.66 × 5.87 m (12' × 19'3") | 5 Pc Ensuite, Soaking Tub, Mirrored Closet |
| Bedroom 2 | Ground | 5.31 × 4.27 m (17'5" × 14') | B/I Shelves, Mirrored Closet, Broadloom |
| Bedroom 3 | Ground | 3.35 × 4.24 m (11' × 13'11") | Window, Closet, Broadloom |
| Bedroom 4 | Ground | 4.27 × 4.01 m (14' × 13'2") | Ceiling Fan(s), W/O To Patio, Broadloom |
| Mud Room | Ground | 2.52 × 1.63 m (8'3" × 5'4") | B/I Closet |
| Utility Room | Ground | 1.22 × 2.49 m (4' × 8'2") | B/I Shelves, W/O To Garage |
| Office | Ground | 5.06 × 5.79 m (16'7" × 19') | Window, Broadloom |
| Workshop | Ground | 2.79 × 3.66 m (9'2" × 12') | |
| Laundry | Ground | 2.95 × 2.26 m (9'8" × 7'5") | |
| Sitting | Ground | 3.05 × 2.26 m (10' × 7'5") | Broadloom |
| Bedroom 5 | Ground | 5.99 × 3.61 m (19'8" × 11'10") | W/O To Yard, Mirrored Closet, Broadloom |
| Living Room | Ground | 3.66 × 3.66 m (12' × 12') | Open Concept, Overlooks Dining, Broadloom |
| Kitchen | Ground | 3.05 × 3.12 m (10' × 10'3") | Open Concept, Combined w/Dining, Eat-in Kitchen |
| Breakfast | Ground | 3.05 × 2.79 m (10' × 9'2") | Open Concept, Bay Window, Tile Floor |
| Dining Room | Ground | 3.66 × 4.19 m (12' × 13'9") | Open Concept, Walk-Out, Tile Floor |
History of this address
6 earlier listings at this address, with sold and leased prices. Create a free account or sign in to see them.
Location
Location is approximate. See nearby homes on the map
Recent sales nearby
See what similar homes within 1 km sold for in the last year. Create a free account or sign in to see them.
The neighbourhood
Getting around Car-dependent
No subway, LRT or GO station within a short trip.
Within a 10-minute walk: no grocery stores, 0 cafés and restaurants, 0 parks.
Who lives here postal area N0E
- Owners / renters
- 88% / 12%
- Median household income
- $92,000
- Average age
- 44
- Children under 15
- 17%
- Homes
- 92% detached, 0% high-rise
- Commute by transit
- 0%
- Population
- 36,557
Languages spoken most at home besides English: German 1.7%, Plautdietsch 1.1%, Spanish 0.3%, Low German 0.2%.
Distances are approximate. Places © OpenStreetMap contributors. Neighbourhood figures: Statistics Canada, 2021 Census.
Living here
Commute
To downtown Kitchener: 27 km. Transit times · Driving times
Noise Nothing major nearby
No highway within 500 m, rail line within 300 m, or airport flight path nearby.
Distances from the map, not noise measurements. Visit at rush hour to judge for yourself.
Internet High-speed
50/10 Mbps or faster available here by cable, fibre or DSL (the federal high-speed target).
From the federal broadband map. Check exact speeds and providers for the address.
Roads, rail, airports and planned stations © OpenStreetMap contributors. Internet: Innovation, Science and Economic Development Canada, National Broadband Data.
Listed by THE AGENCY.
Listing information provided by PropTx Innovations Inc. and TRREB; deemed reliable but not guaranteed accurate by PropTx.
Similar homes nearby
See more in Brant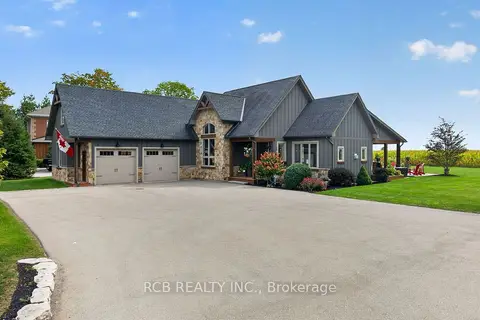
$1,849,000
3+1 bd5 ba12 pk2500-3000 ft²
288 5 Highway
South Dumfries, Brant
Detached · MLS® X13802486 · RCB REALTY INC.
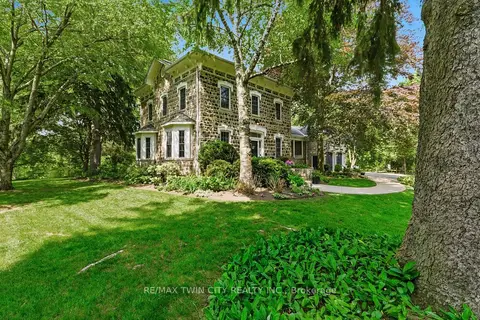
$2,150,000
4 bd3 ba14 pk3500-5000 ft²
25 Dunbar Street
South Dumfries, Brant
Detached · MLS® X13787162 · RE/MAX TWIN CITY REALTY INC.
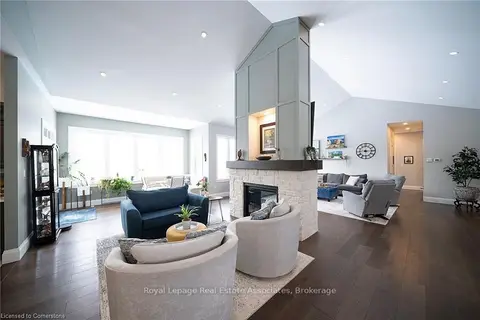
$1,670,000
4+3 bd5 ba12 pk3500-5000 ft²
325 McLean School Road 8
South Dumfries, Brant
Detached · MLS® X13712362 · Royal LePage Real Estate Associates
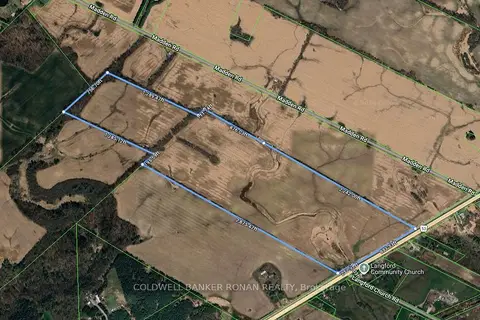
$1,925,000
0 bd0 ba
1610 Colborne Street
Brantford Twp, Brant
Vacant Land · MLS® X13583258 · COLDWELL BANKER RONAN REALTY
$1,995,000
2+2 bd3 ba16 pk2000-2500 ft²
670 Bishopsgate Road 7
Paris, Brant
Detached · MLS® X13869966 · RE/MAX REAL ESTATE CENTRE INC.
$1,998,000
3 bd4 ba9 pk3000-3500 ft²
6 Campbell Farm Road
Oakland, Brant
Detached · MLS® X13444352 · REAL BROKER ONTARIO LTD.
$1,999,000
3 bd4 ba23 pk2500-3000 ft²
365 Robinson Road
Burford, Brant
Rural Residential · MLS® X13758798 · Royal LePage Real Estate Services Ltd., Brokerage
$1,999,900
Reduced $200,000
4 bd2 ba13 pk2000-2500 ft²
97 HWY 2 RR1 Road
Burford, Brant
Farm · MLS® X13625398 · RE/MAX TWIN CITY REALTY INC.