365 Robinson Road
Burford, Brant, N3T 0L7
$1,999,000
- 3 bedrooms
- 4 bathrooms
- 23 parking
- 2500-3000 sq ft
Listed 41 days ago · MLS® X13758798
About this home
Very Prestigious Area! This custom built home shows like new! I often refer to this elite neighbourhood as having a 'country club' feel while embracing a unique charm due to its location being within minutes walk to Apps Mills nature trails, very easy access to Highway 403, lots of shopping choices, and strategically set amongst a small collection of upscale new custom builds on extra wide lots that back onto farmland, so no subdivision feel to it at all. This home was custom built by a prominent home builder well known for their quality craftsmanship and it is certainly evident throughout. This beautiful bungalow features vaulted ceilings, main level Primary Bedroom plus 2 extra spacious bedrooms (one has adjoining Sitting Room), floor-to-ceiling w/b fireplace a real show stopper in Great Room, separate spacious office/den could be a 4th bedroom if closet added, upgrades galore, custom Paris kitchen, upgraded windows, door frames and locking systems, rounded corners throughout, immaculate Brazilian cherry h/w flooring, extra deep lookout windows in lower level features a Family Room with Napoleon gas fireplace, a wet bar area, dining space, a cantina/cold storage, separate walk-up entrance, and huge unfinished area ready for your additional home theatre, 2018 shingles, and more! For the multi car family, a 3 car attached garage plus an additional detached garage (2020) with o/h door and garage door openers on each end. Extensive landscaping (sprinkler system) surrounding the whole home has to be seen to be truly appreciated and includes many perennials nurtured by a master gardener, apple and cherry trees, vegetable garden, gazebo, gas bbq hookup, fire pit, and fountain to name but a small sampling of what you can expect to enjoy! Note correct property address is 365 Robinson Road, Brant County, Ontario (not Brant, not Brantford)
Details
- Type
- Rural Residential
- Style
- Bungalow
- Size
- 2500-3000 sq ft
- Lot
- 200 × 480 ft
- Basement
- Walk-Up, Partially Finished
- Garage
- Attached
- Kitchens
- 1
- Property tax
- $9,638 (2025)
- Neighbourhood
- Burford
- Municipality
- Brant
Interior
- Bedrooms
- 3 above ground
- Bathrooms
- 1 × 4-piece (main), 1 × 3-piece (main), 1 × 2-piece (main), 1 × 2-piece (basement)
- Rooms
- 8 above ground + 4 below
- Family room or den
- Yes
- Fireplace
- Natural Gas, Wood
Heating, cooling and services
- Heating
- Forced Air, Gas
- Air conditioning
- Central Air
- Water and sewer
- Septic
Building and exterior
- Style
- Bungalow
- Exterior
- Stucco (Plaster)
- Roof
- Asphalt Shingle
- Foundation
- Concrete
- Faces
- North
- Outdoor
- Landscaped, Privacy, Additional Garage(s)
Parking
- Garage spaces
- 3
- Total parking
- 23
Lot
- Size
- 200 × 480 ft
- Acreage
- 2-4.99
More
- Possession
- Flexible
- Cross street
- Robinson&Rest Acres
Rooms
| Room | Level | Size | Features |
|---|---|---|---|
| Great Room | Main | 8.03 × 7.01 m (26'4" × 23') | Combined w/Dining, Fireplace |
| Kitchen | Main | 7.32 × 3.35 m (24' × 11') | |
| Office | Main | 4.44 × 3.66 m (14'7" × 12') | |
| Primary Bedroom | Main | 4.72 × 4.42 m (15'6" × 14'6") | 4 Pc Ensuite |
| Bedroom 2 | Main | 4.11 × 3.66 m (13'6" × 12') | |
| Sitting | Main | 3.25 × 3.1 m (10'8" × 10'2") | |
| Bedroom 3 | Main | 4.11 × 3.73 m (13'6" × 12'3") | |
| Laundry | Main | 3.2 × 2.29 m (10'6" × 7'6") | |
| Family Room | Basement | 8.53 × 4.78 m (28' × 15'8") | Fireplace |
| Cold Room/Cantina | Basement | 2.59 × 2.29 m (8'6" × 7'6") | |
| Game Room | Basement | 3.2 × 4.17 m (10'6" × 13'8") | |
| Other | Basement | 3.86 × 1.83 m (12'8" × 6') |
History of this address
1 earlier listing at this address, with sold and leased prices. Create a free account or sign in to see them.
Location
Location is approximate. See nearby homes on the map
Recent sales nearby
See what similar homes within 1 km sold for in the last year. Create a free account or sign in to see them.
The neighbourhood
Getting around Car-dependent
No subway, LRT or GO station within a short trip.
Within a 10-minute walk: no grocery stores, 0 cafés and restaurants, 0 parks.
Who lives here postal area N3T
- Owners / renters
- 66% / 34%
- Median household income
- $86,000
- Average age
- 40
- Children under 15
- 19%
- Homes
- 65% detached, 12% high-rise
- Commute by transit
- 4%
- Population
- 37,406
Languages spoken most at home besides English: Punjabi (Panjabi) 3.1%, Urdu 0.6%, Polish 0.6%, Gujarati 0.5%.
Distances are approximate. Places © OpenStreetMap contributors. Neighbourhood figures: Statistics Canada, 2021 Census.
Living here
Commute
Noise Nothing major nearby
No highway within 500 m, rail line within 300 m, or airport flight path nearby.
Distances from the map, not noise measurements. Visit at rush hour to judge for yourself.
Internet High-speed
50/10 Mbps or faster available here by cable, fibre or DSL (the federal high-speed target).
From the federal broadband map. Check exact speeds and providers for the address.
Roads, rail, airports and planned stations © OpenStreetMap contributors. Internet: Innovation, Science and Economic Development Canada, National Broadband Data.
Listed by Royal LePage Real Estate Services Ltd., Brokerage.
Listing information provided by PropTx Innovations Inc. and TRREB; deemed reliable but not guaranteed accurate by PropTx.
Similar homes nearby
See more in Brant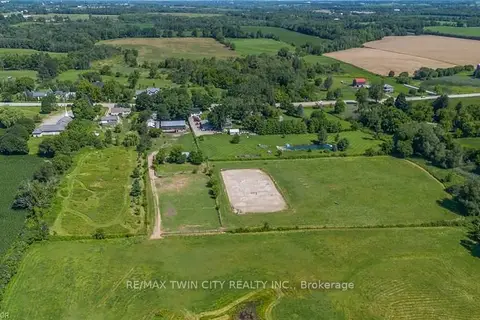
$1,999,900
Reduced $200,000
4 bd2 ba13 pk2000-2500 ft²
97 HWY 2 RR1 Road
Burford, Brant
Farm · MLS® X13625398 · RE/MAX TWIN CITY REALTY INC.
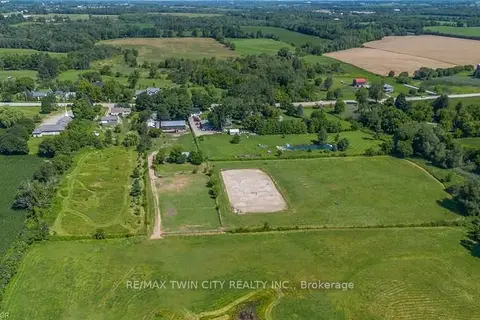
$1,999,900
Reduced $200,000
4 bd2 ba13 pk2000-2500 ft²
97 Hwy 2
Burford, Brant
Farm · MLS® X13683206 · RE/MAX TWIN CITY REALTY INC.
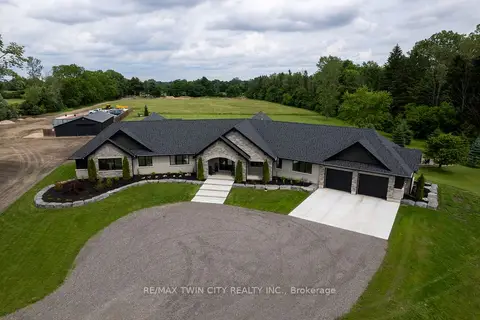
$1,999,999
Reduced $100,001
4 bd3 ba30 pk3500-5000 ft²
88 ETONIA Road
Burford, Brant
Rural Residential · MLS® X13473518 · RE/MAX TWIN CITY REALTY INC.
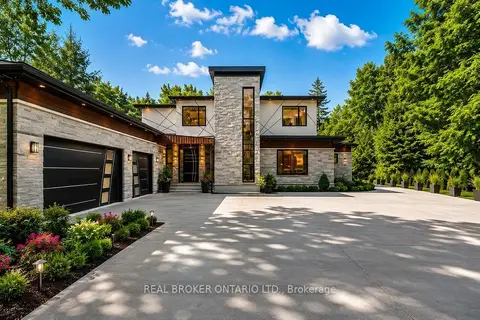
$1,998,000
3 bd4 ba9 pk3000-3500 ft²
6 Campbell Farm Road
Oakland, Brant
Detached · MLS® X13444352 · REAL BROKER ONTARIO LTD.
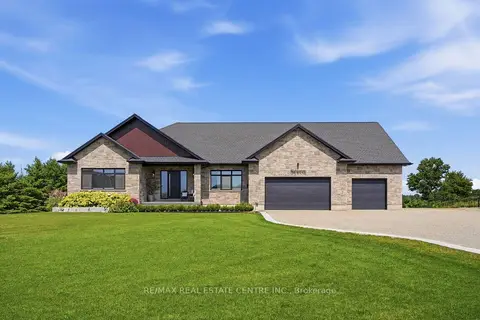
$1,995,000
2+2 bd3 ba16 pk2000-2500 ft²
670 Bishopsgate Road 7
Paris, Brant
Detached · MLS® X13869966 · RE/MAX REAL ESTATE CENTRE INC.
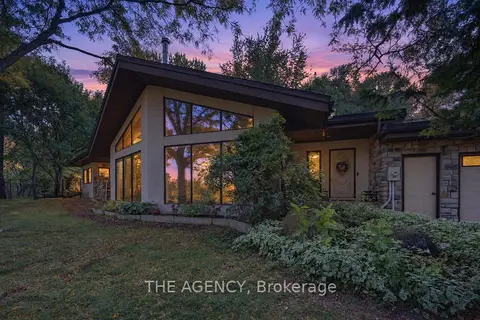
$1,950,000
5 bd3 ba7 pk3500-5000 ft²
295 Brant Road
South Dumfries, Brant
Detached · MLS® X13831352 · THE AGENCY
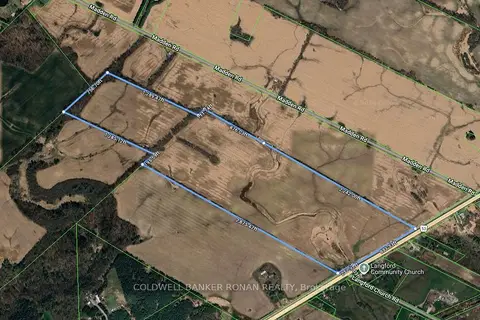
$1,925,000
0 bd0 ba
1610 Colborne Street
Brantford Twp, Brant
Vacant Land · MLS® X13583258 · COLDWELL BANKER RONAN REALTY
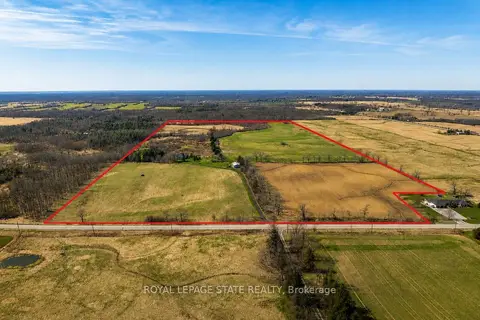
$1,900,000
5 bd2 ba6 pk2000-2500 ft²
521 Baptist Church Road
Brantford Twp, Brant
Fourplex · MLS® X13413424 · ROYAL LEPAGE STATE REALTY