97 Hwy 2
Burford, Brant, N0J 1V0
$1,999,900
Reduced $200,000 from $2,199,900
- 4 bedrooms
- 2 bathrooms
- 13 parking
- 2000-2500 sq ft
Listed 64 days ago · MLS® X13683206
About this home
A Rare Country Estate Where Lifestyle Meets Opportunity. Welcome to an exceptional 45-acre country property offering the perfect balance of privacy, recreation, & rural living. Whether you're an equestrian enthusiast, hobby farmer, outdoor adventurer, or simply searching for a peaceful country retreat, this remarkable property offers endless possibilities. The property features 42 acres of workable land, ideal for horses, farming, ATV trails, hiking, or hunting. Two deep creeks border the property, creating a picturesque natural setting, while a large pond offers fishing in the summer & skating in the winter. Designed for horse lovers, the equestrian facilities include a professionally built 100' x 200' tiled sand riding arena, a beautifully finished three-stall barn with tack room, a substantial stone run-in shelter, & a traditional bank barn with excellent potential for additional stalls or storage. Outdoor amenities include a fully fenced backyard, perfect for children, dogs, or chickens, plus a swimming pool and indoor hot tub for year-round enjoyment. The renovated two-storey farmhouse blends timeless country charm with modern comfort, offering four spacious bedrooms & two full bathrooms. The bright kitchen features a large centre island & breakfast area, complemented by separate dining and living rooms, a private office or den, & a finished basement ideal as a theatre room, gym, or recreation space with ample storage. A detached drive shed accommodates approximately 2 vehicles, providing excellent space for equipment, recreational vehicles, or a workshop. One of the property's most unique features is its setting. Enjoy the warmth of a close-knit community at the front while the acreage behind the home opens into your own private retreat-truly offering the best of both worlds. Combining natural beauty, exceptional equestrian facilities, recreational opportunities, an extensively updated farmhouse, & impressive outbuildings, more than a home-it's a lifestyle.
Details
- Type
- Farm
- Style
- 2-Storey
- Age
- 100+ years
- Size
- 2000-2500 sq ft
- Lot
- 124.49 × 2249.02 ft
- Basement
- Finished
- Garage
- Detached
- Kitchens
- 1
- Property tax
- $7,560 (2026)
- Neighbourhood
- Burford
- Municipality
- Brant
Interior
- Bedrooms
- 4 above ground
- Bathrooms
- 1 × 3-piece (main), 1 × 5-piece (second)
- Rooms
- 17 above ground
- Family room or den
- Yes
- Fireplace
- Wood, Wood Stove
- Features
- Built-In Oven, Water Heater Owned, Water Softener, Water Treatment
Heating, cooling and services
- Heating
- Forced Air, Gas
- Air conditioning
- Central Air
- Water and sewer
- Septic
Building and exterior
- Style
- 2-Storey
- Exterior
- Brick, Vinyl Siding
- Roof
- Metal
- Foundation
- Stone
- Age
- 100+
- Faces
- North
- Pool
- Inground
- Outdoor
- Barn, Fence - Full, Storage, Workshop
- Waterfront
- Direct
Parking
- Garage spaces
- 2.5
- Total parking
- 12.5
Lot
- Size
- 124.49 × 2249.02 ft (irregular)
- Acreage
- 25-49.99
More
- Possession
- 90 + days
- Cross street
- Gobles Road and West Quarter Townline Road
Rooms
| Room | Level | Size | Features |
|---|---|---|---|
| Bathroom | Main | 2.33 × 2.44 m (7'8" × 8') | 3 Pc Bath |
| Dining Room | Main | 5.16 × 1.96 m (16'11" × 6'5") | |
| Dining Room | Main | 3.3 × 5.21 m (10'10" × 17'1") | |
| Kitchen | Main | 5.16 × 3.71 m (16'11" × 12'2") | |
| Living Room | Main | 4.37 × 5.21 m (14'4" × 17'1") | |
| Office | Main | 2.36 × 2.72 m (7'9" × 8'11") | |
| Other | Main | 1.32 × 1.45 m (4'4" × 4'9") | |
| Sunroom | Main | 7.67 × 3.33 m (25'2" × 10'11") | |
| Bathroom | Second | 3.33 × 2.39 m (10'11" × 7'10") | 5 Pc Bath |
| Bedroom | Second | 3.33 × 4.39 m (10'11" × 14'5") | |
| Bedroom | Second | 3.71 × 4.67 m (12'2" × 15'4") | |
| Bedroom | Second | 3.02 × 4.88 m (9'11" × 16') | |
| Primary Bedroom | Second | 4.8 × 4.47 m (15'9" × 14'8") | |
| Sunroom | Second | 5.77 × 3.53 m (18'11" × 11'7") | |
| Recreation | Basement | 7.34 × 6.25 m (24'1" × 20'6") | |
| Other | Basement | 7.34 × 5.49 m (24'1" × 18') | |
| Other | Basement | 1.12 × 0.94 m (3'8" × 3'1") | |
| Workshop | Main | 7.21 × 11.07 m (23'8" × 36'4") | |
| Workshop | Main | 5.97 × 10.62 m (19'7" × 34'10") | |
| Workshop | Main | 3.15 × 4.12 m (10'4" × 13'6") |
History of this address
1 earlier listing at this address, with sold and leased prices. Create a free account or sign in to see them.
Listed by RE/MAX TWIN CITY REALTY INC..
Listing information provided by PropTx Innovations Inc. and TRREB; deemed reliable but not guaranteed accurate by PropTx.
Similar homes nearby
See more in Brant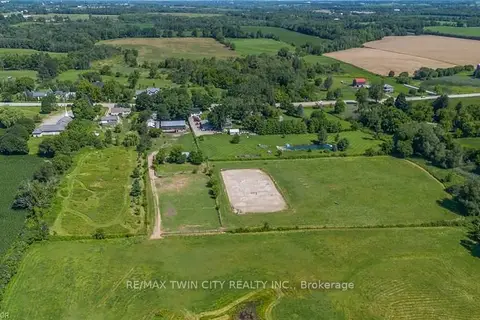
$1,999,900
Reduced $200,000
4 bd2 ba13 pk2000-2500 ft²
97 HWY 2 RR1 Road
Burford, Brant
Farm · MLS® X13625398 · RE/MAX TWIN CITY REALTY INC.
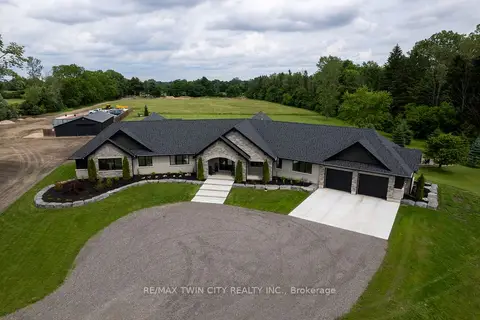
$1,999,999
Reduced $100,001
4 bd3 ba30 pk3500-5000 ft²
88 ETONIA Road
Burford, Brant
Rural Residential · MLS® X13473518 · RE/MAX TWIN CITY REALTY INC.
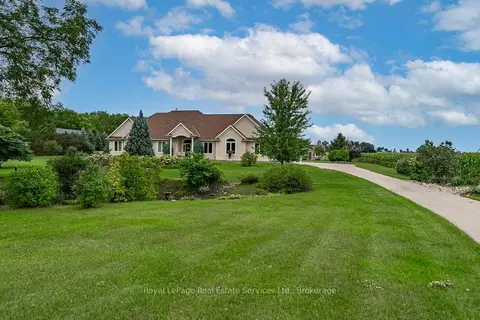
$1,999,000
3 bd4 ba23 pk2500-3000 ft²
365 Robinson Road
Burford, Brant
Rural Residential · MLS® X13758798 · Royal LePage Real Estate Services Ltd., Brokerage
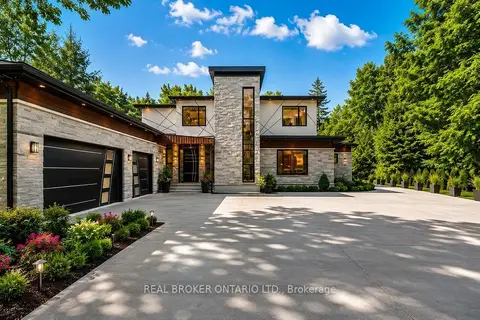
$1,998,000
3 bd4 ba9 pk3000-3500 ft²
6 Campbell Farm Road
Oakland, Brant
Detached · MLS® X13444352 · REAL BROKER ONTARIO LTD.
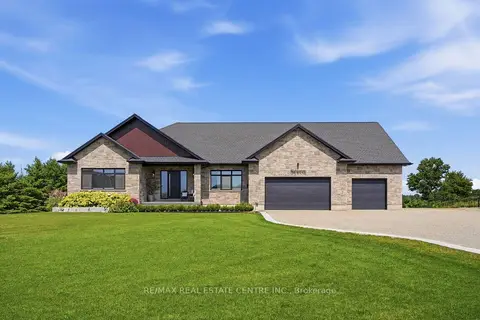
$1,995,000
2+2 bd3 ba16 pk2000-2500 ft²
670 Bishopsgate Road 7
Paris, Brant
Detached · MLS® X13869966 · RE/MAX REAL ESTATE CENTRE INC.
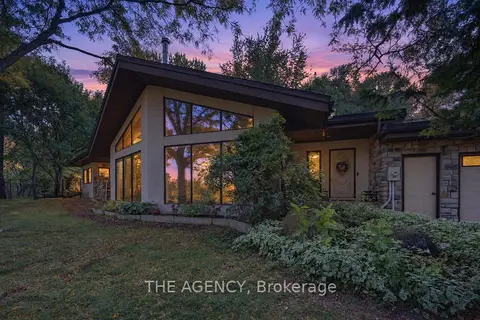
$1,950,000
5 bd3 ba7 pk3500-5000 ft²
295 Brant Road
South Dumfries, Brant
Detached · MLS® X13831352 · THE AGENCY
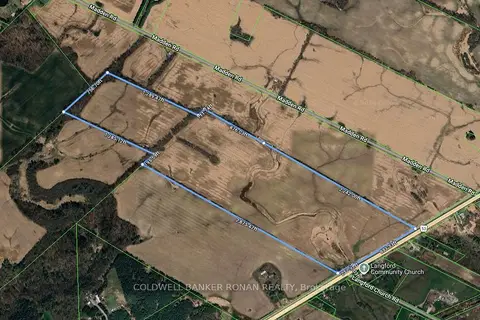
$1,925,000
0 bd0 ba
1610 Colborne Street
Brantford Twp, Brant
Vacant Land · MLS® X13583258 · COLDWELL BANKER RONAN REALTY
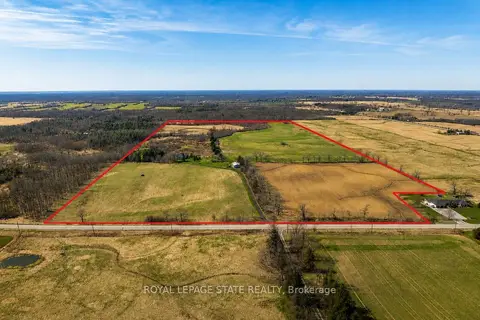
$1,900,000
5 bd2 ba6 pk2000-2500 ft²
521 Baptist Church Road
Brantford Twp, Brant
Fourplex · MLS® X13413424 · ROYAL LEPAGE STATE REALTY