LOT 17 Augustus Street
Brantford Twp, Brant, N0E 1R0
$1,685,000
- 3+1 bedrooms
- 4 bathrooms
- 6 parking
- 2000-2500 sq ft
Listed 141 days ago · MLS® X13222942
About this home
Model Home. Introducing The Heatherstone, Elevation B, Brick Manor. Crafted with timeless all brick construction, this 3,325 finished sq ft new build features 3+1 bedrooms plus den, 3.5 baths, and a triple car garage. This model home is upgraded throughout to Package C and includes upper level kitchen appliances and a sodded front yard. Designed with high end finishes and exceptional attention to detail, this home offers a blend of style and function. Located in the rural community of Scotland, enjoy peaceful country living with convenient access to Brantford, major highways, and the beaches of Lake Erie.
Details
- Type
- Detached
- Style
- Bungalow
- Age
- New
- Size
- 2000-2500 sq ft
- Lot
- 163.97 × 210.73 ft
- Basement
- Full, Partially Finished
- Garage
- Attached
- Kitchens
- 2
- Property tax
- $1 (2026)
- Neighbourhood
- Brantford Twp
- Municipality
- Brant
- Price per sq ft
- $749 (30% above detached houses in Brantford Twp, $577)
Interior
- Bedrooms
- 3 above ground + 1 below
- Bathrooms
- 1 × 2-piece (main), 2 × 5-piece (main), 1 × 3-piece (basement)
- Rooms
- 11 above ground + 6 below
- Family room or den
- Yes
- Fireplace
- Family Room, Natural Gas
- Features
- ERV/HRV, Sump Pump
Heating, cooling and services
- Heating
- Forced Air, Gas
- Air conditioning
- Central Air
- Water and sewer
- Septic
Building and exterior
- Style
- Bungalow
- Exterior
- Brick
- Roof
- Asphalt Shingle
- Foundation
- Poured Concrete
- Age
- New
- Faces
- North
- Outdoor
- Porch
Parking
- Garage spaces
- 3
- Total parking
- 6
- Driveway and parking
- Private Triple
Lot
- Size
- 163.97 × 210.73 ft (rectangular)
- Acreage
- .50-1.99
More
- Nearby
- Park, Rec./Commun.Centre, School
- Cross street
- Simcoe Street & Augustus Street
Rooms
| Room | Level | Size | Features |
|---|---|---|---|
| Den | Main | 3.35 × 4.11 m (11' × 13'6") | |
| Dining Room | Main | 3.51 × 4.42 m (11'6" × 14'6") | |
| Kitchen | Main | 3.51 × 3.56 m (11'6" × 11'8") | |
| Breakfast | Main | 3.51 × 2.9 m (11'6" × 9'6") | |
| Family Room | Main | 3.96 × 5.64 m (13' × 18'6") | |
| Bedroom | Main | 4.22 × 3.66 m (13'10" × 12') | |
| Primary Bedroom | Main | 4.57 × 4.88 m (15' × 16') | 5 Pc Ensuite |
| Bedroom | Main | 3.66 × 3.96 m (12' × 13') | |
| Living Room | Basement | 4.72 × 2.49 m (15'6" × 8'2") | |
| Kitchen | Basement | 2.29 × 2.44 m (7'6" × 8') | |
| Other | Basement | 2.44 × 2.44 m (8' × 8') | |
| Living Room | Basement | 2.74 × 3.96 m (9' × 13') | |
| Bedroom | Basement | 3.35 × 3.35 m (11' × 11') |
History of this address
2 earlier listings at this address, with sold and leased prices. Create a free account or sign in to see them.
Listed by REVEL REALTY INC..
Listing information provided by PropTx Innovations Inc. and TRREB; deemed reliable but not guaranteed accurate by PropTx.
Similar homes nearby
See more in Brant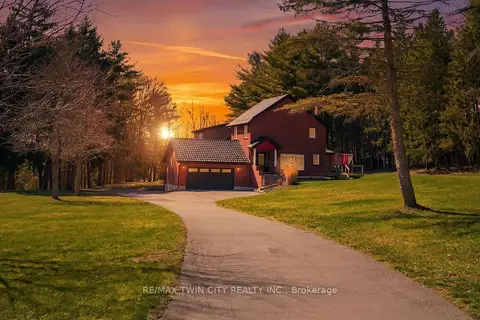
$1,699,999
5+1 bd4 ba12 pk3500-5000 ft²
25 Hammond Road
Brantford Twp, Brant
Detached · MLS® X13142878 · RE/MAX TWIN CITY REALTY INC.
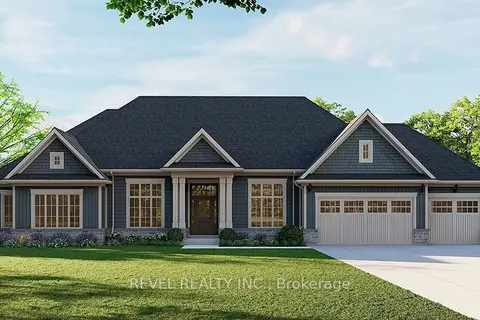
$1,665,000
3 bd3 ba6 pk3000-3500 ft²
LOT 21 Augustus Street
Brantford Twp, Brant
Detached · MLS® X13848198 · REVEL REALTY INC.
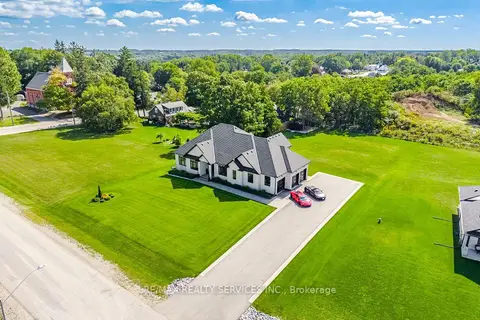
$1,749,900
3 bd3 ba15 pk2500-3000 ft²
56 Augustus Street
Brantford Twp, Brant
Detached · MLS® X13815690 · RE/MAX REALTY SERVICES INC.
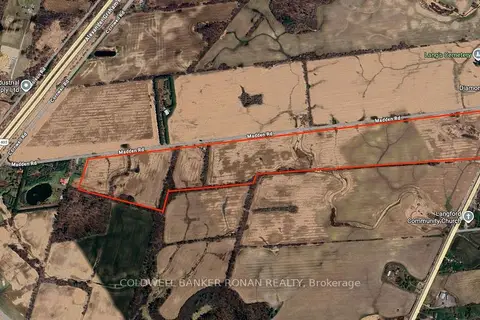
$1,800,000
0 bd0 ba
1620 Colborne Street E
Brantford Twp, Brant
Vacant Land · MLS® X13583182 · COLDWELL BANKER RONAN REALTY
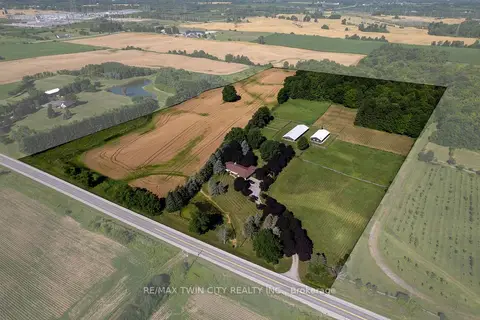
$1,550,000
2 bd2 ba6 pk1500-2000 ft²
269 BRANT COUNTY RD. 22
Brantford Twp, Brant
Farm · MLS® X13626054 · RE/MAX TWIN CITY REALTY INC.
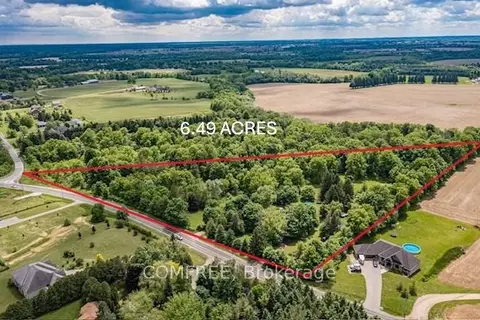
$1,549,000
Reduced $139,000
4 bd2 ba20 pk1500-2000 ft²
99 McBay Road
Brantford Twp, Brant
Detached · MLS® X12721382 · COMFREE
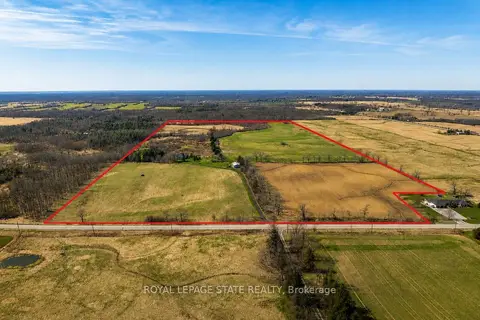
$1,900,000
5 bd2 ba6 pk2000-2500 ft²
521 Baptist Church Road
Brantford Twp, Brant
Fourplex · MLS® X13413424 · ROYAL LEPAGE STATE REALTY
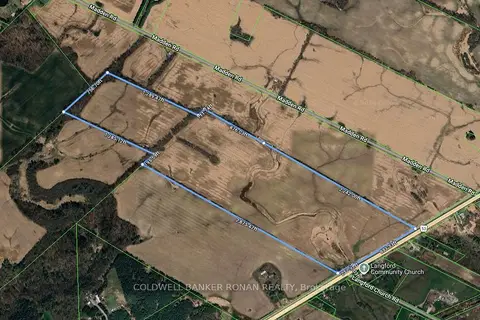
$1,925,000
0 bd0 ba
1610 Colborne Street
Brantford Twp, Brant
Vacant Land · MLS® X13583258 · COLDWELL BANKER RONAN REALTY