591 Du Parc Road
611 - L'Orignal, Champlain, K0B 1K0
$725,000
- 3 bedrooms
- 3 bathrooms
- 4 parking
- 1500-2000 sq ft
Listed today · MLS® X14098182
About this home
Welcome to a home where space, comfort, and everyday living come together beautifully. Nestled in the welcoming community of Riviera Estates in L'Orignal, this spacious 3+1 bungalow offers over 3,300 sq. ft. of living space and sits on a beautiful one-acre property, giving your family room to live, gather, relax, and enjoy the outdoors. From the moment you step through the marble foyer, you are greeted by an inviting sense of space. Oversized windows and high ceilings fill the home with natural light, creating a bright and comfortable atmosphere throughout. At the heart of the home is the open-concept living, dining, and kitchen area. The three-sided natural gas fireplace adds warmth and character, making the space especially inviting on quiet evenings or when entertaining guests. The kitchen is designed to be both practical and welcoming, featuring cabinetry, a granite island with built-in wine rack, backsplash, and newly installed tile flooring. Whether you're preparing a quick family breakfast or gathering around the island with friends, this is a space meant to be enjoyed. The dining area offers a beautiful view of the expansive one-acre backyard, with two sets of garden doors opening naturally to the outdoors. Step outside onto the a 225 sq. ft. covered deck, where composite flooring and aluminum railings create a comfortable space to enjoy morning coffee, summer dinners, or relaxed evenings surrounded by nature. The home's generous layout continues into the finished basement, offering additional living space that can adapt to your family's needs; whether you envision a cozy family room, recreation area, home office, or simply a place to spread out and enjoy. Thoughtful updates throughout the home include freshly painted bathroom cabinetry, a new stand-up shower and tile flooring in the main bathroom, as well as new vinyl flooring in the basement. High-end water treatment equipment and a garage door opener add practical touches to everyday living.
Details
- Type
- Detached
- Style
- Bungalow
- Age
- 16-30 years
- Size
- 1500-2000 sq ft
- Lot
- 164.04 × 264.1 ft
- Basement
- Full, Finished
- Garage
- Attached
- Kitchens
- 1
- Property tax
- $5,649 (2026)
- Neighbourhood
- 611 - L'Orignal
- Municipality
- Champlain
- Price per sq ft
- $414 (5% below detached houses in 611 - L'Orignal, $436)
Interior
- Bedrooms
- 3 above ground
- Bathrooms
- 1 × 4-piece (main), 1 × 2-piece (main), 1 × 4-piece (basement)
- Rooms
- 9 above ground + 4 below
- Family room or den
- No
- Fireplace
- Living Room, Natural Gas
- Features
- Auto Garage Door Remote, Carpet Free, Countertop Range, In-Law Capability, Water Softener, Water Treatment
Heating, cooling and services
- Heating
- Forced Air, Gas
- Air conditioning
- Central Air
- Water and sewer
- Septic
Building and exterior
- Style
- Bungalow
- Exterior
- Shingle, Stone
- Roof
- Asphalt Shingle
- Foundation
- Concrete
- Age
- 16-30 years
- Faces
- West
- Outdoor
- Deck, Porch, Year Round Living, Garden Shed
Parking
- Garage spaces
- 1
- Total parking
- 4
- Driveway and parking
- Available, Private
Lot
- Size
- 164.04 × 264.1 ft (rectangular)
More
- Possession
- 30/60/TBA
- Nearby
- Clear View, Greenbelt/Conservation, Park, Wooded/Treed
- Cross street
- Front/River Estates
Rooms
| Room | Level | Size | Features |
|---|---|---|---|
| Living Room | Main | 3.39 × 7.31 m (11'1" × 24') | Hardwood Floor, Fireplace, Open Concept |
| Dining Room | Main | 3.39 × 3.63 m (11'1" × 11'11") | Hardwood Floor, Fireplace, Open Concept |
| Kitchen | Main | 4.13 × 3.22 m (13'7" × 10'7") | Granite Counters, Stainless Steel Appl, W/O To Patio |
| Primary Bedroom | Main | 4.97 × 4.41 m (16'4" × 14'6") | His and Hers Closets, Window, Hardwood Floor |
| Bedroom 2 | Main | 4.1 × 3.63 m (13'5" × 11'11") | Closet, Window, Hardwood Floor |
| Bedroom 3 | Main | 4.1 × 3.46 m (13'5" × 11'4") | Window, Hardwood Floor, Access To Garage |
| Den | Main | 2.85 × 3.23 m (9'4" × 10'7") | Hardwood Floor, Window |
| Bathroom | Main | 3.1 × 3.97 m (10'2" × 13') | 4 Pc Bath, Window |
| Laundry | Main | 2.21 × 2.17 m (7'3" × 7'1") | 2 Pc Bath |
| Family Room | Basement | 12.05 × 9.83 m (39'6" × 32'3") | Vinyl Floor, Open Concept |
| Bathroom | Basement | 2.45 × 2.64 m (8' × 8'8") | 4 Pc Bath |
| Cold Room/Cantina | Basement | 4.25 × 1.52 m (13'11" × 5') | |
| Other | Basement | 2.12 × 4.84 m (6'11" × 15'11") |
History of this address
1 earlier listing at this address, with sold and leased prices. Create a free account or sign in to see them.
Location
Location is approximate. See nearby homes on the map
Recent sales nearby
See what similar homes within 1 km sold for in the last year. Create a free account or sign in to see them.
The neighbourhood
Getting around Car-dependent
No subway, LRT or GO station within a short trip.
Within a 10-minute walk: no grocery stores, 0 cafés and restaurants, 0 parks.
Who lives here postal area K0B
- Owners / renters
- 80% / 20%
- Median household income
- $79,000
- Average age
- 46
- Children under 15
- 14%
- Homes
- 84% detached
- Commute by transit
- 1%
- Population
- 21,020
Languages spoken most at home besides English: German 0.2%, Spanish 0.2%, Swiss German 0.1%, Russian 0.1%.
Safety
Crime Severity Index for Hawkesbury (Champlain) (OPP): 36 vs 57 for Ontario (2025).
Police-reported figures for the whole police service area, not this street. Rates use the area’s resident population.
Distances are approximate. Places © OpenStreetMap contributors. Neighbourhood figures: Statistics Canada, 2021 Census. Crime Severity Index: Statistics Canada.
Living here
Commute
Noise Nothing major nearby
No highway within 500 m, rail line within 300 m, or airport flight path nearby.
Distances from the map, not noise measurements. Visit at rush hour to judge for yourself.
Internet High-speed
50/10 Mbps or faster available here by cable, fibre or DSL (the federal high-speed target).
From the federal broadband map. Check exact speeds and providers for the address.
Roads, rail, airports and planned stations © OpenStreetMap contributors. Internet: Innovation, Science and Economic Development Canada, National Broadband Data.
Listed by ROYAL LEPAGE TERREQUITY REALTY.
Listing information provided by PropTx Innovations Inc. and TRREB; deemed reliable but not guaranteed accurate by PropTx.
Similar homes nearby
See more in Champlain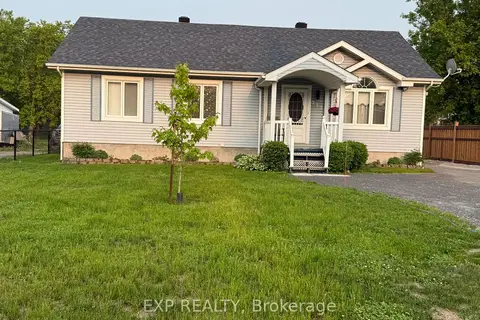
$634,900
3 bd2 ba6 pk1100-1500 ft²
213 Longueuil Street
611 - L'Orignal, Champlain
Detached · MLS® X13777888 · EXP REALTY
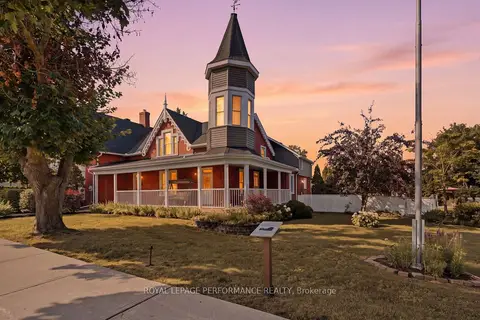
$625,000
5 bd3 ba13 pk3500-5000 ft²
8 John Street
611 - L'Orignal, Champlain
Detached · MLS® X13836234 · ROYAL LEPAGE PERFORMANCE REALTY
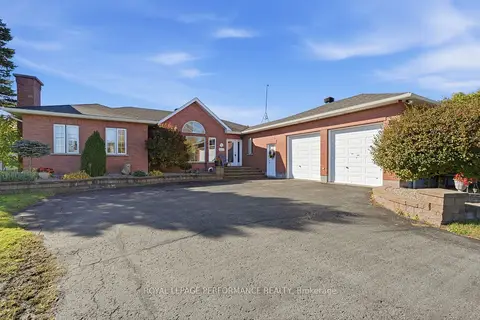
$729,900
3 bd3 ba4 pk1500-2000 ft²
3370 Front Road
614 - Champlain Twp, Champlain
Detached · MLS® X13886366 · ROYAL LEPAGE PERFORMANCE REALTY
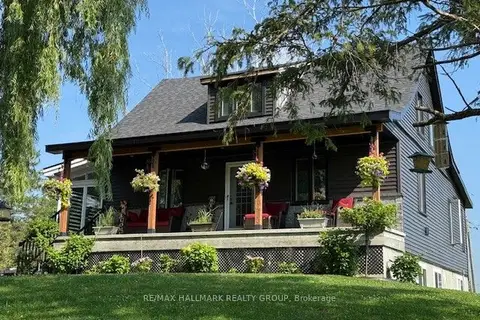
$749,900
4 bd2 ba10 pk2000-2500 ft²
3210 Ritchance Road
614 - Champlain Twp, Champlain
Detached · MLS® X13572006 · RE/MAX HALLMARK REALTY GROUP
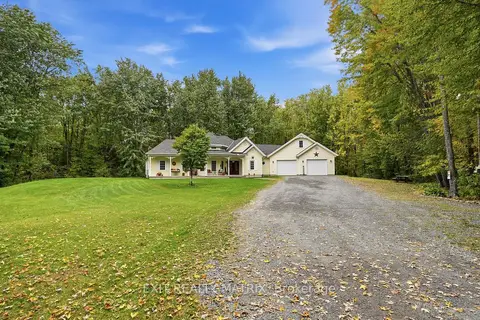
$775,000
3 bd2 ba20 pk1500-2000 ft²
1146 Aberdeen Road
614 - Champlain Twp, Champlain
Detached · MLS® X13840438 · EXIT REALTY MATRIX
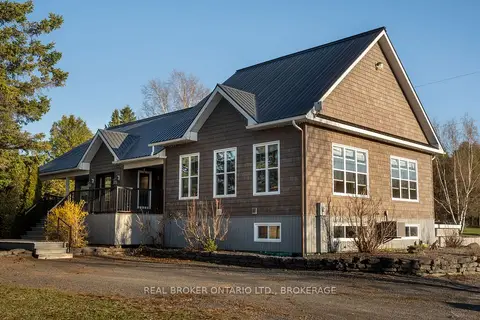
$778,000
Reduced $20,000
3 bd2 ba13 pk1500-2000 ft²
1850 Ridge Road W
614 - Champlain Twp, Champlain
Detached · MLS® X13752248 · REAL BROKER ONTARIO LTD., BROKERAGE
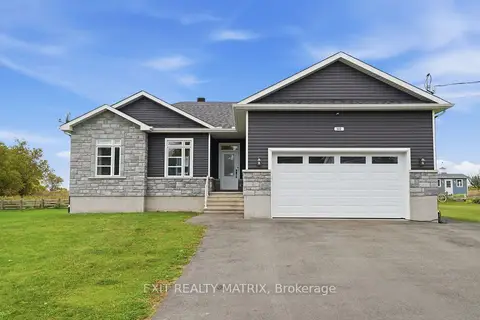
$785,000
3+2 bd3 ba6 pk1100-1500 ft²
122 Pendleton Street
613 - Vankleek Hill, Champlain
Detached · MLS® X13881198 · EXIT REALTY MATRIX
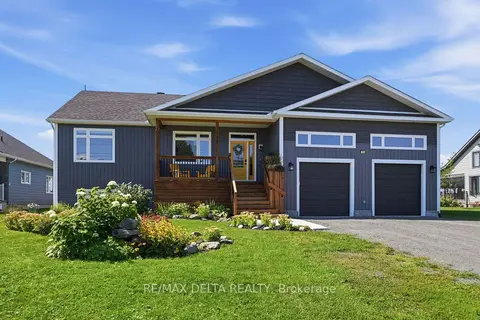
$799,900
3+3 bd4 ba6 pk1500-2000 ft²
100 Pendleton Street
613 - Vankleek Hill, Champlain
Detached · MLS® X13705278 · RE/MAX DELTA REALTY