1146 Aberdeen Road
614 - Champlain Twp, Champlain, K0B 1R0
$775,000
- 3 bedrooms
- 2 bathrooms
- 20 parking
- 1500-2000 sq ft
Listed 20 days ago · MLS® X13840438
About this home
1 ACRE - Welcome to this beautiful three-bedroom home, offered for the very first time on the market! Nestled on a private and picturesque 1-acre lot surrounded by mature trees, this property offers the perfect blend of peaceful country living and everyday convenience. Inside, you'll find a warm and inviting layout featuring a cozy natural gas fireplace, a spacious primary bedroom, and a beautiful sunroom where you can sit back, relax and enjoy views of the surrounding nature. The functional kitchen is designed with family living in mind, offering an abundance of counter space, a large island, plenty of cupboard storage and a natural gas stove-perfect for preparing amazing family meals and gathering together. In-floor heating runs throughout the home, including the attached garage, providing comfort during the colder months. A charming loft bedroom adds extra character and versatility to the home. Built on a slab for easy, low-maintenance living, the property is tucked away down a private driveway, giving you a wonderful sense of privacy and seclusion. Surrounded by mature trees and greenery, you'll feel immersed in nature without sacrificing convenience. Located just five minutes from Vankleek Hill, close to shops, schools and everyday amenities, and only minutes from Highway 417 for an easy commute. A truly special property offering space, warmth, privacy and a beautiful natural setting to call home.
Details
- Type
- Detached
- Style
- Bungalow
- Size
- 1500-2000 sq ft
- Lot
- 209 × 209 ft
- Basement
- None
- Garage
- Attached
- Kitchens
- 1
- Property tax
- $5,306 (2026)
- Neighbourhood
- 614 - Champlain Twp
- Municipality
- Champlain
- Price per sq ft
- $443 (about the same as detached houses in 614 - Champlain Twp)
Interior
- Bedrooms
- 3 above ground
- Bathrooms
- 1 × 4-piece (main), 1 × 2-piece (main)
- Rooms
- 11 above ground
- Family room or den
- No
- Fireplace
- Yes
- Features
- Auto Garage Door Remote, Primary Bedroom - Main Floor
Heating, cooling and services
- Heating
- Radiant, Gas
- Air conditioning
- Wall Unit(s)
- Water and sewer
- Septic
Building and exterior
- Style
- Bungalow
- Exterior
- Vinyl Siding
- Roof
- Asphalt Shingle
- Foundation
- Slab
- Faces
- South
Parking
- Garage spaces
- 2
- Total parking
- 20
Lot
- Size
- 209 × 209 ft
More
- Possession
- TBA
- Cross street
- Highway 34
Location
Location is approximate. See nearby homes on the map
Recent sales nearby
See what similar homes within 1 km sold for in the last year. Create a free account or sign in to see them.
The neighbourhood
Getting around Car-dependent
No subway, LRT or GO station within a short trip.
Within a 10-minute walk: no grocery stores, 0 cafés and restaurants, 0 parks.
Who lives here postal area K0B
- Owners / renters
- 80% / 20%
- Median household income
- $79,000
- Average age
- 46
- Children under 15
- 14%
- Homes
- 84% detached
- Commute by transit
- 1%
- Population
- 21,020
Languages spoken most at home besides English: German 0.2%, Spanish 0.2%, Swiss German 0.1%, Russian 0.1%.
Safety
Crime Severity Index for Hawkesbury (Champlain) (OPP): 36 vs 57 for Ontario (2025).
Police-reported figures for the whole police service area, not this street. Rates use the area’s resident population.
Distances are approximate. Places © OpenStreetMap contributors. Neighbourhood figures: Statistics Canada, 2021 Census. Crime Severity Index: Statistics Canada.
Living here
Commute
Noise Nothing major nearby
No highway within 500 m, rail line within 300 m, or airport flight path nearby.
Distances from the map, not noise measurements. Visit at rush hour to judge for yourself.
Internet Limited
Up to 5/1 Mbps available here by cable, fibre or DSL.
From the federal broadband map. Check exact speeds and providers for the address.
Roads, rail, airports and planned stations © OpenStreetMap contributors. Internet: Innovation, Science and Economic Development Canada, National Broadband Data.
Listed by EXIT REALTY MATRIX.
Listing information provided by PropTx Innovations Inc. and TRREB; deemed reliable but not guaranteed accurate by PropTx.
Similar homes nearby
See more in Champlain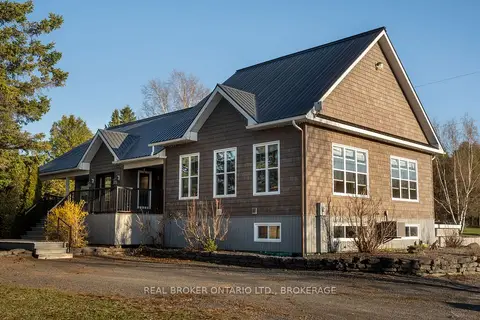
$778,000
Reduced $20,000
3 bd2 ba13 pk1500-2000 ft²
1850 Ridge Road W
614 - Champlain Twp, Champlain
Detached · MLS® X13752248 · REAL BROKER ONTARIO LTD., BROKERAGE
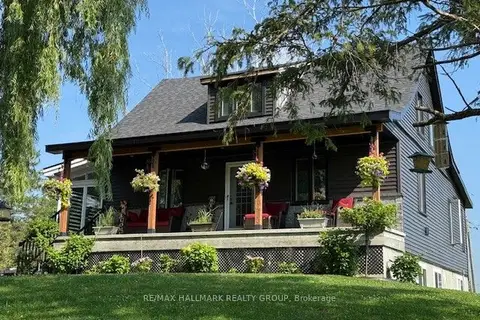
$749,900
4 bd2 ba10 pk2000-2500 ft²
3210 Ritchance Road
614 - Champlain Twp, Champlain
Detached · MLS® X13572006 · RE/MAX HALLMARK REALTY GROUP
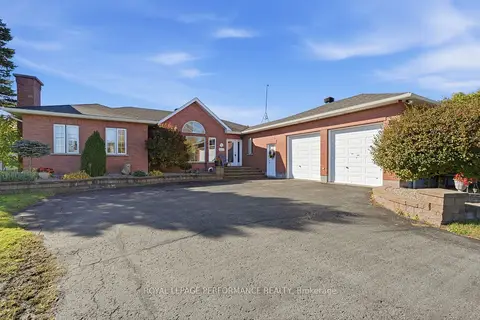
$729,900
3 bd3 ba4 pk1500-2000 ft²
3370 Front Road
614 - Champlain Twp, Champlain
Detached · MLS® X13886366 · ROYAL LEPAGE PERFORMANCE REALTY
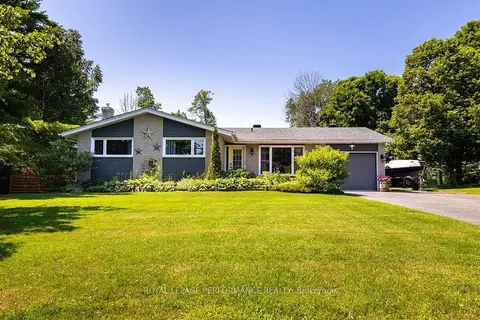
$625,000
3 bd2 ba9 pk1500-2000 ft²
81 Front Road
614 - Champlain Twp, Champlain
Detached · MLS® X13540978 · ROYAL LEPAGE PERFORMANCE REALTY
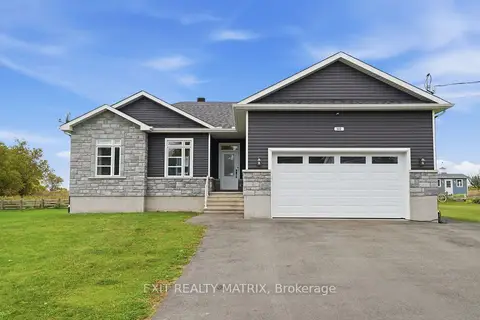
$785,000
3+2 bd3 ba6 pk1100-1500 ft²
122 Pendleton Street
613 - Vankleek Hill, Champlain
Detached · MLS® X13881198 · EXIT REALTY MATRIX
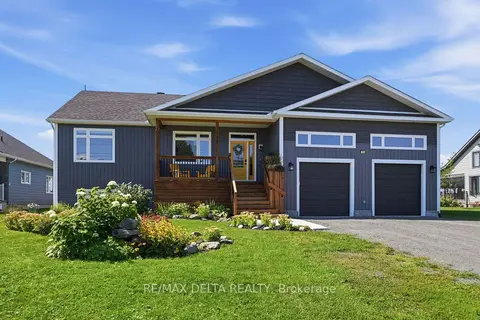
$799,900
3+3 bd4 ba6 pk1500-2000 ft²
100 Pendleton Street
613 - Vankleek Hill, Champlain
Detached · MLS® X13705278 · RE/MAX DELTA REALTY
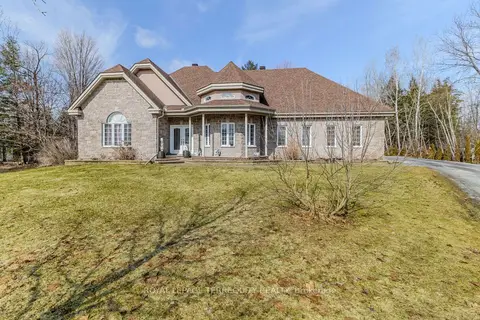 New
$725,000
3 bd3 ba4 pk1500-2000 ft²
591 Du Parc Road
611 - L'Orignal, Champlain
Detached · MLS® X14098182 · ROYAL LEPAGE TERREQUITY REALTY
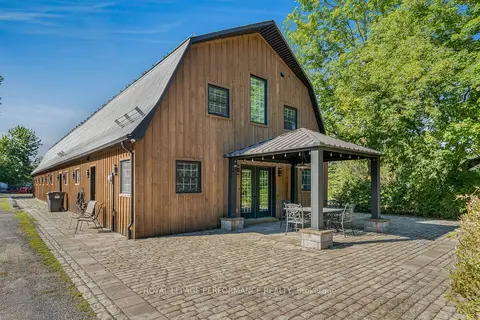
$899,900
2 bd2 ba20 pk700-1100 ft²
439 Front Road W
611 - L'Orignal, Champlain
Other · MLS® X13774062 · ROYAL LEPAGE PERFORMANCE REALTY