81 Front Road
614 - Champlain Twp, Champlain, K0B 1K0
$625,000
- 3 bedrooms
- 2 bathrooms
- 9 parking
- 1500-2000 sq ft
Listed 103 days ago · MLS® X13540978
About this home
Beautifully updated brick bungalow set on a spacious, professional looking landscaped property with a fenced backyard. This move-in-ready home has been extensively upgraded, including new windows and 8-foot patio doors (2025), a new 200-amp electrical service, a new natural gas furnace, and a new hot water tank (rental). Additional 2024 improvements include a new UV water treatment system, water softener, and reverse osmosis system, while a new culvert was installed in 2025.The heart of the home is the stunning, entertainment-sized kitchen, featuring a massive granite island that offers ample prep space and seating-perfect for hosting family and friends.
Details
- Type
- Detached
- Style
- Bungalow
- Age
- 51-99 years
- Size
- 1500-2000 sq ft
- Lot
- 125 × 237.9 ft
- Basement
- Partially Finished
- Garage
- Attached
- Kitchens
- 1
- Property tax
- $3,937 (2026)
- Neighbourhood
- 614 - Champlain Twp
- Municipality
- Champlain
- Price per sq ft
- $357 (20% below detached houses in 614 - Champlain Twp, $444)
Interior
- Bedrooms
- 3 above ground
- Bathrooms
- 1 × 4-piece (ground), 1 × 2-piece (ground)
- Rooms
- 10 above ground + 2 below
- Family room or den
- Yes
- Fireplace
- Natural Gas, Rec Room
- Features
- Central Vacuum, Primary Bedroom - Main Floor, Storage, Water Heater, Water Treatment
Heating, cooling and services
- Heating
- Forced Air, Gas
- Air conditioning
- Central Air
- Water and sewer
- Septic
Building and exterior
- Style
- Bungalow
- Exterior
- Brick
- Roof
- Asphalt Shingle
- Foundation
- Concrete Block
- Age
- 51-99 years
- Faces
- West
- Outdoor
- Deck, Landscaped, Patio, Lighting, Privacy, Garden Shed, Gazebo, Shed
Parking
- Garage spaces
- 1
- Total parking
- 9
- Driveway and parking
- Private Triple, RV/Truck
Lot
- Size
- 125 × 237.9 ft (rectangular)
More
- Possession
- Flexible
- Nearby
- Fenced Yard, Level
- Cross street
- Front Rd and Main St W
Rooms
| Room | Level | Size | Features |
|---|---|---|---|
| Foyer | Main | 1.55 × 1.49 m (5'1" × 4'11") | Closet, Ceramic Floor |
| Living Room | Main | 5.76 × 3.75 m (18'11" × 12'4") | Hardwood Floor, Ceiling Fan(s), Crown Moulding |
| Kitchen | Main | 4.75 × 4.48 m (15'7" × 14'8") | Hardwood Floor, Centre Island, Crown Moulding |
| Dining Room | Main | 5.3 × 3.32 m (17'5" × 10'11") | Hardwood Floor, W/O To Patio, Crown Moulding |
| Primary Bedroom | Main | 4.69 × 4.54 m (15'5" × 14'11") | Ceiling Fan(s), His and Hers Closets |
| Bathroom | Main | 2.16 × 2.13 m (7'1" × 7') | 4 Pc Bath |
| Bathroom | Main | 2.1 × 1.19 m (6'11" × 3'11") | 2 Pc Ensuite |
| Bedroom 2 | Main | 3.39 × 3.32 m (11'1" × 10'11") | |
| Bedroom 3 | Main | 3.29 × 2.71 m (10'10" × 8'11") | |
| Laundry | Main | 3.32 × 2.77 m (10'11" × 9'1") | |
| Family Room | Basement | 11.52 × 6.13 m (37'10" × 20'1") | Irregular Room |
| Utility Room | Basement | 9.48 × 8.99 m (31'1" × 29'6") | Irregular Room |
History of this address
1 earlier listing at this address, with sold and leased prices. Create a free account or sign in to see them.
Listed by ROYAL LEPAGE PERFORMANCE REALTY.
Listing information provided by PropTx Innovations Inc. and TRREB; deemed reliable but not guaranteed accurate by PropTx.
Similar homes nearby
See more in Champlain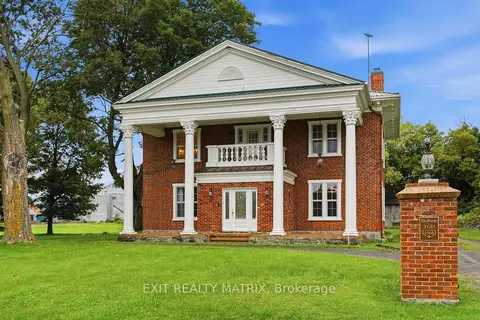
$599,900
Reduced $50,000
4 bd3 ba5 pk3500-5000 ft²
1966 Cassburn Road
614 - Champlain Twp, Champlain
Detached · MLS® X13771112 · EXIT REALTY MATRIX
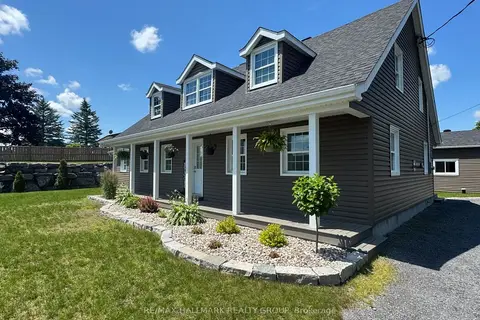
$599,000
Reduced $50,000
3 bd2 ba12 pk1500-2000 ft²
4968 HIGHWAY 34 Highway
614 - Champlain Twp, Champlain
Detached · MLS® X12906584 · RE/MAX HALLMARK REALTY GROUP
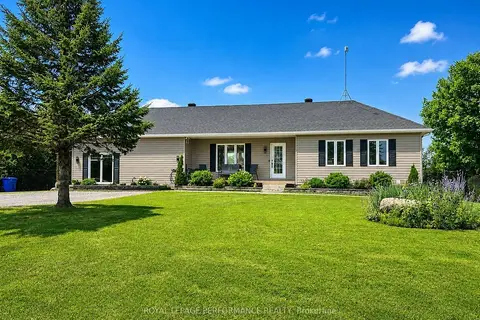
$585,000
Reduced $14,000
3+1 bd3 ba6 pk700-1100 ft²
1890 cassburn Road
614 - Champlain Twp, Champlain
Detached · MLS® X13815084 · ROYAL LEPAGE PERFORMANCE REALTY
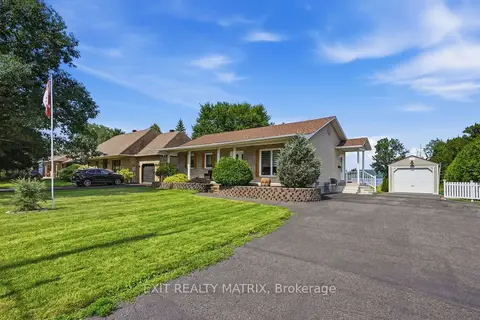
$534,000
Reduced $15,000
2 bd2 ba7 pk700-1100 ft²
554 Front Road
614 - Champlain Twp, Champlain
Detached · MLS® X13694946 · EXIT REALTY MATRIX
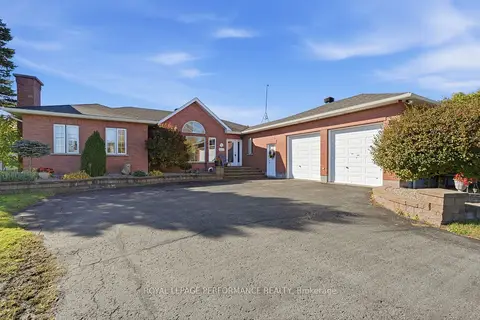
$729,900
3 bd3 ba4 pk1500-2000 ft²
3370 Front Road
614 - Champlain Twp, Champlain
Detached · MLS® X13886366 · ROYAL LEPAGE PERFORMANCE REALTY
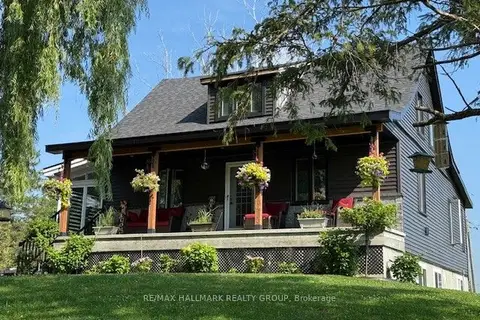
$749,900
4 bd2 ba10 pk2000-2500 ft²
3210 Ritchance Road
614 - Champlain Twp, Champlain
Detached · MLS® X13572006 · RE/MAX HALLMARK REALTY GROUP
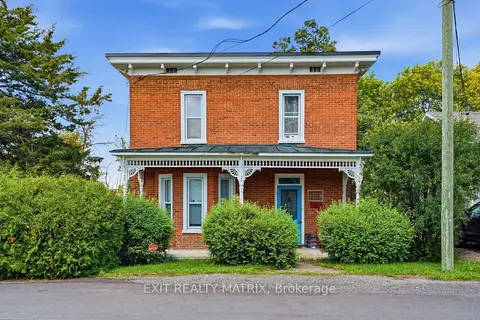
$625,000
Reduced $50,000
4 bd2 ba8 pk2000-2500 ft²
89 Grout Street
613 - Vankleek Hill, Champlain
Detached · MLS® X13626700 · EXIT REALTY MATRIX
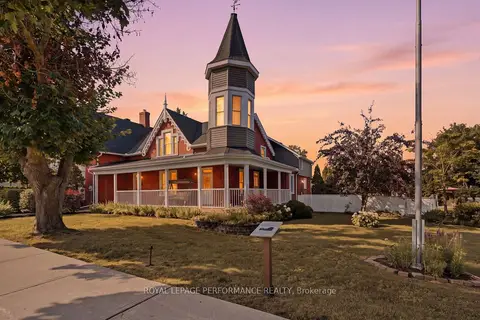
$625,000
5 bd3 ba13 pk3500-5000 ft²
8 John Street
611 - L'Orignal, Champlain
Detached · MLS® X13836234 · ROYAL LEPAGE PERFORMANCE REALTY