3210 Ritchance Road
614 - Champlain Twp, Champlain, K0B 1A0
$749,900
- 4 bedrooms
- 2 bathrooms
- 10 parking
- 2000-2500 sq ft
Listed 96 days ago · MLS® X13572006
About this home
Country living at its best with this extensively renovated 4 bedroom/2 bathroom century home with gorgeous curb appeal sitting on a 14.86 acre lot surrounded by nature and tranquility. This one of a kind home has been thoughtfully updated from top to bottom while still maintaining some elements of its original charm such as exposed ceiling beams, solid wood interior doors and decorative windows. The modern exterior has been completely updated with brand new siding (2025), new roof shingles (2023) and an impressive concrete deck with panoramic glass panels allowing for an unobstructed view of the picturesque landscape. The home was lifted and a new concrete foundation was poured (2022) which gives the unspoiled basement 10ft high ceilings, new furnace and tankless hot water tank (2022), a new 200 amp panel (2022) as well as a rough-in for a 3rd bathroom. The lower level also features a convenient separate entrance and a large cold storage area. Newly installed high grade laminate flooring can be found throughout the main level as well as in the 4 season solarium. A cozy fireplace with a modern ledgestone facade is the focal point of the living area. The updated kitchen comes complete with new countertops, a convenient glass cooktop and dual built-in ovens. A spa like main bathroom which features an oversized soaker tub as well as a separate shower with jets and rain shower head can also be found on the main level along with a spacious master bedroom retreat. The second level boasts 3 bedrooms plus a convenient loft as well as a brand new bathroom with modern glass shower (2025). This home is ideal for those seeking a peaceful retreat embracing their homesteading lifestyle surrounded by fruit trees, acres and acres of land as well as your very own plantation with silver maples, white spruce and tamarack trees. This is a special home with so much to offer conveniently located just minutes away from Alfred and 15 mins from Hawkesbury.
Details
- Type
- Detached
- Style
- 2-Storey
- Size
- 2000-2500 sq ft
- Lot
- 568.31 × 1138.71 ft
- Basement
- Full
- Garage
- None
- Kitchens
- 1
- Property tax
- $3,120 (2025)
- Neighbourhood
- 614 - Champlain Twp
- Municipality
- Champlain
- Price per sq ft
- $333 (25% below detached houses in 614 - Champlain Twp, $444)
Interior
- Bedrooms
- 4 above ground
- Bathrooms
- 1 × 4-piece (main), 1 × 3-piece (second)
- Rooms
- 8 above ground
- Family room or den
- No
- Fireplace
- Wood
- Features
- Built-In Oven, Carpet Free, Countertop Range, Primary Bedroom - Main Floor, Sump Pump, Rough-In Bath, Propane Tank, Storage, Water Heater Owned, Water Softener
Heating, cooling and services
- Heating
- Forced Air, Gas
- Water and sewer
- Septic
Building and exterior
- Style
- 2-Storey
- Exterior
- Vinyl Siding
- Roof
- Asphalt Shingle
- Foundation
- Poured Concrete
- Faces
- North
Parking
- Total parking
- 10
Lot
- Size
- 568.31 × 1138.71 ft
More
- Possession
- TBA
- Cross street
- CALEDONIA SPRINGS RD & RITCHANCE
Rooms
| Room | Level | Size | Features |
|---|---|---|---|
| Kitchen | Main | 3.69 × 3.6 m (12'1" × 11'10") | |
| Bedroom 2 | Second | 2.88 × 2.79 m (9'5" × 9'2") | |
| Loft | Second | 3.49 × 3.23 m (11'5" × 10'7") | |
| Bathroom | Main | 2.78 × 2.48 m (9'1" × 8'2") | |
| Living Room | Main | 4.58 × 3.74 m (15' × 12'3") | |
| Bathroom | Second | 3.3 × 2.89 m (10'10" × 9'6") | |
| Laundry | Lower | ||
| Primary Bedroom | Main | 6.56 × 3.96 m (21'6" × 13') | |
| Bedroom 3 | Second | 3.01 × 2.77 m (9'11" × 9'1") | |
| Dining Room | Main | 4.08 × 2.47 m (13'5" × 8'1") | |
| Bedroom 4 | Second | 3.58 × 2.89 m (11'9" × 9'6") |
History of this address
5 earlier listings at this address, with sold and leased prices. Create a free account or sign in to see them.
Location
Location is approximate. See nearby homes on the map
Recent sales nearby
See what similar homes within 1 km sold for in the last year. Create a free account or sign in to see them.
The neighbourhood
Getting around Car-dependent
No subway, LRT or GO station within a short trip.
Within a 10-minute walk: no grocery stores, 0 cafés and restaurants, 0 parks.
Who lives here postal area K0B
- Owners / renters
- 80% / 20%
- Median household income
- $79,000
- Average age
- 46
- Children under 15
- 14%
- Homes
- 84% detached
- Commute by transit
- 1%
- Population
- 21,020
Languages spoken most at home besides English: German 0.2%, Spanish 0.2%, Swiss German 0.1%, Russian 0.1%.
Safety
Crime Severity Index for Hawkesbury (Champlain) (OPP): 36 vs 57 for Ontario (2025).
Police-reported figures for the whole police service area, not this street. Rates use the area’s resident population.
Distances are approximate. Places © OpenStreetMap contributors. Neighbourhood figures: Statistics Canada, 2021 Census. Crime Severity Index: Statistics Canada.
Living here
Commute
Noise Nothing major nearby
No highway within 500 m, rail line within 300 m, or airport flight path nearby.
Distances from the map, not noise measurements. Visit at rush hour to judge for yourself.
Internet Limited
Up to 5/1 Mbps available here by cable, fibre or DSL.
From the federal broadband map. Check exact speeds and providers for the address.
Roads, rail, airports and planned stations © OpenStreetMap contributors. Internet: Innovation, Science and Economic Development Canada, National Broadband Data.
Listed by RE/MAX HALLMARK REALTY GROUP.
Listing information provided by PropTx Innovations Inc. and TRREB; deemed reliable but not guaranteed accurate by PropTx.
Similar homes nearby
See more in Champlain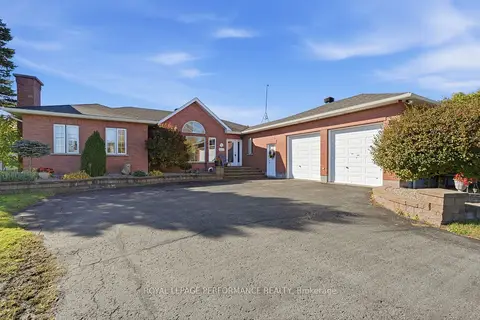
$729,900
3 bd3 ba4 pk1500-2000 ft²
3370 Front Road
614 - Champlain Twp, Champlain
Detached · MLS® X13886366 · ROYAL LEPAGE PERFORMANCE REALTY
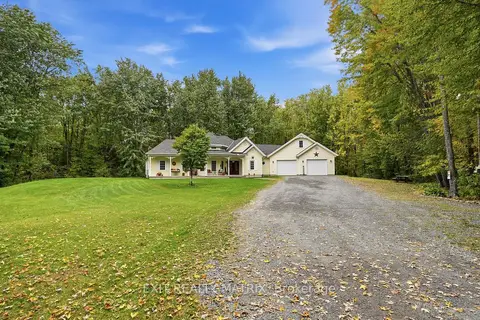
$775,000
3 bd2 ba20 pk1500-2000 ft²
1146 Aberdeen Road
614 - Champlain Twp, Champlain
Detached · MLS® X13840438 · EXIT REALTY MATRIX
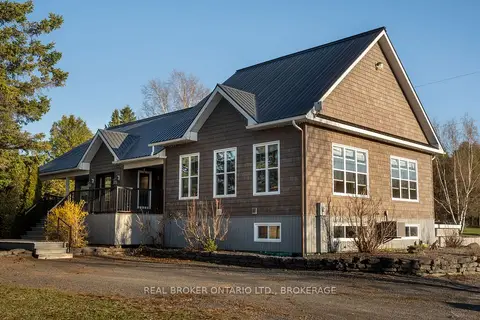
$778,000
Reduced $20,000
3 bd2 ba13 pk1500-2000 ft²
1850 Ridge Road W
614 - Champlain Twp, Champlain
Detached · MLS® X13752248 · REAL BROKER ONTARIO LTD., BROKERAGE
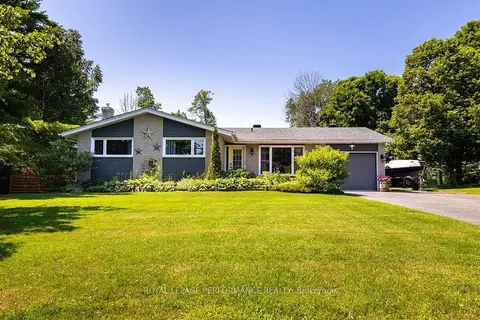
$625,000
3 bd2 ba9 pk1500-2000 ft²
81 Front Road
614 - Champlain Twp, Champlain
Detached · MLS® X13540978 · ROYAL LEPAGE PERFORMANCE REALTY
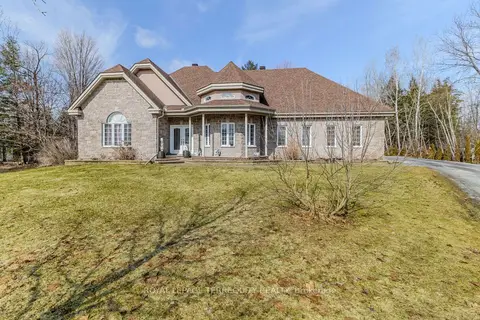 New
$725,000
3 bd3 ba4 pk1500-2000 ft²
591 Du Parc Road
611 - L'Orignal, Champlain
Detached · MLS® X14098182 · ROYAL LEPAGE TERREQUITY REALTY
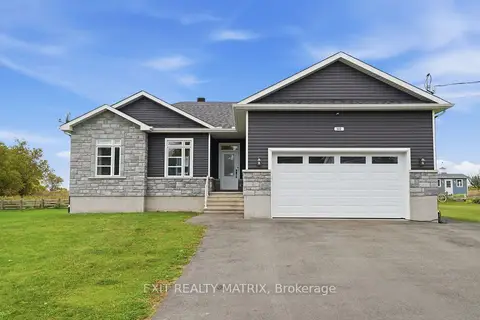
$785,000
3+2 bd3 ba6 pk1100-1500 ft²
122 Pendleton Street
613 - Vankleek Hill, Champlain
Detached · MLS® X13881198 · EXIT REALTY MATRIX
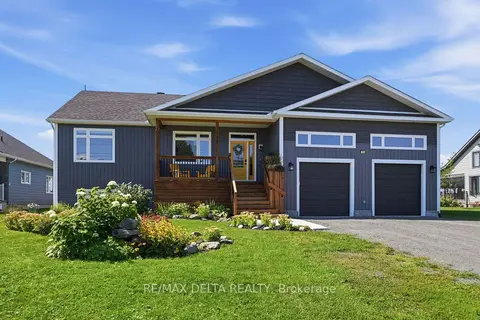
$799,900
3+3 bd4 ba6 pk1500-2000 ft²
100 Pendleton Street
613 - Vankleek Hill, Champlain
Detached · MLS® X13705278 · RE/MAX DELTA REALTY
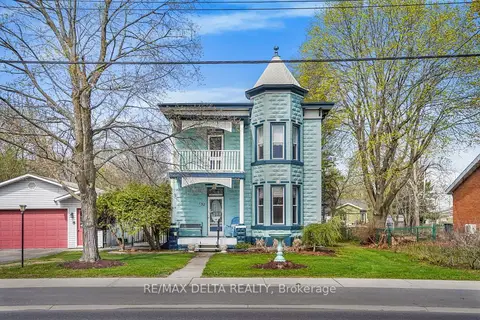
$649,000
3 bd2 ba4 pk3000-3500 ft²
132 High Street
613 - Vankleek Hill, Champlain
Detached · MLS® X13637044 · RE/MAX DELTA REALTY