3370 Front Road
614 - Champlain Twp, Champlain, K6A 2R2
$729,900
- 3 bedrooms
- 3 bathrooms
- 4 parking
- 1500-2000 sq ft
Listed 8 days ago · MLS® X13886366
About this home
Space, privacy and updates on 2.78 acres! This all-brick 1990 bungalow offers 3 main-floor bedrooms, 3 bathrooms and a double attached garage, set at the end of a big circular paved driveway with beautiful landscaping and a cedar hedge. Inside, the living room impresses with a cathedral ceiling, large bright windows and new spot lighting, open to the dining area with a patio door (2022) leading to the big rear deck, now with a pergola. Sanded and varnished hardwood and ceramic flooring run through the main level. The kitchen was redone in 2021, and the main and basement bathrooms were updated the same year. The primary bedroom features three large windows and a walk-in closet; two more bedrooms and a bedroom/office complete the level, along with a 4-piece bath, a 2-piece bath near the garage and a small mudroom at the garage entry. The finished basement offers a huge family room, a rec room, laundry room, 3-piece bath and a workshop with counter and sink, plus stairs directly to the garage. Basement windows replaced in 2019 and new basement lighting. Outside, enjoy the heated 21' above-ground pool and plenty of room for kids, pets or hobbies. Comfort and peace of mind: electric furnace, central A/C (2022), air exchanger, electric hot water tank (2025), water treatment system with softener, new well pump and electrical box (2026), new sump pump, new gutters (2025), roof approx. 2015, new garage door motor and a large electrical panel with spare slots. Septic field cleaned and serviced, with lines cleared. A well-maintained property with room to grow. Book your showing today!
Details
- Type
- Detached
- Style
- Bungalow
- Size
- 1500-2000 sq ft
- Lot
- 114.08 × 780.6 ft
- Basement
- Finished
- Garage
- Attached
- Kitchens
- 1
- Property tax
- $4,045 (2026)
- Neighbourhood
- 614 - Champlain Twp
- Municipality
- Champlain
- Price per sq ft
- $417 (6% below detached houses in 614 - Champlain Twp, $443)
Interior
- Bedrooms
- 3 above ground
- Bathrooms
- 1 × 4-piece (main), 1 × 2-piece (main), 1 × 3-piece (basement)
- Rooms
- 7 above ground
- Family room or den
- No
- Fireplace
- Yes
- Features
- Auto Garage Door Remote, Air Exchanger
Heating, cooling and services
- Heating
- Forced Air, Electric
- Air conditioning
- Central Air
- Water and sewer
- Septic
Building and exterior
- Style
- Bungalow
- Exterior
- Brick
- Roof
- Asphalt Shingle
- Foundation
- Concrete
- Faces
- South
- Pool
- Above Ground
Parking
- Garage spaces
- 2
- Total parking
- 4
Lot
- Size
- 114.08 × 780.6 ft
More
- Possession
- TBA
- Cross street
- Golf Rd
Location
Location is approximate. See nearby homes on the map
Recent sales nearby
See what similar homes within 1 km sold for in the last year. Create a free account or sign in to see them.
The neighbourhood
Getting around Car-dependent
No subway, LRT or GO station within a short trip.
Within a 10-minute walk: no grocery stores, 0 cafés and restaurants, 0 parks.
Who lives here postal area K6A
- Owners / renters
- 58% / 42%
- Median household income
- $58,000
- Average age
- 49
- Children under 15
- 12%
- Homes
- 45% detached
- Commute by transit
- 1%
- Population
- 12,529
Languages spoken most at home besides English: Tamil 0.2%, Bengali 0.2%, Spanish 0.2%, German 0.1%.
Safety
Crime Severity Index for Hawkesbury (Champlain) (OPP): 36 vs 57 for Ontario (2025).
Police-reported figures for the whole police service area, not this street. Rates use the area’s resident population.
Distances are approximate. Places © OpenStreetMap contributors. Neighbourhood figures: Statistics Canada, 2021 Census. Crime Severity Index: Statistics Canada.
Living here
Commute
Noise Nothing major nearby
No highway within 500 m, rail line within 300 m, or airport flight path nearby.
Distances from the map, not noise measurements. Visit at rush hour to judge for yourself.
Internet High-speed
50/10 Mbps or faster available here by cable, fibre or DSL (the federal high-speed target).
From the federal broadband map. Check exact speeds and providers for the address.
Roads, rail, airports and planned stations © OpenStreetMap contributors. Internet: Innovation, Science and Economic Development Canada, National Broadband Data.
Listed by ROYAL LEPAGE PERFORMANCE REALTY.
Listing information provided by PropTx Innovations Inc. and TRREB; deemed reliable but not guaranteed accurate by PropTx.
Similar homes nearby
See more in Champlain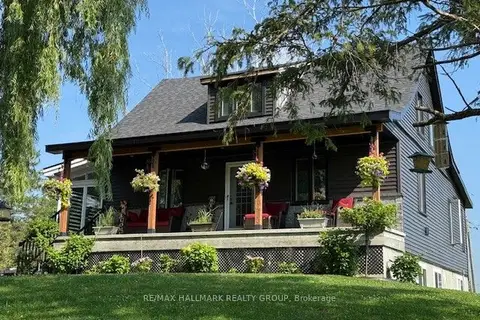
$749,900
4 bd2 ba10 pk2000-2500 ft²
3210 Ritchance Road
614 - Champlain Twp, Champlain
Detached · MLS® X13572006 · RE/MAX HALLMARK REALTY GROUP
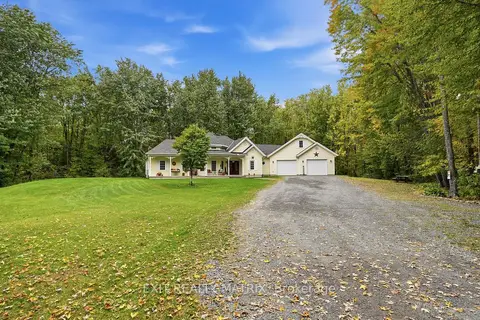
$775,000
3 bd2 ba20 pk1500-2000 ft²
1146 Aberdeen Road
614 - Champlain Twp, Champlain
Detached · MLS® X13840438 · EXIT REALTY MATRIX
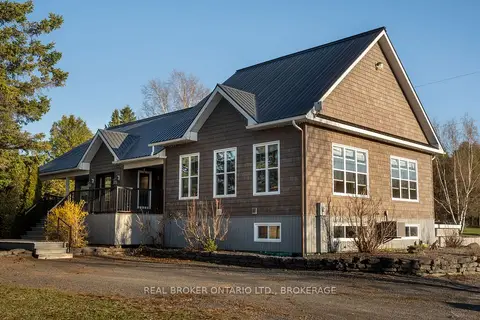
$778,000
Reduced $20,000
3 bd2 ba13 pk1500-2000 ft²
1850 Ridge Road W
614 - Champlain Twp, Champlain
Detached · MLS® X13752248 · REAL BROKER ONTARIO LTD., BROKERAGE
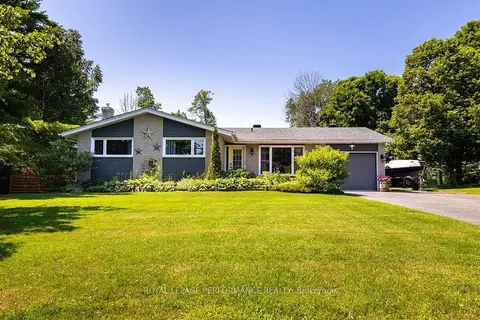
$625,000
3 bd2 ba9 pk1500-2000 ft²
81 Front Road
614 - Champlain Twp, Champlain
Detached · MLS® X13540978 · ROYAL LEPAGE PERFORMANCE REALTY
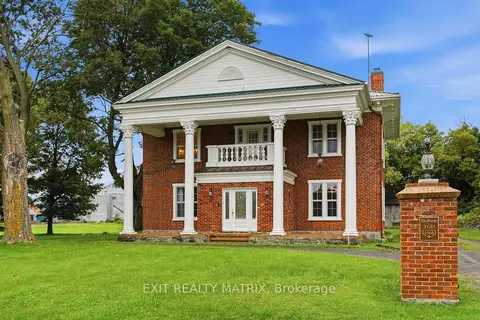
$599,900
Reduced $50,000
4 bd3 ba5 pk3500-5000 ft²
1966 Cassburn Road
614 - Champlain Twp, Champlain
Detached · MLS® X13771112 · EXIT REALTY MATRIX
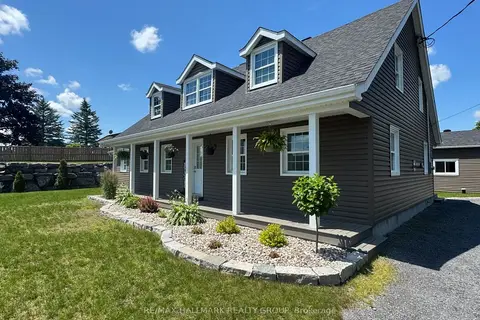
$599,000
Reduced $50,000
3 bd2 ba12 pk1500-2000 ft²
4968 HIGHWAY 34 Highway
614 - Champlain Twp, Champlain
Detached · MLS® X12906584 · RE/MAX HALLMARK REALTY GROUP
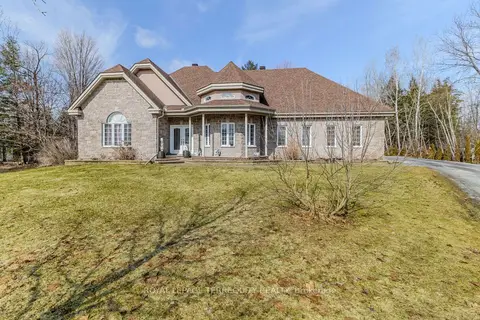 New
$725,000
3 bd3 ba4 pk1500-2000 ft²
591 Du Parc Road
611 - L'Orignal, Champlain
Detached · MLS® X14098182 · ROYAL LEPAGE TERREQUITY REALTY
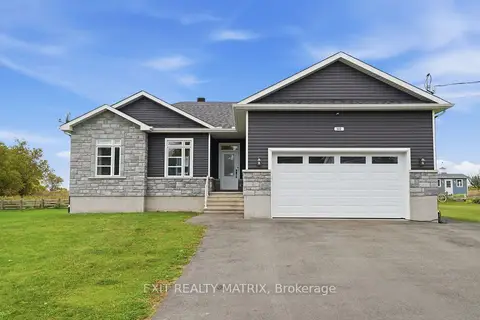
$785,000
3+2 bd3 ba6 pk1100-1500 ft²
122 Pendleton Street
613 - Vankleek Hill, Champlain
Detached · MLS® X13881198 · EXIT REALTY MATRIX